
 New Listing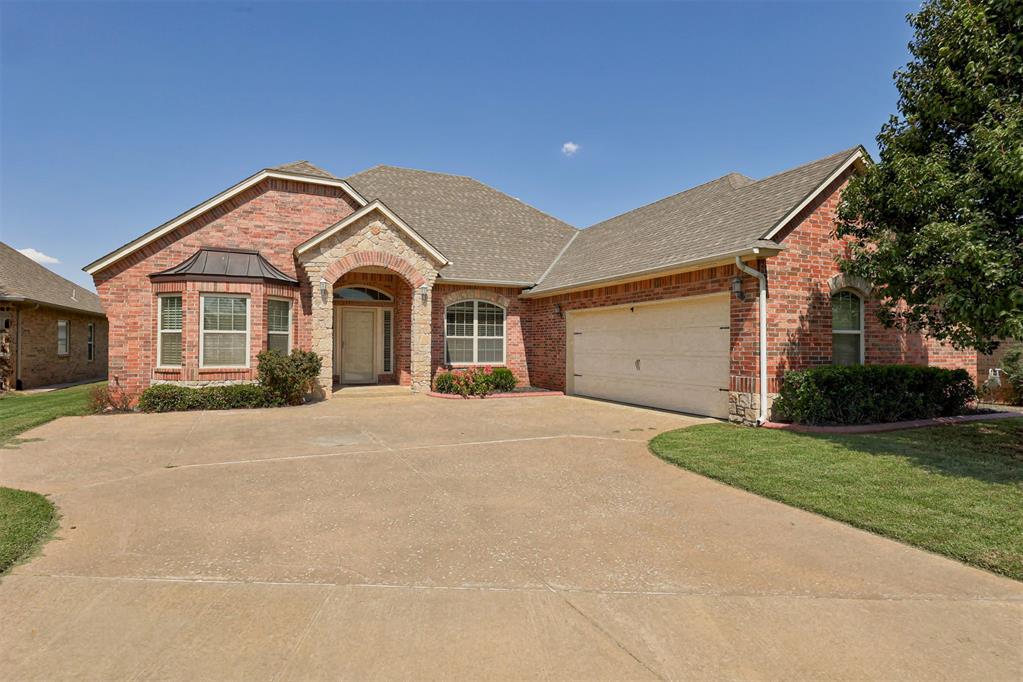
8409 NW 124th Circle,Oklahoma City, OK 73142
Oklahoma City, OK 73142

Description
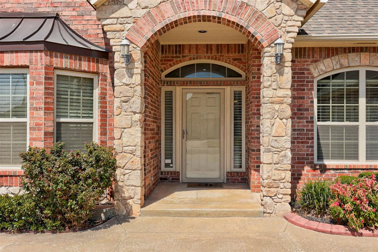
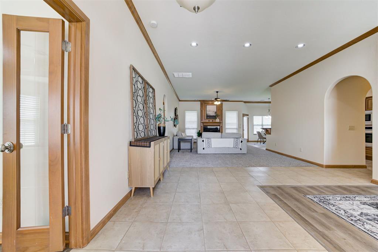
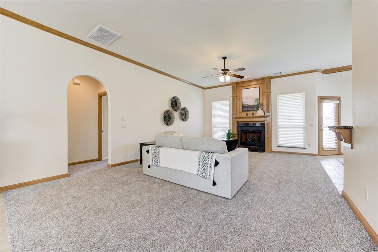
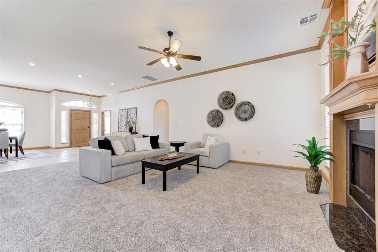
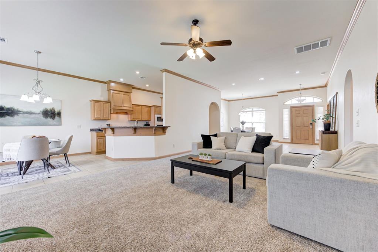
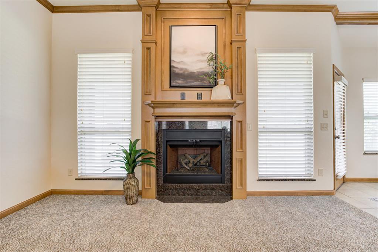
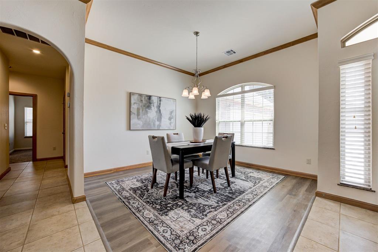
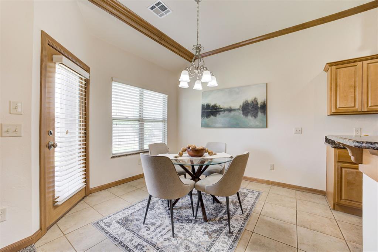
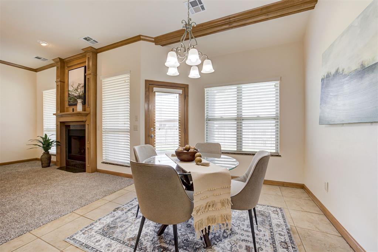
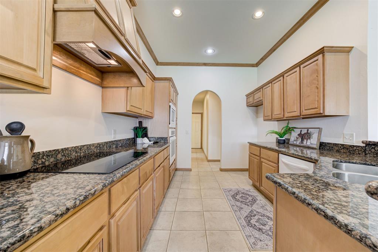
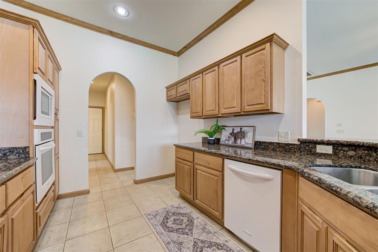
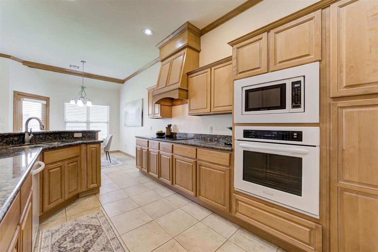
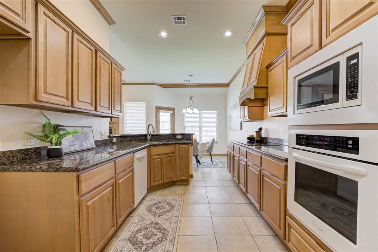
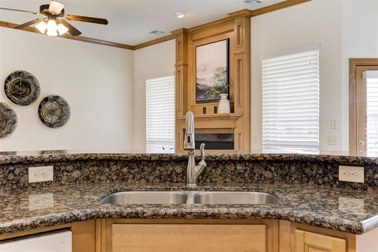
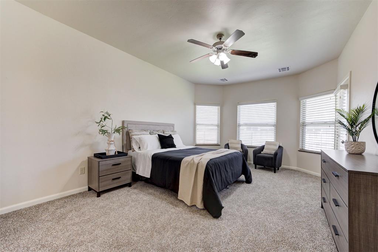
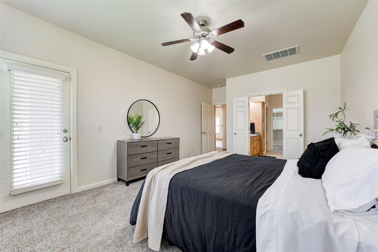
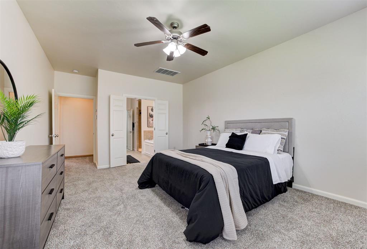
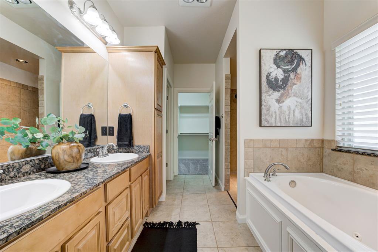
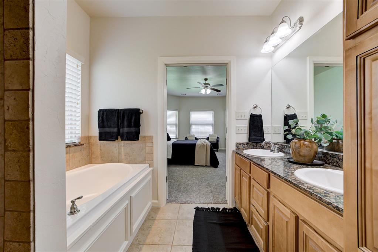
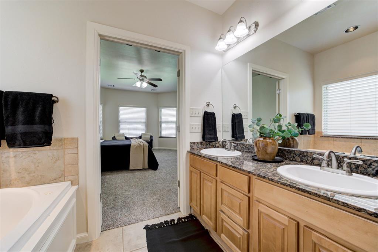
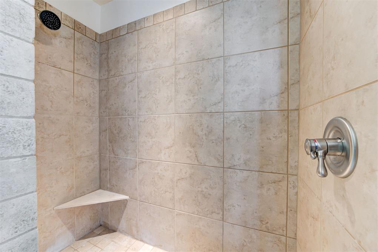
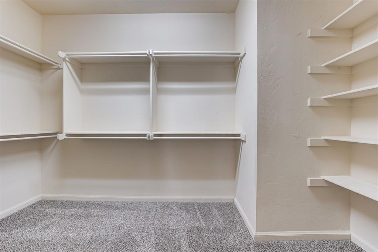
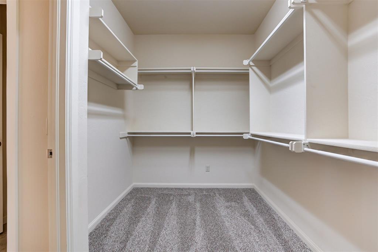
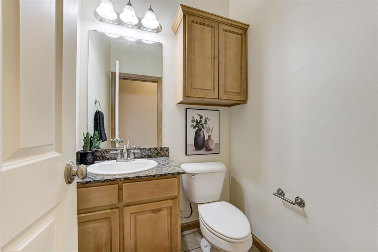
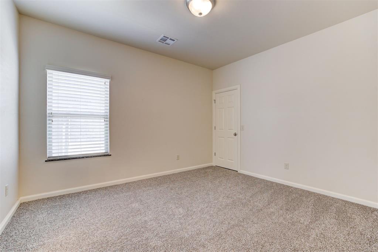
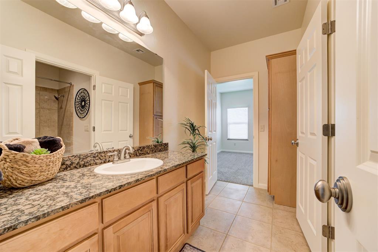
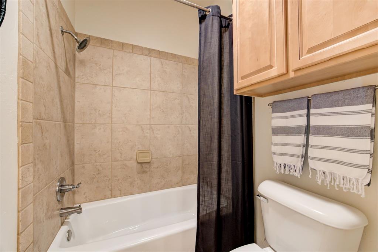
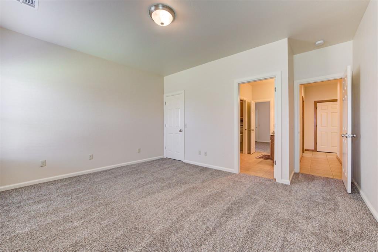
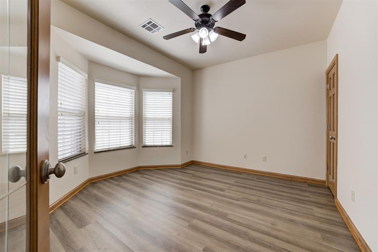
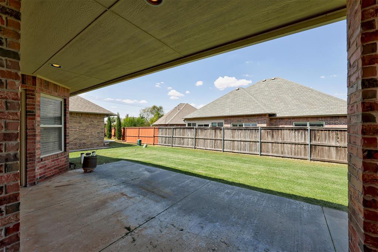
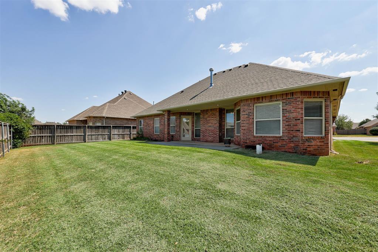
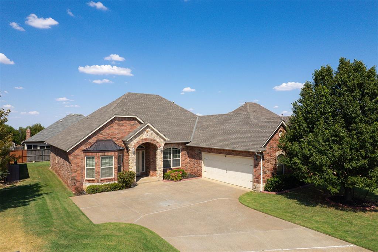
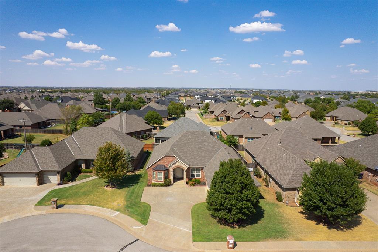
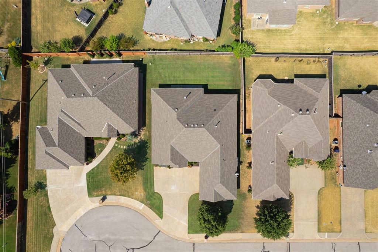
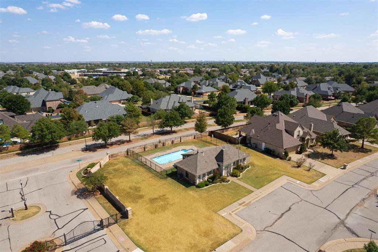
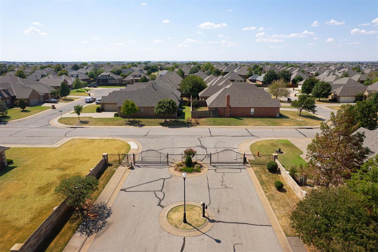
Welcome to this beautifully maintained home nestled in the highly sought-after gated community of Cobblestone, perfectly situated on a quiet cul-de-sac. From the moment you arrive, you'll appreciate the exceptional curb appeal, manicured landscaping, and inviting front entrance that immediately makes you feel at home.Step inside to discover fresh interior paint, brand-new flooring, and new carpet throughout, creating a bright, clean, move-in-ready feel. The oversized living room offers plenty of space for entertaining and flows seamlessly into the chef-inspired kitchen featuring granite countertops, a built-in oven, cooktop, abundant cabinetry, and generous prep space. Just off the kitchen, you'll find both a casual dining area and a spacious formal dining room.The split-bedroom floor plan provides privacy for the primary suite, complete with dual granite vanities, a deep soaking tub, fully tiled walk-in shower, and an oversized walk-in closet. The secondary bedrooms are generously sized and share a Jack-and-Jill bathroom with granite countertops. One bedroom also makes a perfect home office, nursery, or guest room.Enjoy the covered back patio and the low-maintenance lifestyle Cobblestone offers, with the HOA providing lawn mowing and landscaping. Residents also enjoy access to the community swimming pool and neighborhood amenities.Conveniently located near shopping, restaurants, grocery stores, major highways, and the turnpike, and situated in a highly regarded school district, this move-in-ready home combines comfort, convenience, and style. Featuring fresh paint, new flooring, new carpet, granite countertops, spacious living areas, and an unbeatable location, this home truly checks every box. Schedule your private showing today!
Details
| MLS # | 1248466 |
|---|---|
| Listing Type | For Sale |
| Style | House |
| HOA Dues | $2,400 |
| Sub-Type | Resale |
| Status | Active |
| Year | 2012 |
| Days On Site | 2 |
| Listing Provided By | Bailee & Co. Real Estate | Skylar Petry |
Features
| Bed(s) | 4 |
|---|---|
| Bath(s) | 3 Total |
| SQ Feet | 2,371 |
| Garage | 2 |
| Story(s) | 1 |
| Acreage | 0.17 |
Interior
| Rooms Total | 0 |
|---|---|
| Heating | Natural Gas |
| Fireplaces Total | 1 |
| Appliances | Dishwasher, Disposal, Microwave, Water Heater |
| Interior Features | Ceiling Fan(s), Combo Woodwork, Paint Woodwork |
Exterior
| Lot Features | Cul-De-Sac |
|---|---|
| Foundation Details | Slab |
Parking
| Garage Spaces | 2 |
|---|---|
| Parking Features | Concrete |
Utilities
| Utilities | Cable Available, Electricity Available, Natural Gas Available, High Speed Internet, Public |
|---|
Taxes
| Okc Tax Amount | 4086.0400 |
|---|---|
| Tax Block | 1 |
| Tax Lot | 32 |
Area Information
| State | OK |
|---|---|
| County | Oklahoma |
| City | Oklahoma City |
| Zip Code | 73142 |
| School District | Oklahoma |
| School District | Putnam City North HS |
| Elementary School | Will Rogers ES |
| High School | Putnam City North HS |
| Listing VS Median (in 73142) | |
Price: $359,990 low | high Med: $462,450 sqft: 2,371 low | high Med: 2,100 $ / sqft: $152 low | high Med: $221 On site: 2 low | high Med: 66 | |
Request a showing
Request a showing
Contact
Learn More About This Property

| State | OK |
|---|---|
| County | Oklahoma |
| City | Oklahoma City |
| Zip Code | 73142 |
| School District | Oklahoma |
| School District | Putnam City North HS |
| Elementary School | Will Rogers ES |
| High School | Putnam City North HS |
| Listing VS Median (in 73142) | |
Price: $359,990 low | high Med: $462,450 sqft: 2,371 low | high Med: 2,100 $ / sqft: $152 low | high Med: $221 On site: 2 low | high Med: 66 | |

