

6100 NW Grand Boulevard 6107,Oklahoma City, OK 73118
Oklahoma City, OK 73118


Description
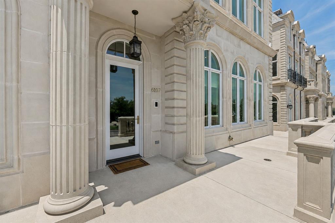
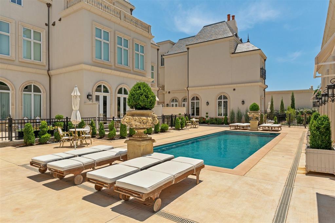
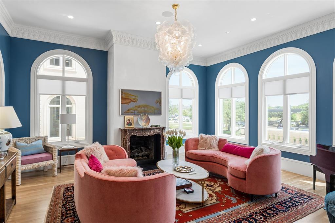
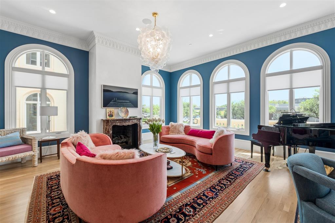
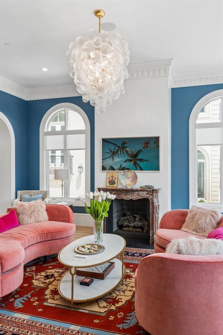
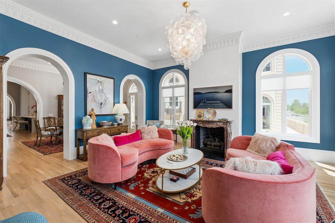
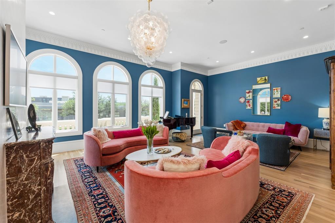
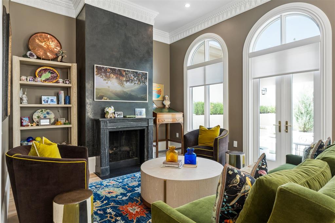
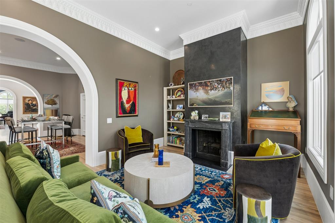
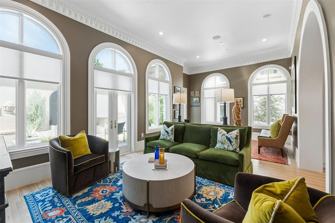
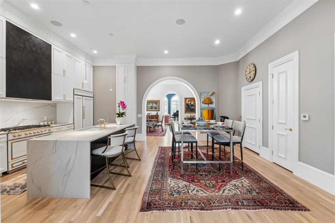
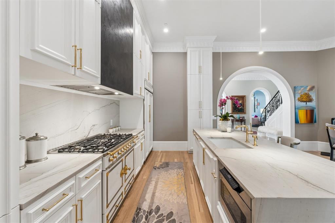
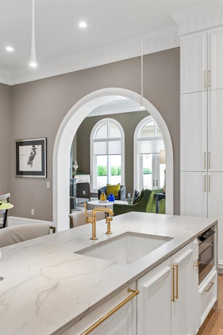
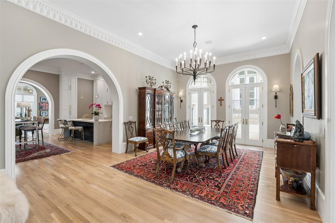
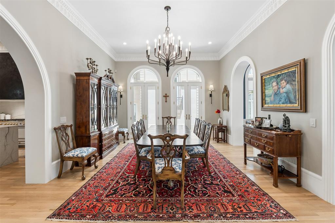
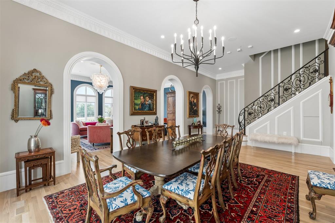
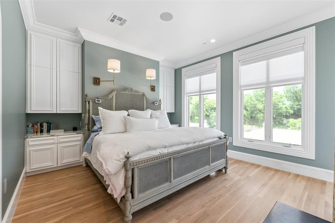
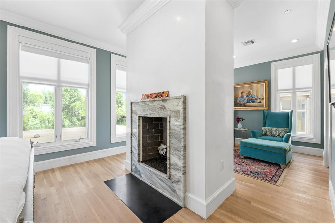
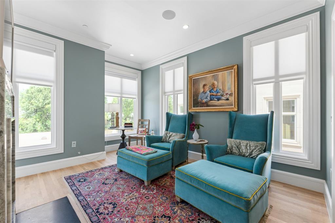
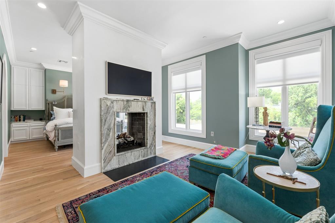
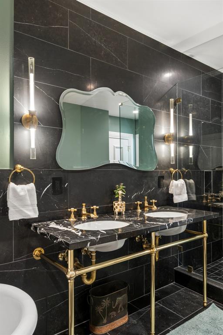
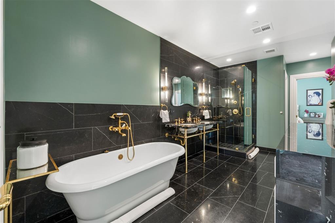
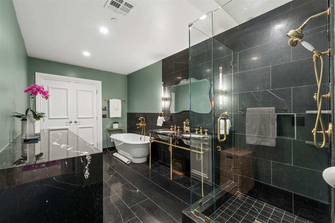
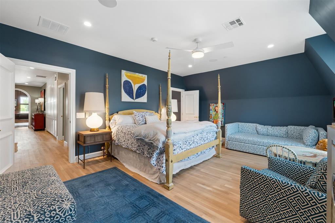
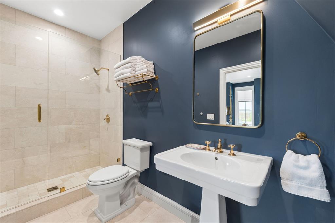
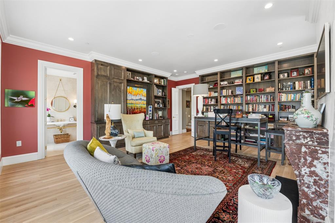
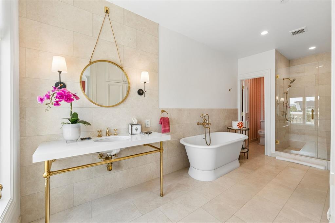
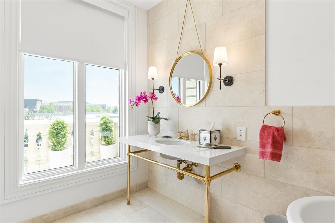
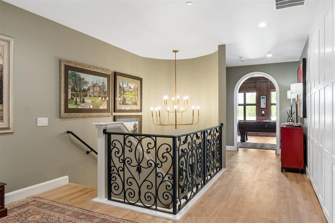
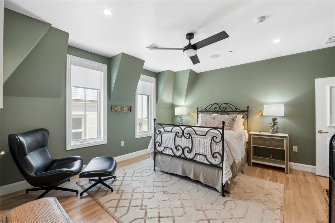
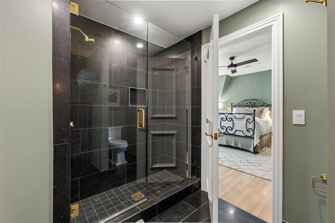
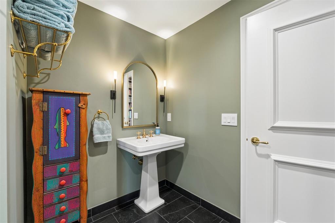
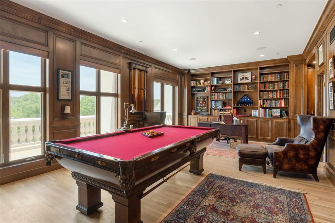
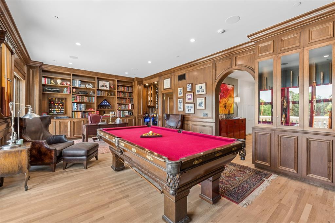
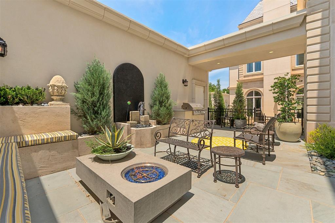
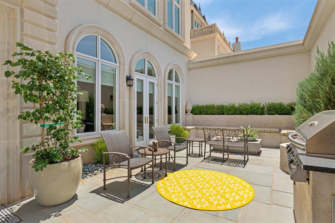
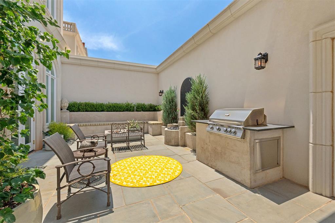
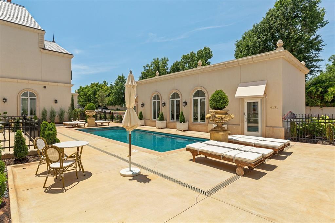
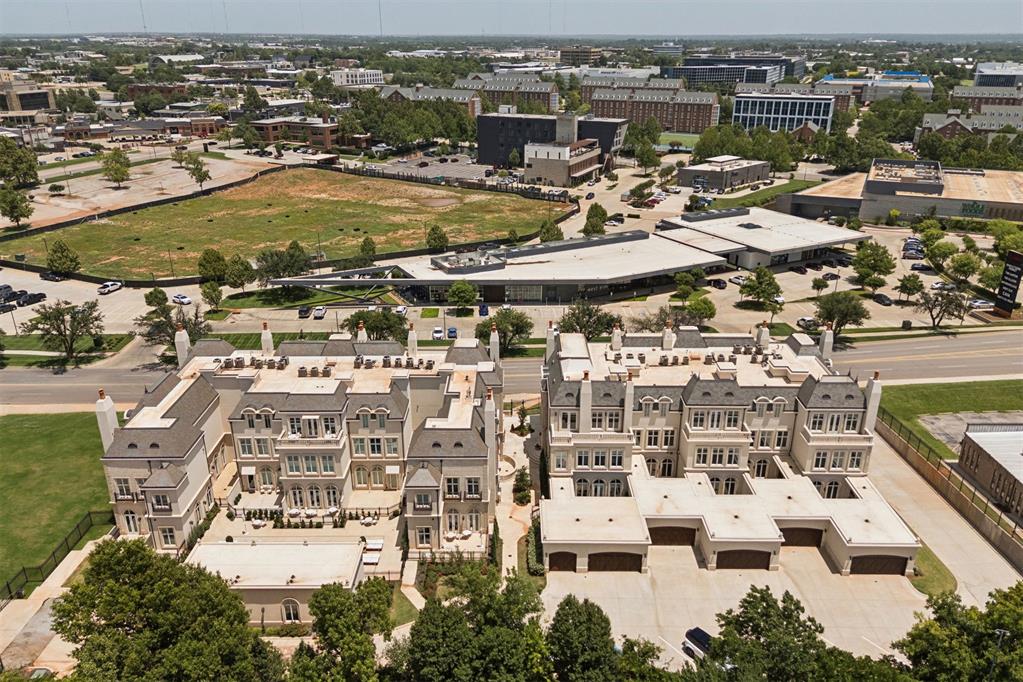
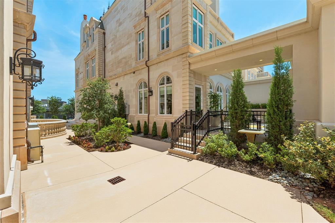
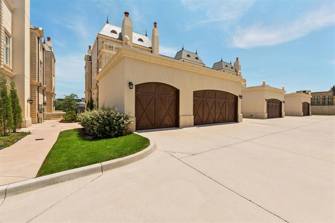
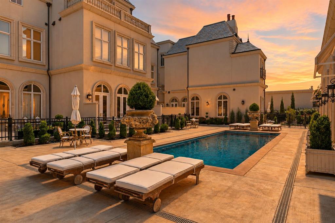
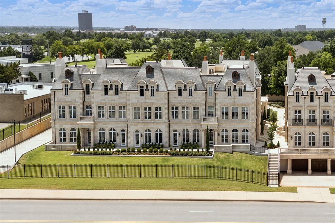
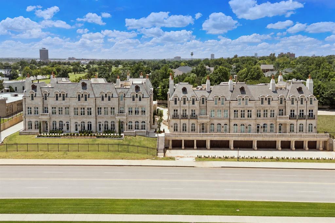
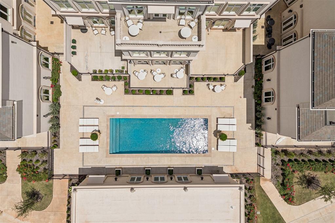
Ensconced in Grandeur & Elegance, 6107 is a masterpiece lending exquisite attention to Architectural Detail, Impressive Urban Views, and a Stunning & Sophisticated lifestyle. This OPULENT LUXURY residence delivers a curated blend of French elegance & modern sophistication. Situated in the Nichols Hills Glenbrook Addition w/convenient access to premier retail & dining. This SOPHISTICATED townhome brings to life the vision of Ogden Codman Jr., a renowned American architect & visionary of the American Beaux-Arts era w/a floor plan thoughtfully & carefully designed. Cascaded w/natural light the moment you step inside the grand formal living room you will find architecturally intricate crown molding, elegant chandelier & fireplace w/ unique mantle imported from Paris finished in Italian Venetian Plaster. ELABORATE & EXPANSIVE arches frame each living space, adding an elegant passage & creating a cohesive flow throughout the entire first floor, to include a STATELY dining room, cozy family room overlooking the private courtyard w/water feature, gourmet kitchen complete w/a La Cornrue gas stove & vent hood finished in Italian Venetian Plaster, Quartzite Countertops, Luxury hardware & brass Waterworks fixtures throughout. The convenient elevator & graciously ascending staircase lead to the second & third floors where multiple bedrooms, private ensuites, oversized walk-in closets & abundant storage are located. The Primary Suite includes 2 closets designed for both beauty & function, lovely sitting area & dbl fireplace. Two large studies (or add'l suites) w/floor to ceiling bookcases are a must see! For security, convenience & privacy this gated development includes a state-of-the-art fitness center, conference room, & secluded pool. A Lock & Leave dream w/all the extras create a lifestyle of ease & comfort plus a 3 car garage! A COSMOPOLITAN way of life awaits you as you step into a world of unmatched SOPHISTICATION, ELEGANCE & CLASS. Schedule your private tour today!
Details
| MLS # | 1238963 |
|---|---|
| Listing Type | For Sale |
| Style | Town House |
| HOA Dues | $15,272 |
| Sub-Type | Resale |
| Status | Active |
| Year | 2023 |
| Days On Site | 61 |
| Listing Provided By | Copper Creek Real Estate | Tonya Roby |
Features
| Bed(s) | 4 |
|---|---|
| Bath(s) | 5 Total |
| SQ Feet | 5,773 |
| Garage | 3 |
| Acreage | 1.00 |
Interior
| Rooms Total | 0 |
|---|---|
| Heating | Gas |
| Fireplaces Total | 3 |
| Appliances | Dishwasher, Disposal, Microwave, Refrigerator, Water Heater |
| Interior Features | Combo Woodwork, Laundry Room |
Exterior
| Exterior Features | Patio-Covered, Rain Gutters, Water Feature |
|---|---|
| Lot Features | Zero Lot Line |
| Foundation Details | Slab |
Parking
| Garage Spaces | 3 |
|---|---|
| Parking Features | Additional Parking |
Utilities
| Utilities | Public |
|---|
Taxes
| Okc Tax Amount | 32276.6100 |
|---|---|
| Tax Block | 000 |
| Tax Lot | 000 |
Area Information
| State | OK |
|---|---|
| County | Oklahoma |
| City | Oklahoma City |
| Zip Code | 73118 |
| School District | Oklahoma |
| School District | John Marshall HS |
| Elementary School | Nichols Hills ES |
| High School | John Marshall HS |
| Listing VS Median (in 73118) | |
Price: $2,775,500 low | high Med: $268,750 sqft: 5,773 low | high Med: 1,559 $ / sqft: $481 low | high Med: $199 On site: 61 low | high Med: 158.5 | |
Request a showing
Request a showing
Contact
Learn More About This Property

| State | OK |
|---|---|
| County | Oklahoma |
| City | Oklahoma City |
| Zip Code | 73118 |
| School District | Oklahoma |
| School District | John Marshall HS |
| Elementary School | Nichols Hills ES |
| High School | John Marshall HS |
| Listing VS Median (in 73118) | |
Price: $2,775,500 low | high Med: $268,750 sqft: 5,773 low | high Med: 1,559 $ / sqft: $481 low | high Med: $199 On site: 61 low | high Med: 158.5 | |


