



Description
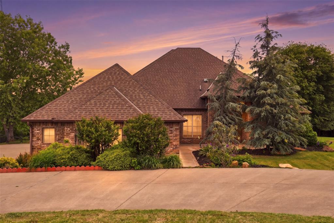
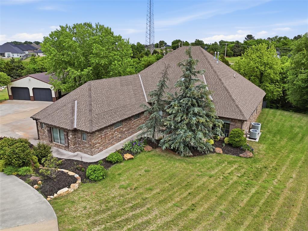
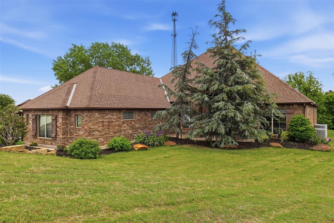
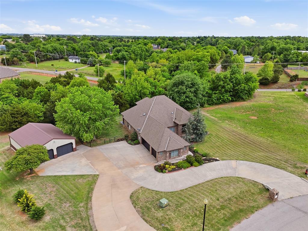
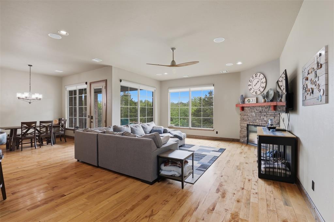
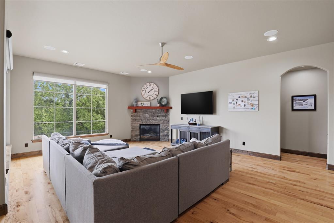
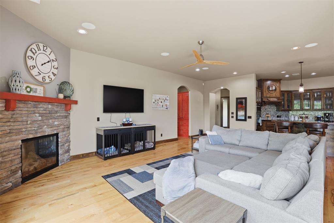
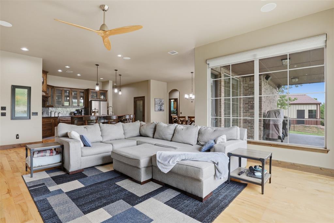
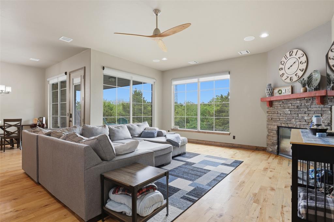
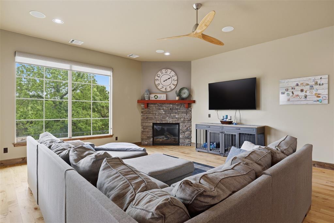
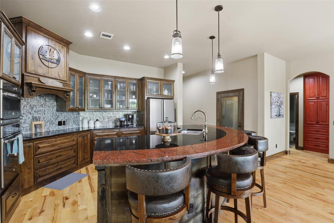
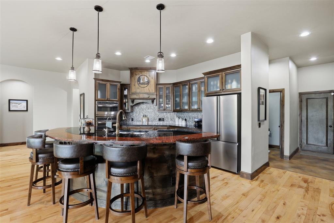
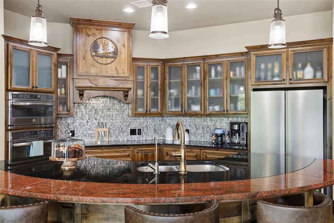
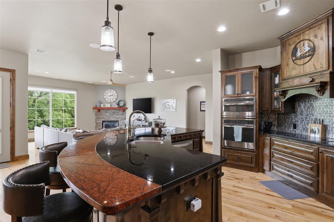
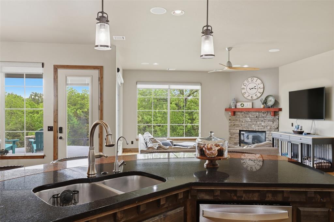
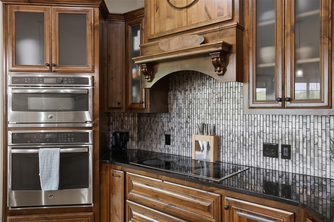
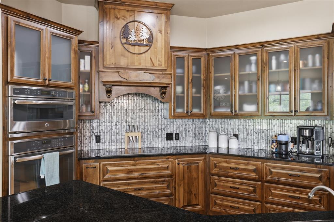
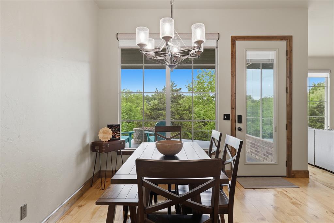
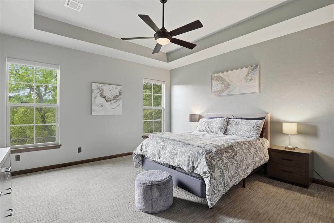
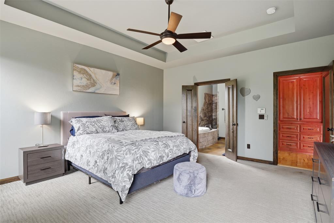
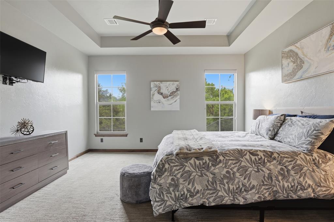
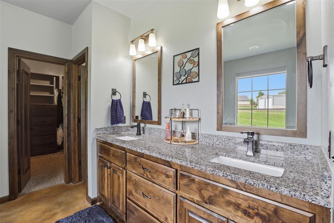
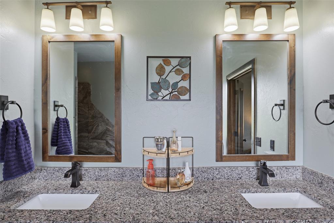
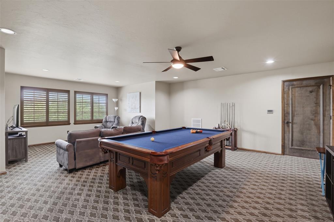
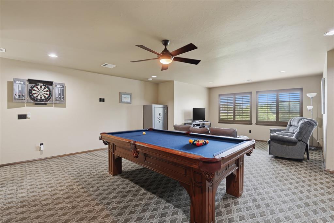
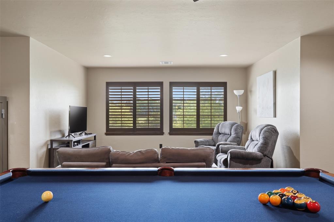
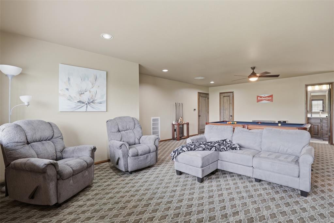
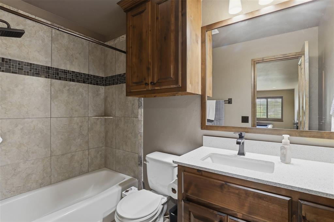
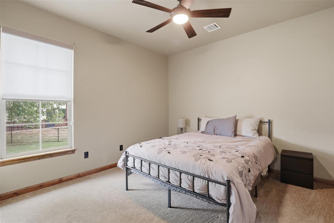
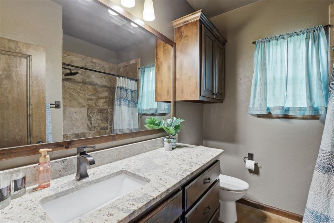
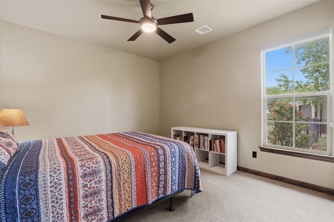
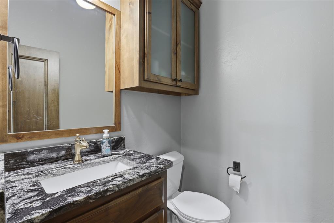
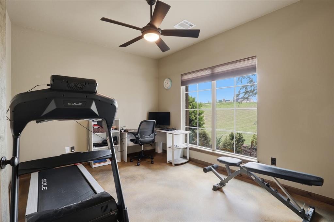
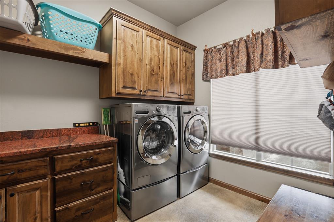
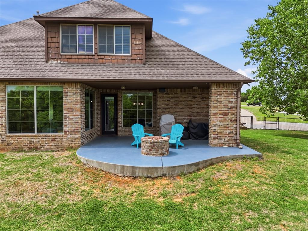
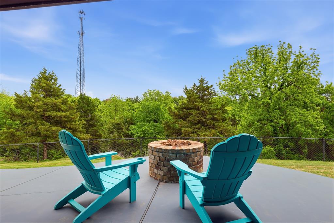
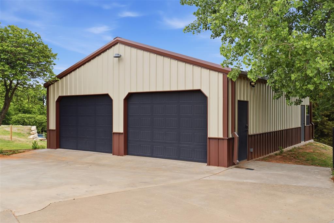
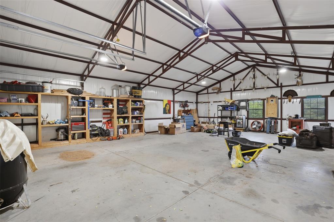
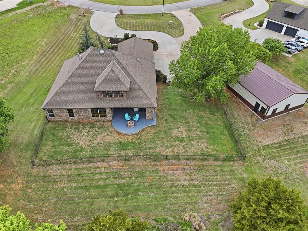
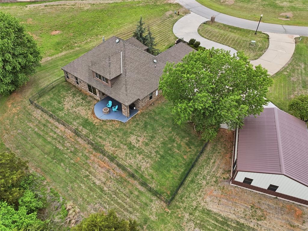
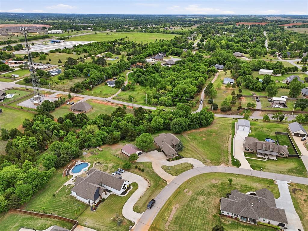
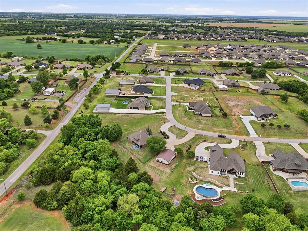
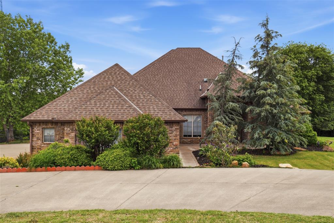
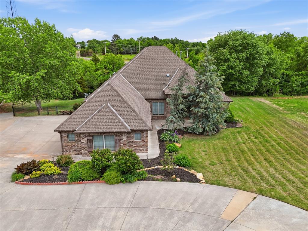
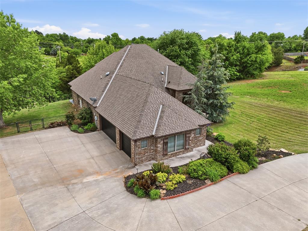
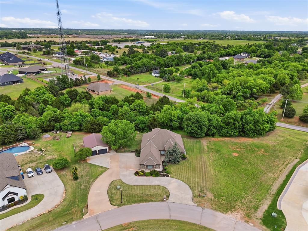
Located in the highly sought-after Riata Ranch addition, this beautifully upgraded home offers the perfect blend of modern amenities, thoughtful design, and peaceful surroundings. Situated on a spacious homesite with scenic views of a spring-fed creek, this property delivers both privacy and convenience with easy access to nearby amenities. The home welcomes you with a stained concrete entry that transitions into rich maple hardwood flooring, leading into a bright and open living area filled with natural light. The spacious living room features a gas fireplace and flows seamlessly into the chef-ready kitchen. The kitchen is equipped with a large uniquely curved granite island with seating, reverse osmosis filtration system, walk-in pantry, and premium appliances including a built-in Advantium speed cook oven and convection oven. The primary suite offers a relaxing retreat with a double vanity, jetted tub, stone-floor walk-in shower, and generous closet space. Two secondary bedrooms are connected by a full bath, while a 4th bedroom doubles are an office or flex space. Upstairs, a large bonus room with a full bath and oversized closet offers versatility as a game room, media room, or guest suite. Additional interior features include dimmable lighting throughout, custom plantation shutters, surround sound in the dining area and back patio, water softener system, and a double HVAC system for efficiency and comfort. The oversized laundry room and powder bath are conveniently located off the kitchen hallway. Outdoor living is equally impressive with a covered concrete patio, gas firepit, and a pre-run gas line ready for an outdoor kitchen. The backyard overlooks a wooded setting and flowing creek, creating a serene environment ideal for entertaining or relaxing. A standout feature is the 30x40 insulated workshop, complete with two 8-foot overhead doors and roughed-in plumbing for future expansion. This property offers space is perfect for your next home!
Details
| MLS # | 1225624 |
|---|---|
| Listing Type | For Sale |
| Style | House |
| HOA Dues | $250 |
| Sub-Type | Resale |
| Status | Active |
| Year | 2014 |
| Days On Site | 130 |
| Listing Provided By | Keller Williams Realty Elite | Nicole Woodson |
Features
| Bed(s) | 4 |
|---|---|
| Bath(s) | 4 Total |
| SQ Feet | 3,283 |
| Garage | 3 |
| Story(s) | 1 |
| Acreage | 1.50 |
Interior
| Rooms Total | 0 |
|---|---|
| Heating | Natural Gas |
| Fireplaces Total | 1 |
Exterior
| Exterior Features | Fire Pit |
|---|---|
| Lot Features | Greenbelt, Wooded |
| Foundation Details | Slab |
Parking
| Garage Spaces | 3 |
|---|---|
| Parking Features | Additional Parking, Circular Driveway, Concrete, RV Access/Parking |
Utilities
| Utilities | Cable Available, Electricity Available, Natural Gas Available, High Speed Internet |
|---|
Taxes
| Okc Tax Amount | 1290.0000 |
|---|---|
| Tax Block | 57 |
| Tax Lot | 1 |
Area Information
| State | OK |
|---|---|
| County | Grady |
| City | Tuttle |
| Zip Code | 73089 |
| School District | Grady |
| School District | Tuttle HS |
| Elementary School | Tuttle Early Childhood Center,Tu |
| High School | Tuttle HS |
| Listing VS Median (in 73089) | |
Price: $575,000 low | high Med: $350,000 sqft: 3,283 low | high Med: 1,856 $ / sqft: $175 low | high Med: $189 On site: 130 low | high Med: 33.5 | |
Request a showing
Request a showing
Contact
Learn More About This Property

| State | OK |
|---|---|
| County | Grady |
| City | Tuttle |
| Zip Code | 73089 |
| School District | Grady |
| School District | Tuttle HS |
| Elementary School | Tuttle Early Childhood Center,Tu |
| High School | Tuttle HS |
| Listing VS Median (in 73089) | |
Price: $575,000 low | high Med: $350,000 sqft: 3,283 low | high Med: 1,856 $ / sqft: $175 low | high Med: $189 On site: 130 low | high Med: 33.5 | |


