

Description
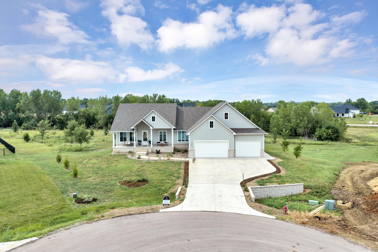
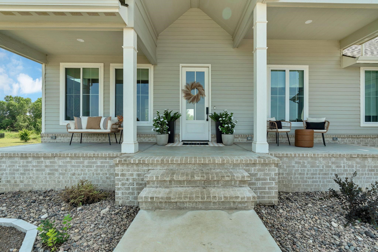
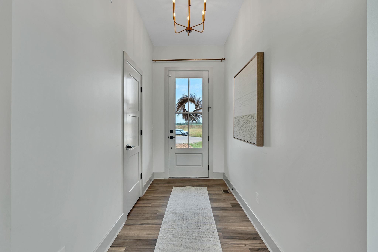
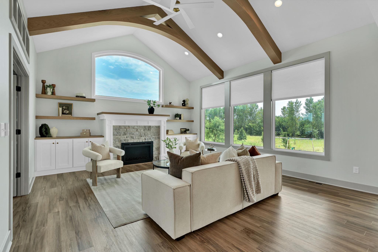
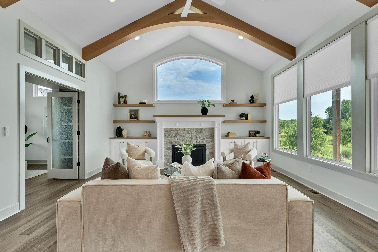
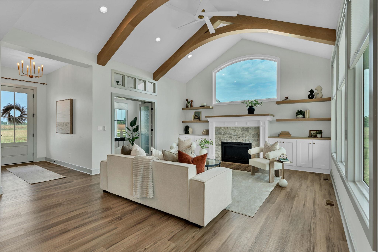
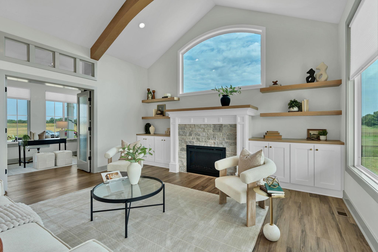
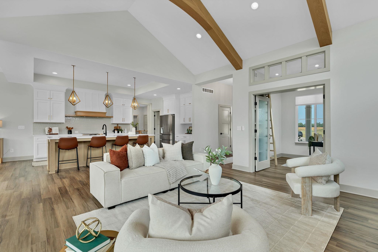
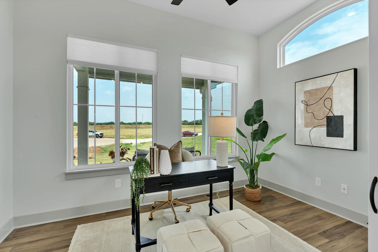
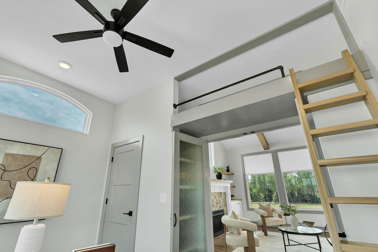
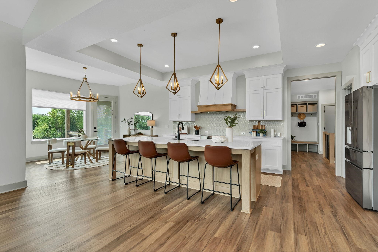
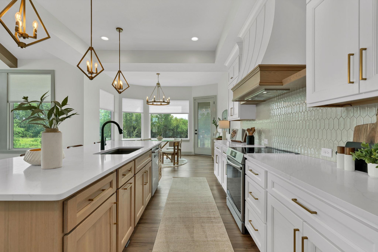
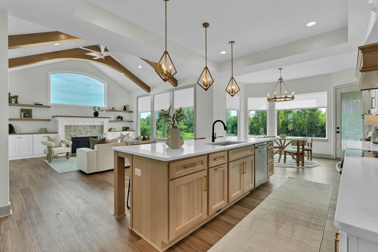
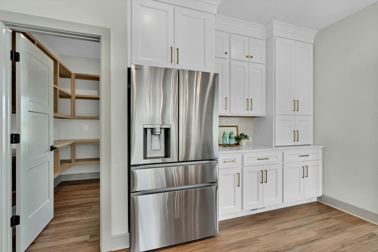
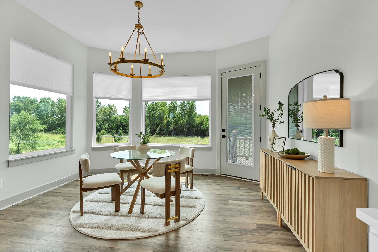
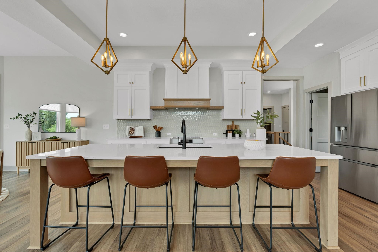
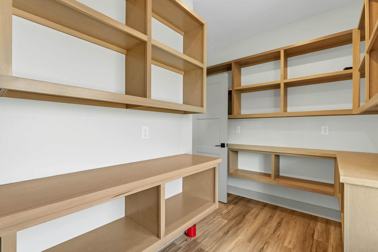
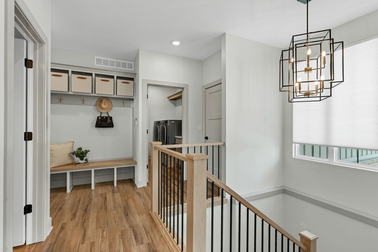
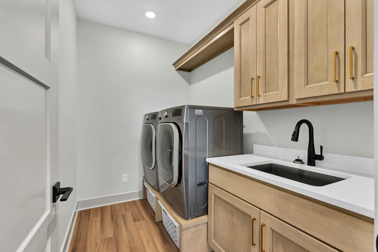
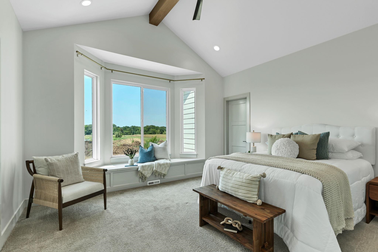
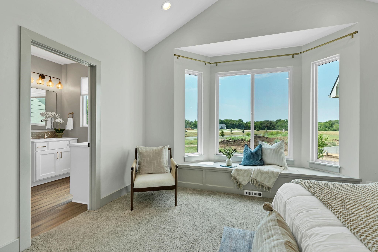
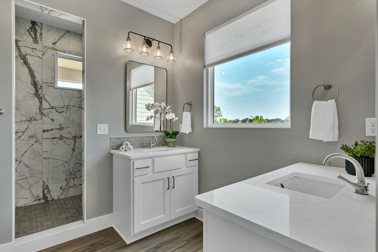
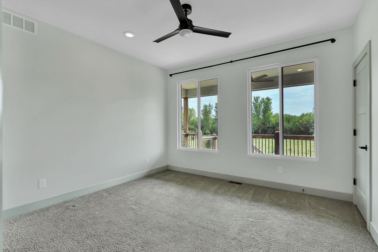
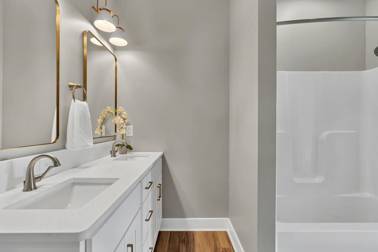
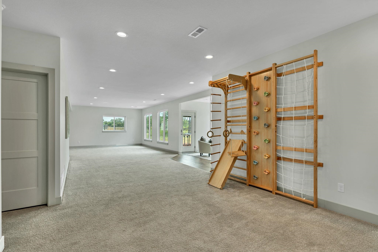
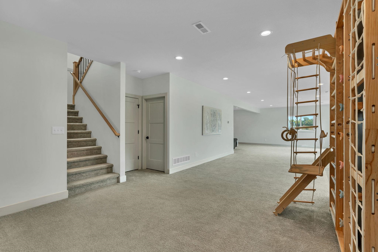
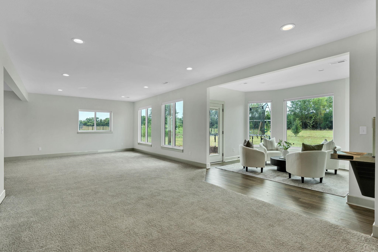
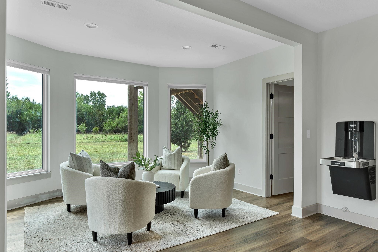
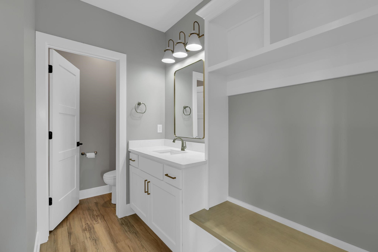
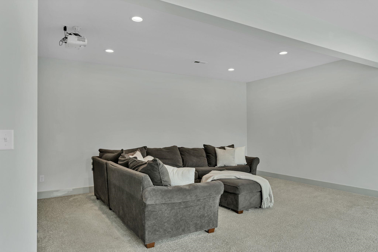
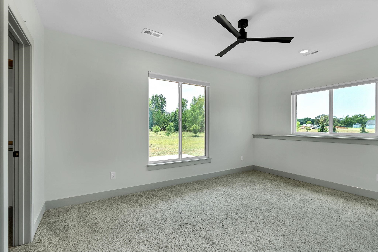
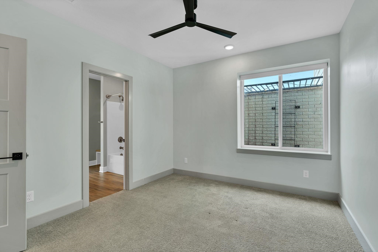
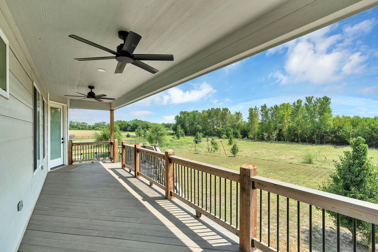
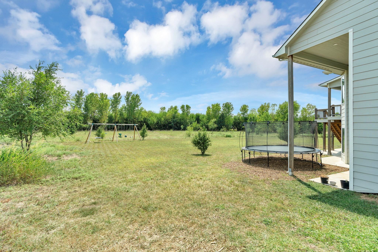
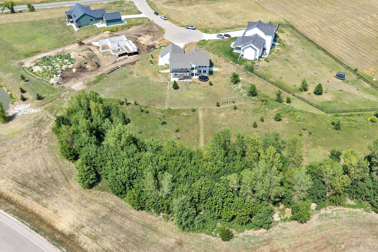
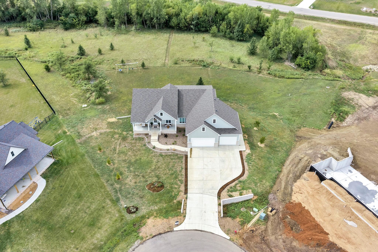
Discover modern refinement in this 2024 custom-built Prairie-style ranch, nestled on a quiet 1.2-acre wooded lot at the end of a private cul-de-sac. This residence offers 5 bedrooms and 4 full bathrooms, with a highly functional floor plan ensuring 4 of the 5 bedrooms have direct access to a bathroom. (5th bedroom currently used as an office but has a loft bed and closet). The main level features a chef-ready kitchen with an induction cooktop, hidden microwave, a large walk-in pantry with countertops and plug ins and space for an extra fridge or freezer (existing deep freezer is negotiable). Large kitchen island and eating bar with quartz that is open to the living room. Soft close hinges on the plethora of cabinetry. Daily convenience is paramount, evidenced by a dedicated drop zone off the oversized 3-car garageequipped with an EV chargerand a laundry room with a sink. The home is built for the future with 400-amp electrical service and an all-electric design (but plumbed for gas). Zoned heat pumps, one for main level and one for the basement. The walk-out basement boasts 9-foot ceilings and includes a dedicated movie nook with negotiable projector and a versatile flex space featuring a wall gym (negotiable). Additional custom details include a built-in drinking fountain with bottle filler. Over an acre lot with Apple and Peach trees. Trampoline remains and playset is negotiable. Located in the highly regarded Derby school district, this property perfectly balances peaceful, wooded privacy with modern, high-capacity features. Negotiable items include Bidet toilet seats in all bathrooms, playset, projector, washer, dryer, freezer and wall gym.
Details
| MLS # | 677142 |
|---|---|
| Listing Type | For Sale |
| Style | House |
| HOA Dues | $240 |
| Sub-Type | Resale |
| Status | Active |
| Year | 2024 |
| Days On Site | 20 |
| Listing Provided By | Berkshire Hathaway PenFed Realty | Debi Strange |
Features
| Bed(s) | 5 |
|---|---|
| Bath(s) | 4 Total |
| SQ Feet | 3,737 |
| Garage | 3 |
| Basement | Y |
| Story(s) | 1 |
| Acreage | 1.12 |
Exterior
| Exterior Features | Guttering - ALL, Frame w/Less than 50% Mas |
|---|---|
| Lot Features | Cul-De-Sac, Wooded |
| Community Features | Lake |
Taxes
| Property | 11387 |
|---|
Area Information
| State | KS |
|---|---|
| County | Sedgwick |
| City | Derby |
| Zip Code | 67037 |
| School District | SCKMLS |
| Community Name | CEDAR RANCH ESTATES |
| School District | Derby |
| Elementary School | Park Hill |
| High School | Derby |
| Listing VS Median (in CEDAR RANCH ESTATES) | |
Price: $725,000 low | high Med: $785,000 sqft: 3,737 low | high Med: 5,140 $ / sqft: $194 low | high Med: $153 On site: 20 low | high Med: 63 | |
Request a showing
Request a showing
Contact
Learn More About This Property

| State | KS |
|---|---|
| County | Sedgwick |
| City | Derby |
| Zip Code | 67037 |
| School District | SCKMLS |
| Community Name | CEDAR RANCH ESTATES |
| School District | Derby |
| Elementary School | Park Hill |
| High School | Derby |
| Listing VS Median (in CEDAR RANCH ESTATES) | |
Price: $725,000 low | high Med: $785,000 sqft: 3,737 low | high Med: 5,140 $ / sqft: $194 low | high Med: $153 On site: 20 low | high Med: 63 | |
