
Description
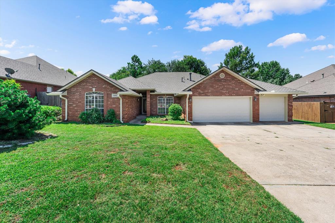
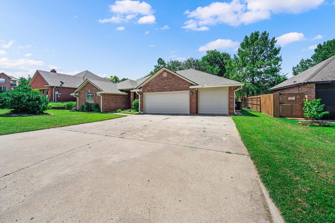
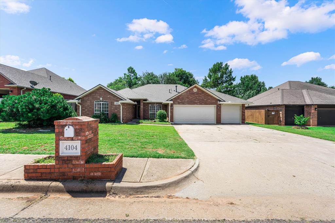
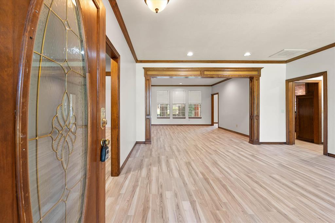
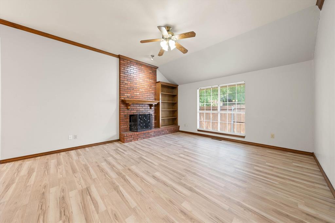
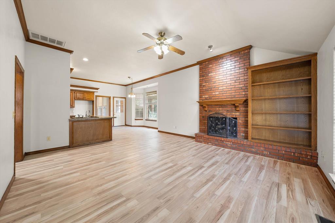
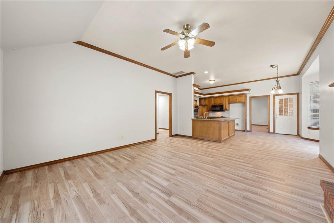
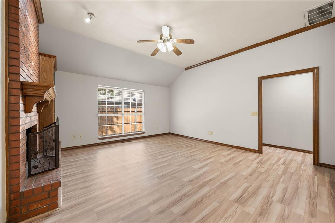
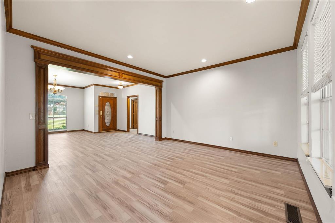
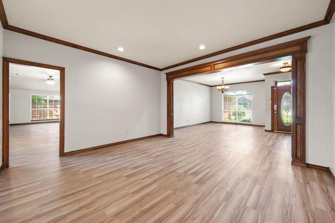
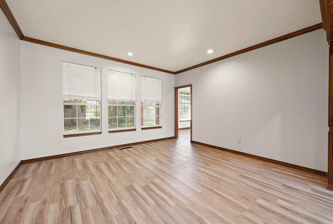
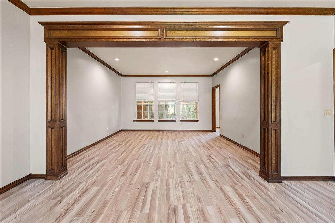
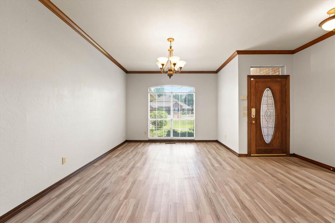
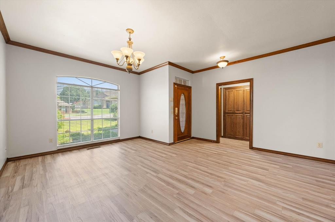
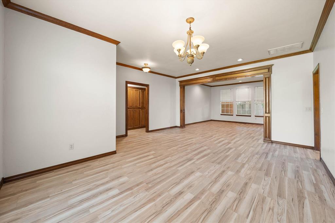
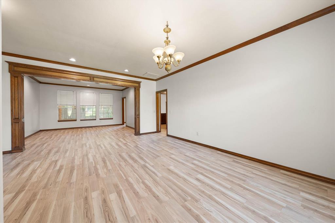
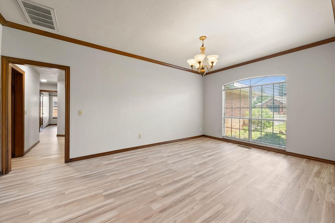
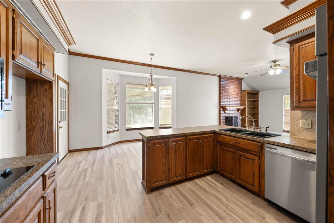
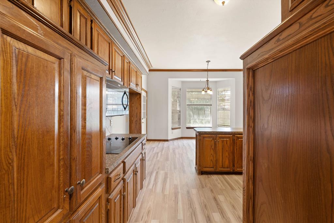
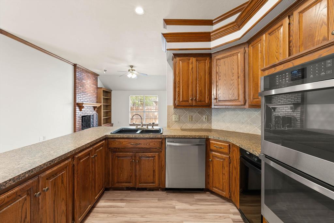
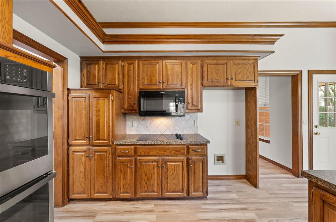
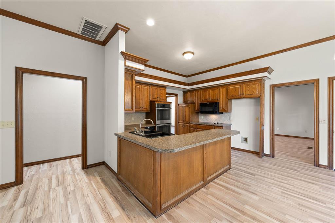
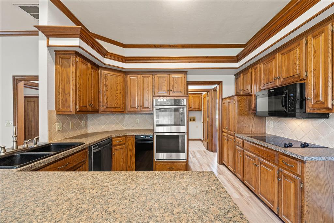
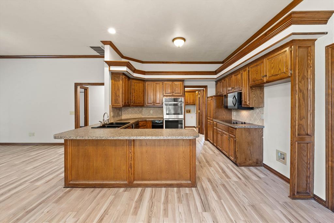
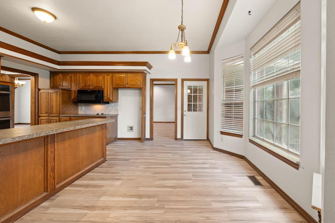
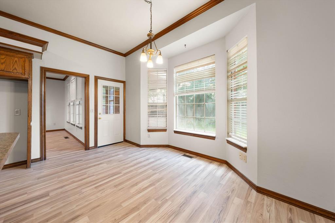
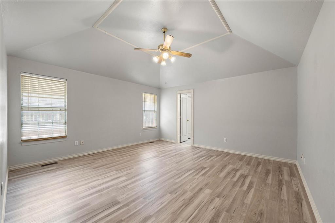
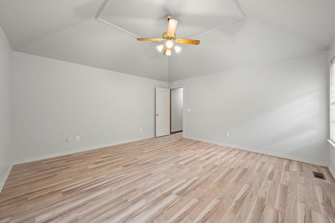
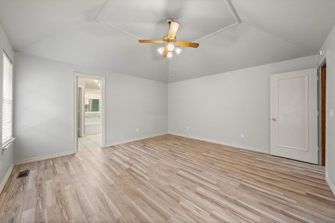
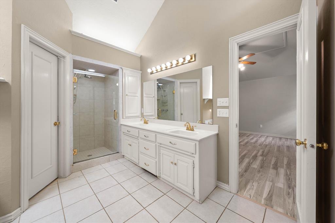
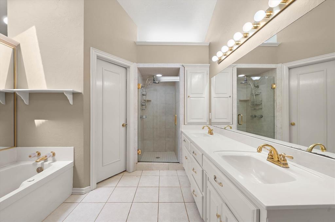
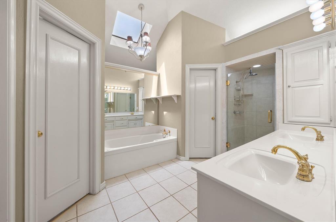
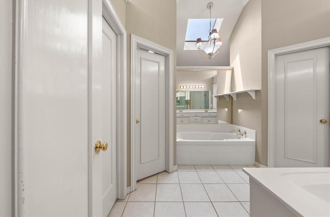
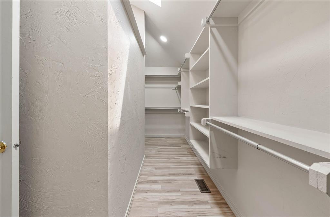
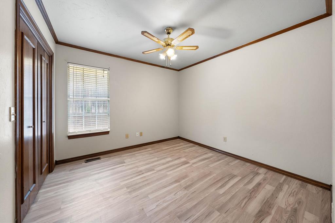
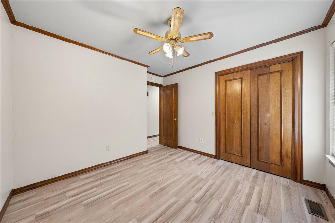
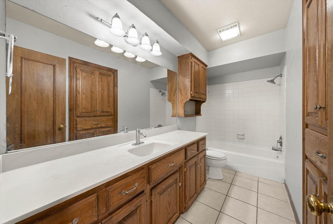
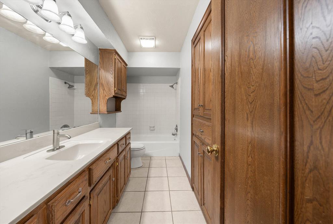
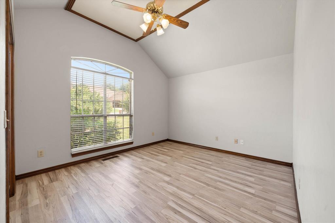
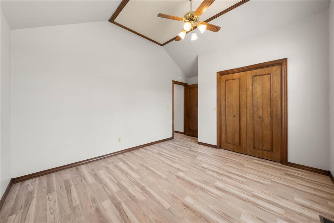
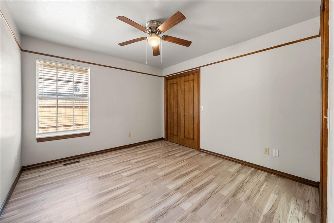
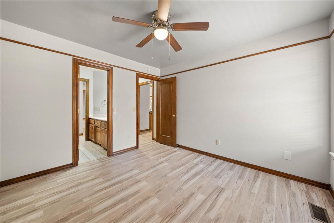
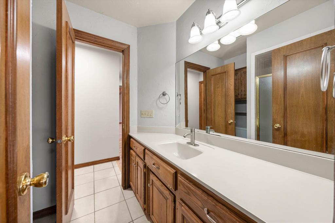
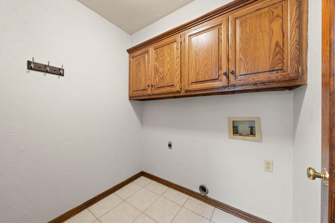
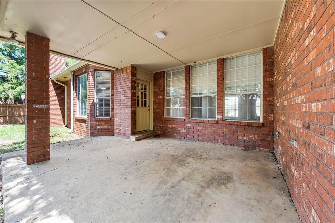
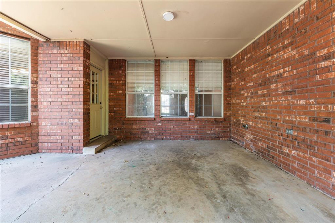
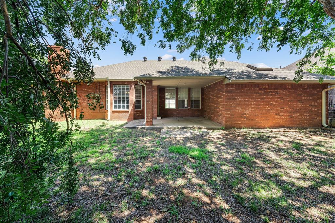
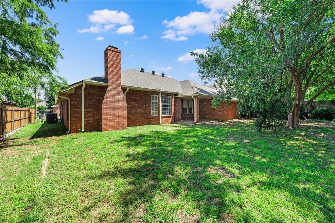
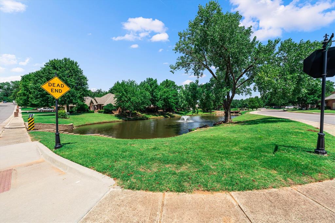
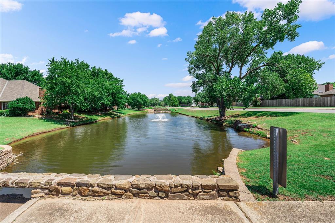
This well-maintained four-bedroom, three-bathroom home offers a spacious and functional floor plan with two large living areas and two dining areas, one of which can easily be converted into an additional living or flex space. The property also features a three-car garage with both garage doors replaced in 2026. Numerous recent updates enhance the home's value and appeal, including a new roof, decking, and gutters installed in June 2026, as well as a new kitchen sink and built-in cooktop installed in July 2026. The kitchen is equipped with double ovens, a built-in microwave, and abundant cabinetry with accent lighting above the cabinets. The split-bedroom layout provides added privacy, with one bedroom and a full bathroom located on the opposite end of the home from the primary suite. Additional hallway cabinetry offers ample storage throughout the home. The spacious primary suite includes dual vanities, a separate tub and shower, a private water closet, and an Australian-style walk-around closet. New wood laminate flooring was installed throughout the home in June 2026, with the exception of the utility room and all three bathrooms that are tile. The home is completely carpet-free. Ceiling fans are installed in all bedrooms and the main living area. The utility room is designed as a dedicated laundry space rather than a pass-through between the garage and the interior of the home. Residents also enjoy access to neighborhood amenities, including a community pool and ponds. The property is conveniently located near restaurants, shopping, hospitals, and offers quick access to Interstate 35. Buyers verify schools.
Details
| MLS # | 1240038 |
|---|---|
| Listing Type | For Sale |
| Style | House |
| HOA Dues | $625 |
| Sub-Type | Resale |
| Status | Pending |
| Year | 1991 |
| Days On Site | 42 |
| Listing Provided By | Team Webb Real Estate | Linda Stillwell |
Features
| Bed(s) | 4 |
|---|---|
| Bath(s) | 3 Total |
| SQ Feet | 2,351 |
| Garage | 3 |
| Story(s) | 1 |
| Acreage | 0.22 |
Interior
| Rooms Total | 0 |
|---|---|
| Heating | Gas |
| Fireplaces Total | 1 |
| Appliances | Trash Compactor, Dishwasher, Disposal, Microwave, Water Heater |
| Interior Features | Ceiling Fan(s), Combo Woodwork, Laundry Room, Window Treatments |
Exterior
| Exterior Features | Patio-Covered, Covered Porch, Rain Gutters |
|---|---|
| Lot Features | Interior Lot |
| Foundation Details | Slab |
Parking
| Garage Spaces | 3 |
|---|---|
| Parking Features | Concrete |
Utilities
| Utilities | Cable Available, Electricity Available, Natural Gas Available, High Speed Internet, Public |
|---|
Taxes
| Okc Tax Amount | 3493.9400 |
|---|---|
| Tax Block | 001 |
| Tax Lot | 013 |
Area Information
| State | OK |
|---|---|
| County | Oklahoma |
| City | Edmond |
| Zip Code | 73034 |
| School District | Oklahoma |
| School District | Memorial HS |
| Elementary School | Will Rogers ES |
| High School | Memorial HS |
| Listing VS Median (in 73034) | |
Price: $343,000 low | high Med: $493,020 sqft: 2,351 low | high Med: 2,175 $ / sqft: $146 low | high Med: $231 On site: 42 low | high Med: 202.5 | |
Request a showing
Request a showing
Contact
Learn More About This Property

| State | OK |
|---|---|
| County | Oklahoma |
| City | Edmond |
| Zip Code | 73034 |
| School District | Oklahoma |
| School District | Memorial HS |
| Elementary School | Will Rogers ES |
| High School | Memorial HS |
| Listing VS Median (in 73034) | |
Price: $343,000 low | high Med: $493,020 sqft: 2,351 low | high Med: 2,175 $ / sqft: $146 low | high Med: $231 On site: 42 low | high Med: 202.5 | |