



Description
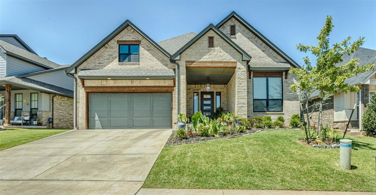
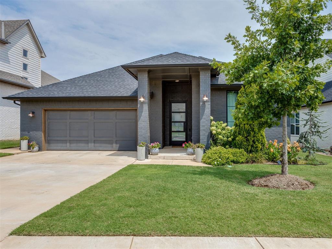
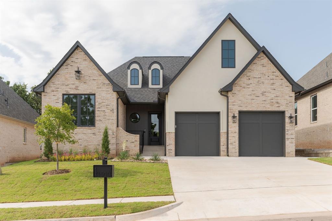
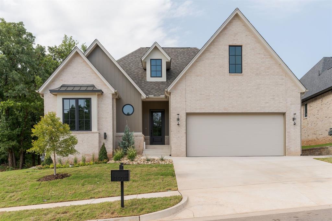
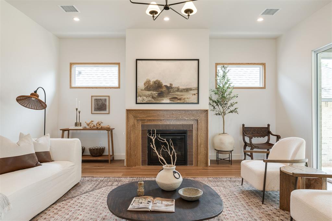
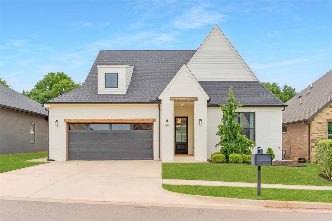
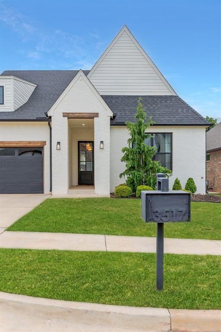
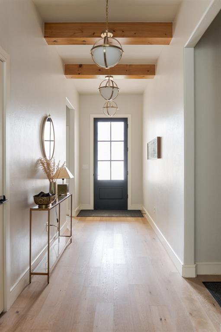
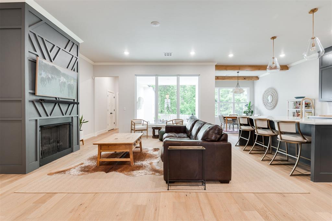
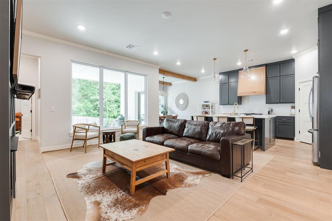
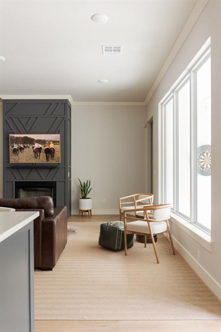
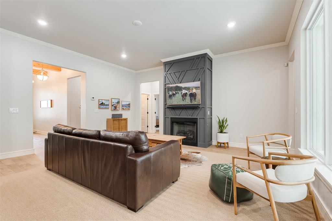
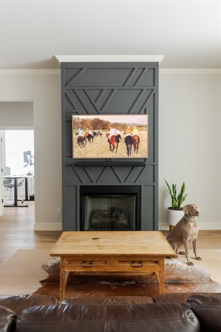
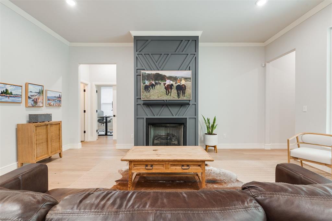
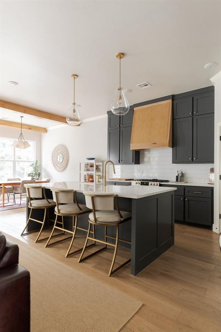
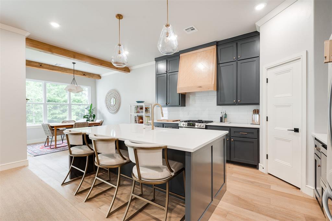
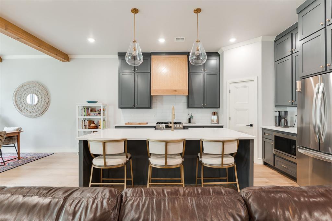
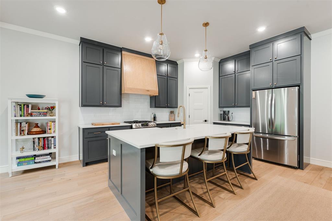
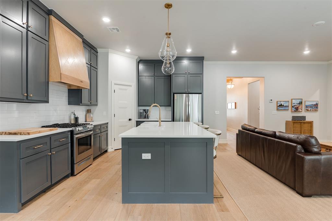
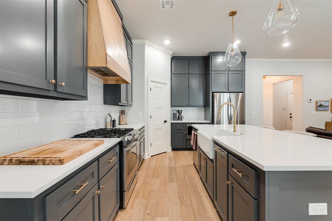
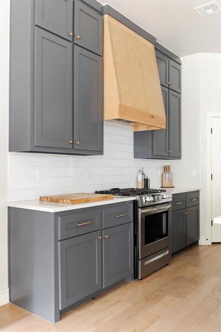
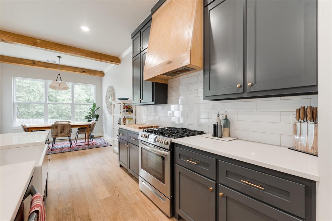
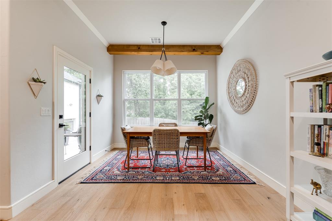
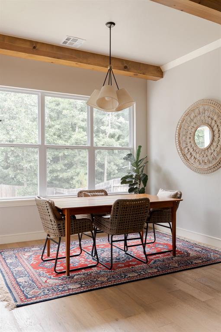
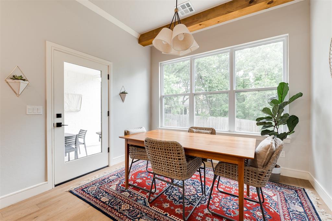
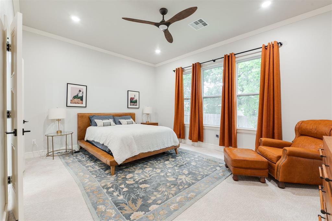
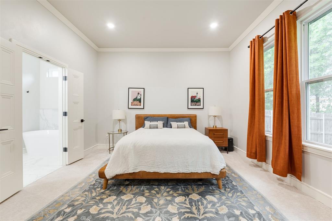
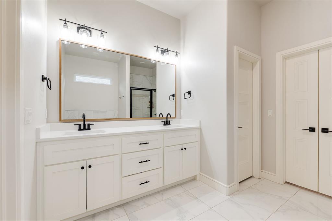
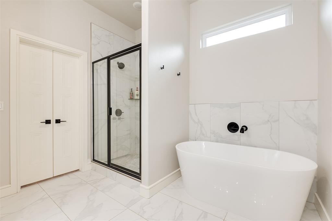
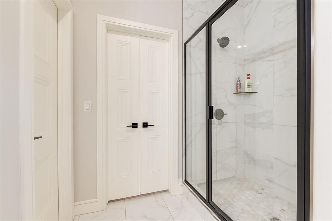
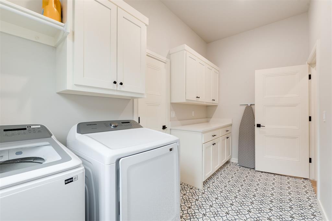
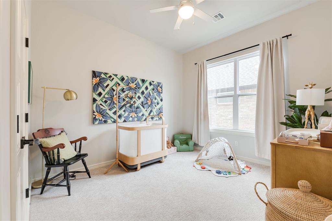
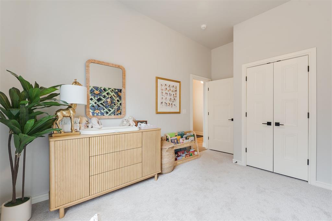
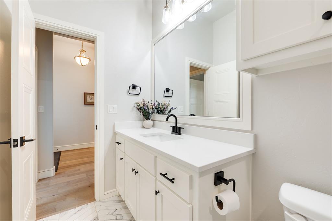
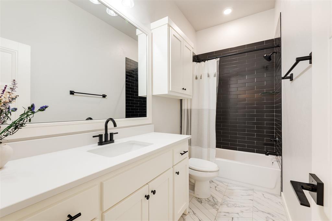
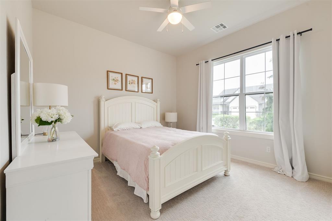
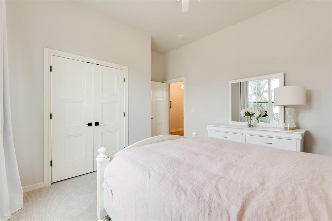
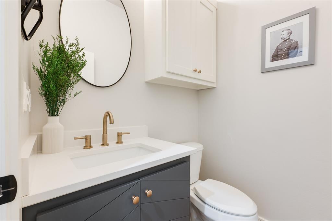
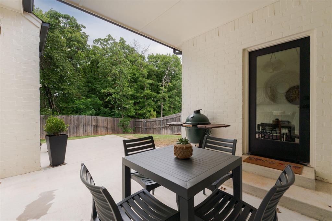
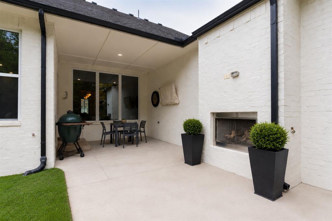
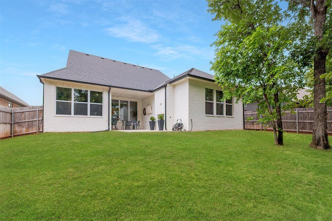
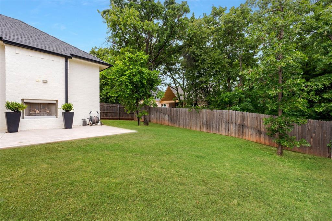
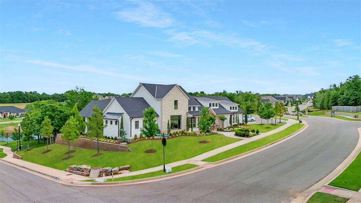
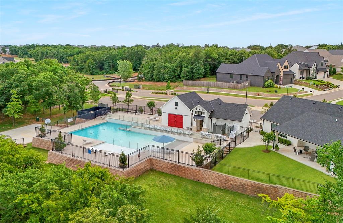
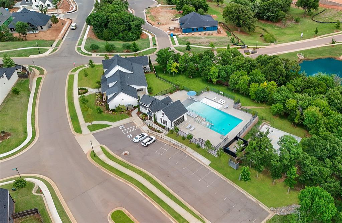
Seller Financing Available! Qualified buyers may be eligible for seller financing, subject to seller approval and mutually agreeable terms. A classic white brick home, designed with an eye for detail and a feel that’s immediately welcoming. Past the front door, a long hallway sets the tone with warm wood beams, sculptural pendant lighting, and a clear line of sight that draws you further in. The front wing holds two generous bedrooms, both with large closets, along with a full bath finished in a clean, timeless style. The main living space is where the home really starts to speak. Tall windows bring in the green backdrop outside, giving the room a softer, quieter feel. The fireplace wall adds the contrastdeep, moody, and finished with geometric wood detailing that gives the space a richer, more custom feel. The kitchen keeps things crisp with quartz countertops, white subway tile, stainless steel appliances, and a pantry with real storage. Just beyond it, the dining room has its own moment: wood beams overhead, a beautiful light fixture, and a wall of windows. The primary suite is set apart, filled with natural light, and connected to a bath with dual vanities, a soaking tub, and a large shower. The closet leads directly into the laundry room, where extra cabinetry makes daily life feel a little more pulled together. There is also a study or bonus room, giving the home one more space to work or play. Out back, the covered patio is simple in the best waywith an outdoor fireplace, room to sit. Located in Cross Timbers with quick highway access, this home is positioned near the future Oaks at Covell development, where exciting additions like Whole Foods, Ruth’s Chris & lululemon are continuing to shape one of Edmond’s most talked about areas. The community also offers a clubhouse and pool, with HOA dues that include access to those amenities as well as yard maintenancemaking everyday living feel a little more effortless.
Details
| MLS # | 1227956 |
|---|---|
| Listing Type | For Sale |
| Style | House |
| HOA Dues | $2,400 |
| Sub-Type | Resale |
| Status | Active |
| Year | 2021 |
| Days On Site | 105 |
| Listing Provided By | Sage Sotheby's Realty | Jenna Harper |
Features
| Bed(s) | 3 |
|---|---|
| Bath(s) | 3 Total |
| SQ Feet | 2,133 |
| Garage | 2 |
| Story(s) | 1 |
| Acreage | 0.15 |
Interior
| Rooms Total | 0 |
|---|---|
| Heating | Gas |
| Fireplaces Total | 1 |
| Appliances | Dishwasher, Disposal |
| Interior Features | Ceiling Fan(s), Laundry Room |
Exterior
| Exterior Features | Patio-Covered |
|---|---|
| Lot Features | Interior Lot |
| Foundation Details | Slab |
Parking
| Garage Spaces | 2 |
|---|
Utilities
| Utilities | Electricity Available, Natural Gas Available, High Speed Internet, Public |
|---|
Taxes
| Okc Tax Amount | 5622.0000 |
|---|---|
| Tax Block | 08 |
| Tax Lot | 03 |
Area Information
| State | OK |
|---|---|
| County | Oklahoma |
| City | Edmond |
| Zip Code | 73034 |
| School District | Oklahoma |
| School District | Memorial HS |
| Elementary School | Centennial ES |
| High School | Memorial HS |
| Listing VS Median (in 73034) | |
Price: $499,000 low | high Med: $486,920 sqft: 2,133 low | high Med: 2,187 $ / sqft: $234 low | high Med: $223 On site: 105 low | high Med: 9.5 | |
Request a showing
Request a showing
Contact
Learn More About This Property

| State | OK |
|---|---|
| County | Oklahoma |
| City | Edmond |
| Zip Code | 73034 |
| School District | Oklahoma |
| School District | Memorial HS |
| Elementary School | Centennial ES |
| High School | Memorial HS |
| Listing VS Median (in 73034) | |
Price: $499,000 low | high Med: $486,920 sqft: 2,133 low | high Med: 2,187 $ / sqft: $234 low | high Med: $223 On site: 105 low | high Med: 9.5 | |