207 Wrangler Pass,Stillwater, OK 74075
Stillwater, OK 74075

Description
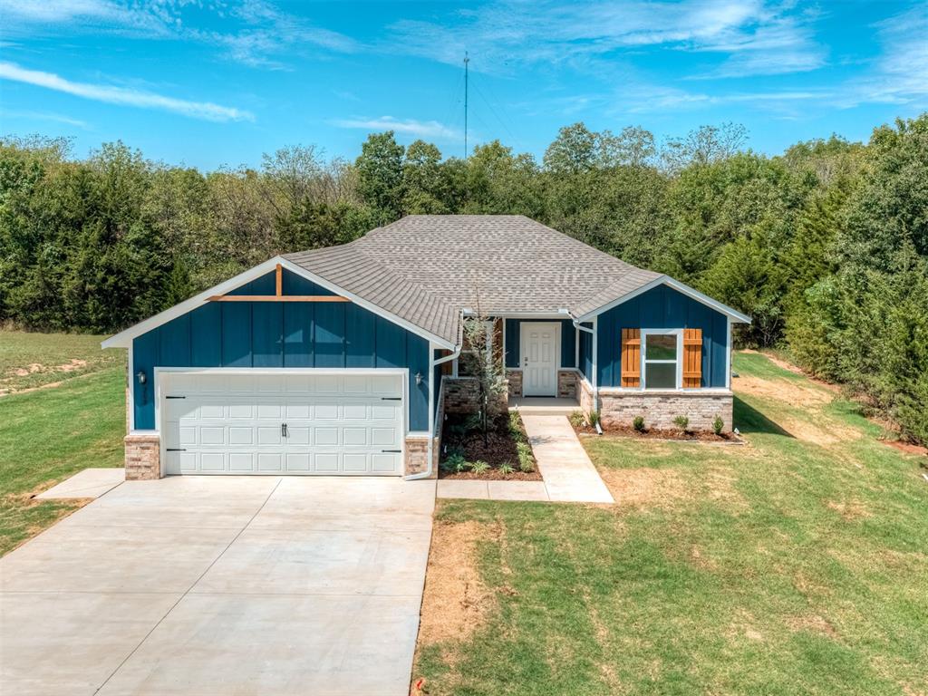
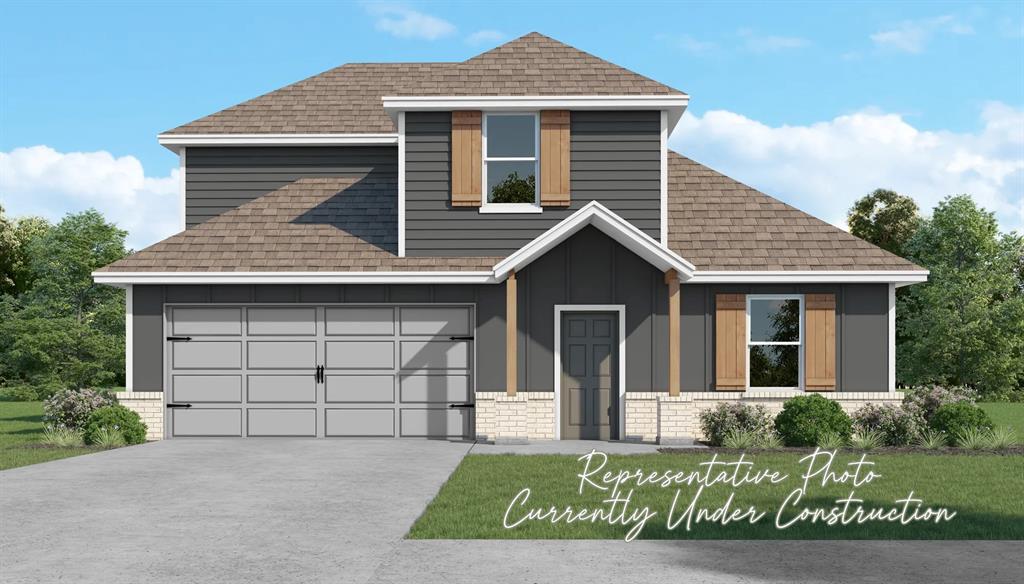
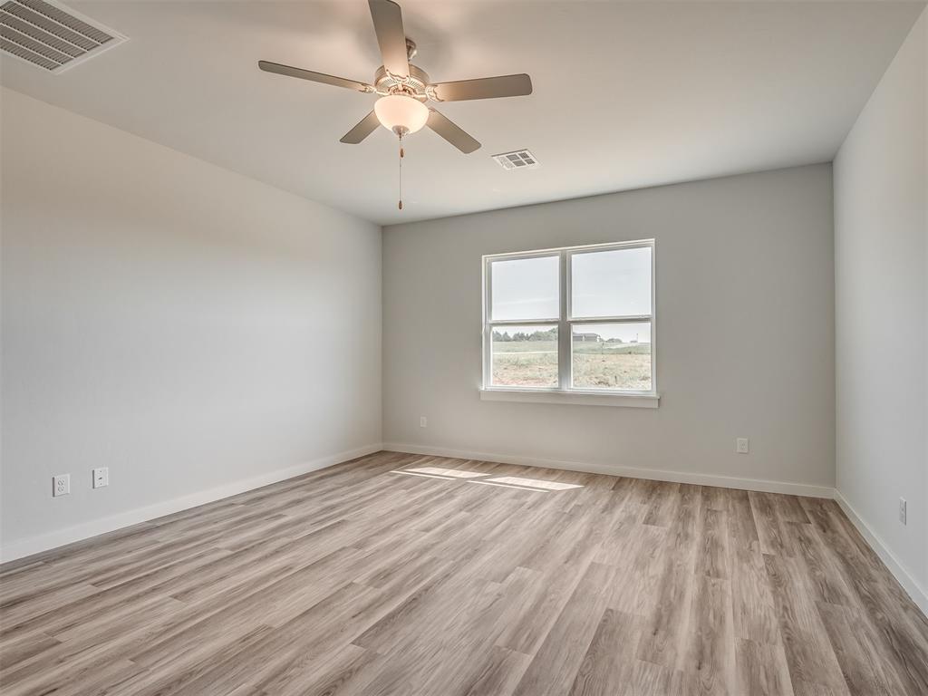
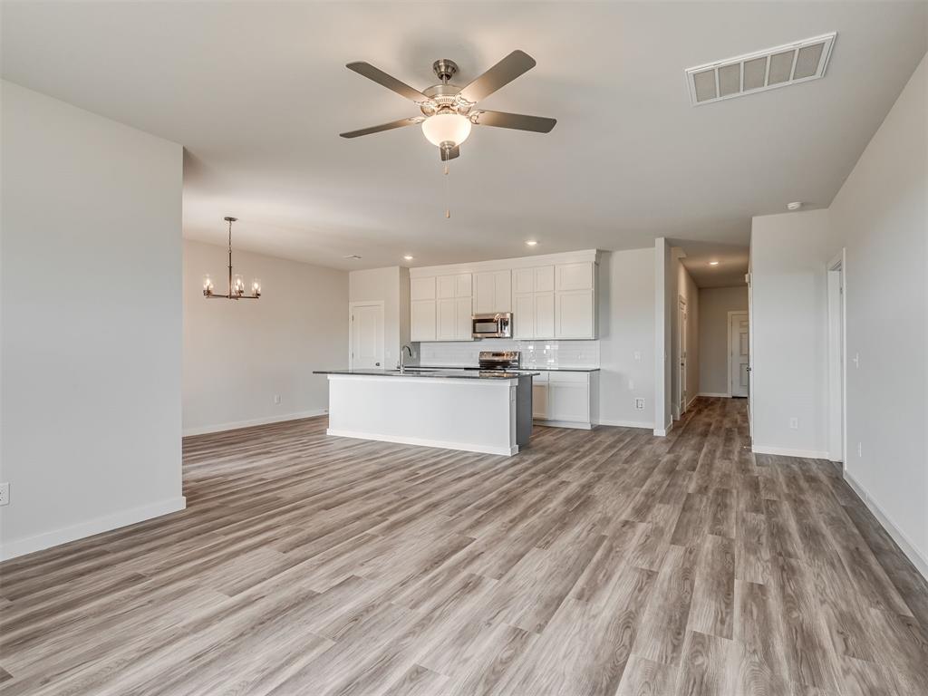
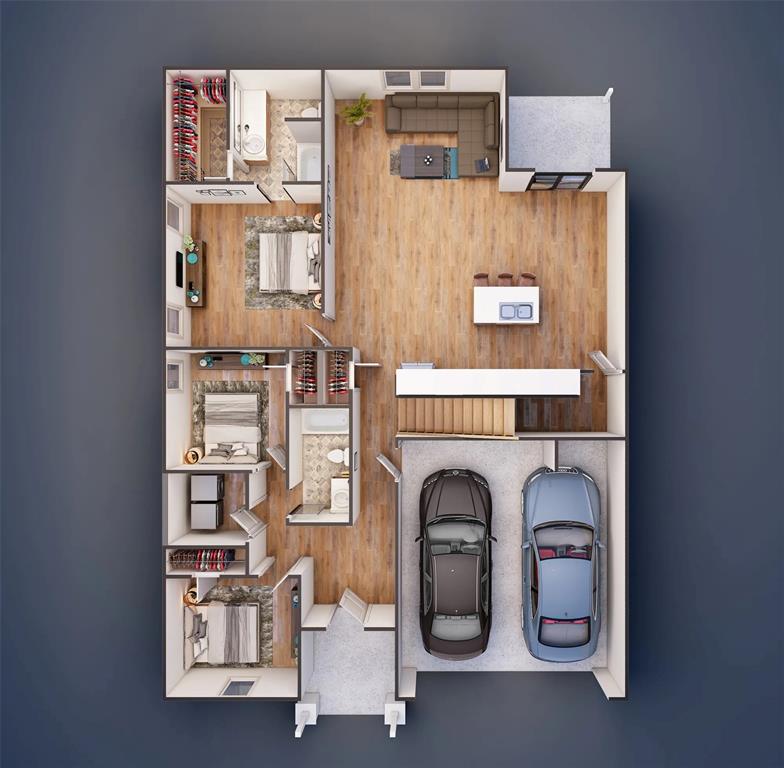
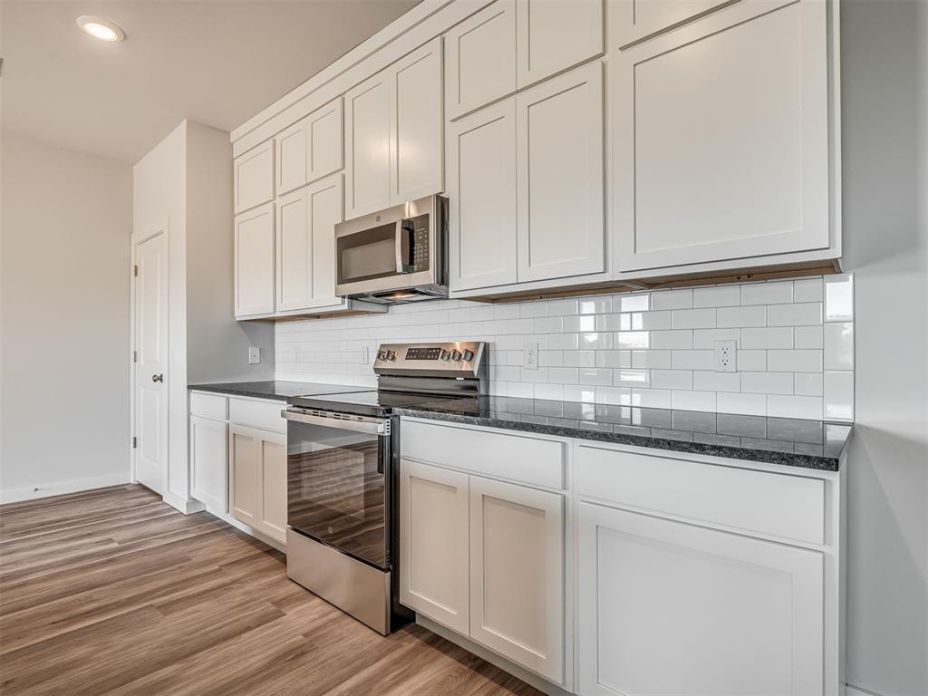
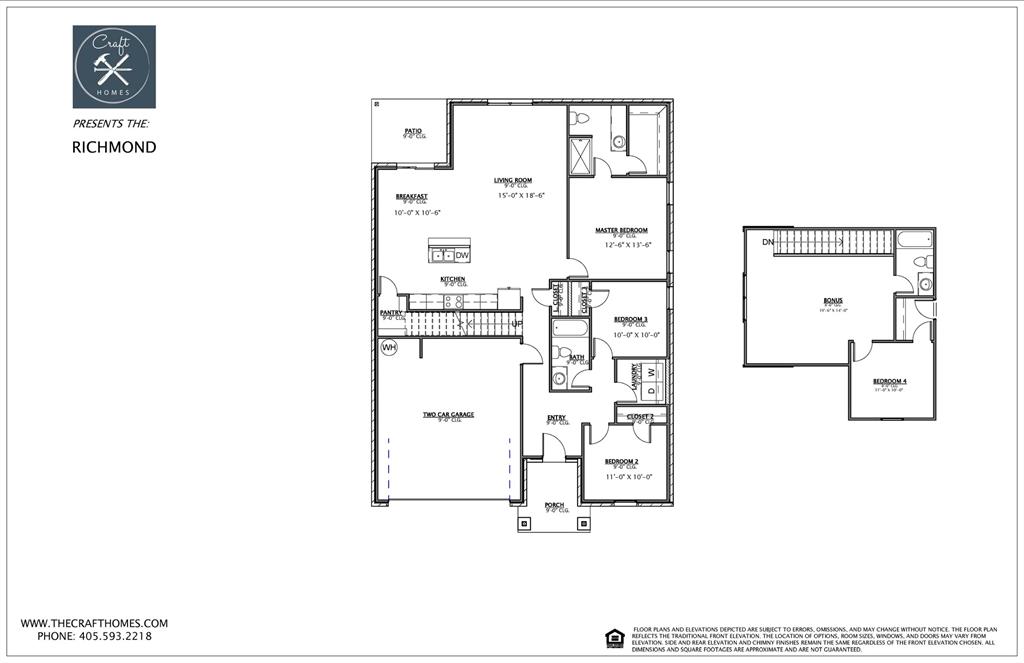
*****SELLER IS OFFERING $5,000 IN CONCESSIONS BUYER CAN USE TOWARDS UPGRADES OR CLOSING COSTS!***** Fall in love with the Richmond floor plan, where timeless Craftsman-inspired curb appeal meets modern comfort and thoughtful design! Offering over 1,900 square feet of beautifully crafted living space, this exceptional home features 4 spacious bedrooms, 3 full bathrooms, a versatile upstairs bonus room, and a 2-car garageproviding plenty of room to grow, gather, and make lasting memories. The open-concept layout creates the perfect setting for everyday living and effortless entertaining, with the kitchen flowing seamlessly into the dining and living areas. Complete with GE appliances, a spacious center island, abundant cabinetry, and stylish finishes, the kitchen is designed to be the heart of the home. Step outside to the covered patio, an ideal space for morning coffee, weekend cookouts, or simply relaxing at the end of the day. The thoughtfully designed floor plan offers flexibility for a variety of lifestyles, while cultured marble bathroom countertops and designer touches throughout add both beauty and functionality. The upstairs bonus room provides endless possibilitiescreate a game room, media room, home office, playroom, fitness space, or guest retreat to fit your needs. Nestled in a welcoming community with convenient access to schools, shopping, dining, and major highways, the Richmond offers the quality, style, and space you've been searching forall at an exceptional value. Don't miss the opportunity to make this beautiful new home your own. Schedule your private tour today and discover why the Richmond is the perfect place to call home!
Details
| MLS # | 1242143 |
|---|---|
| Listing Type | For Sale |
| Style | House |
| HOA Dues | $225 |
| Sub-Type | Resale |
| Status | Active |
| Year | 2026 |
| Days On Site | 15 |
| Listing Provided By | 405 Home Store | Kori Watson |
Features
| Bed(s) | 4 |
|---|---|
| Bath(s) | 3 Total |
| SQ Feet | 2,072 |
| Garage | 2 |
| Story(s) | 2 |
| Acreage | 0.77 |
Interior
| Rooms Total | 0 |
|---|---|
| Heating | Gas |
| Fireplaces Total | 0 |
| Appliances | Dishwasher, Disposal, Microwave, Water Heater |
| Interior Features | Ceiling Fan(s), Laundry Room, Paint Woodwork |
Exterior
| Exterior Features | Patio-Covered, Covered Porch |
|---|---|
| Lot Features | Corner Lot |
| Foundation Details | Slab |
Parking
| Garage Spaces | 2 |
|---|
Utilities
| Utilities | Aerobic System, Electricity Available, Natural Gas Available, High Speed Internet, Private Well Available |
|---|
Taxes
| Okc Tax Amount | 0.0000 |
|---|---|
| Tax Block | B |
| Tax Lot | 8 |
Area Information
| State | OK |
|---|---|
| County | Payne |
| City | Stillwater |
| Zip Code | 74075 |
| School District | Payne |
| School District | Stillwater HS |
| Elementary School | Highland Park ES |
| High School | Stillwater HS |
| Listing VS Median (in 74075) | |
Price: $312,500 low | high Med: $312,500 sqft: 2,072 low | high Med: 2,072 $ / sqft: $151 low | high Med: $151 On site: 15 low | high Med: 15 | |
Request a showing
Request a showing
Contact
Learn More About This Property

| State | OK |
|---|---|
| County | Payne |
| City | Stillwater |
| Zip Code | 74075 |
| School District | Payne |
| School District | Stillwater HS |
| Elementary School | Highland Park ES |
| High School | Stillwater HS |
| Listing VS Median (in 74075) | |
Price: $312,500 low | high Med: $312,500 sqft: 2,072 low | high Med: 2,072 $ / sqft: $151 low | high Med: $151 On site: 15 low | high Med: 15 | |