
$345,000 $2,068 est/mo Sourced by Back At You
20570 E 32nd Place S,Broken Arrow, OK 74014
Broken Arrow, OK 74014
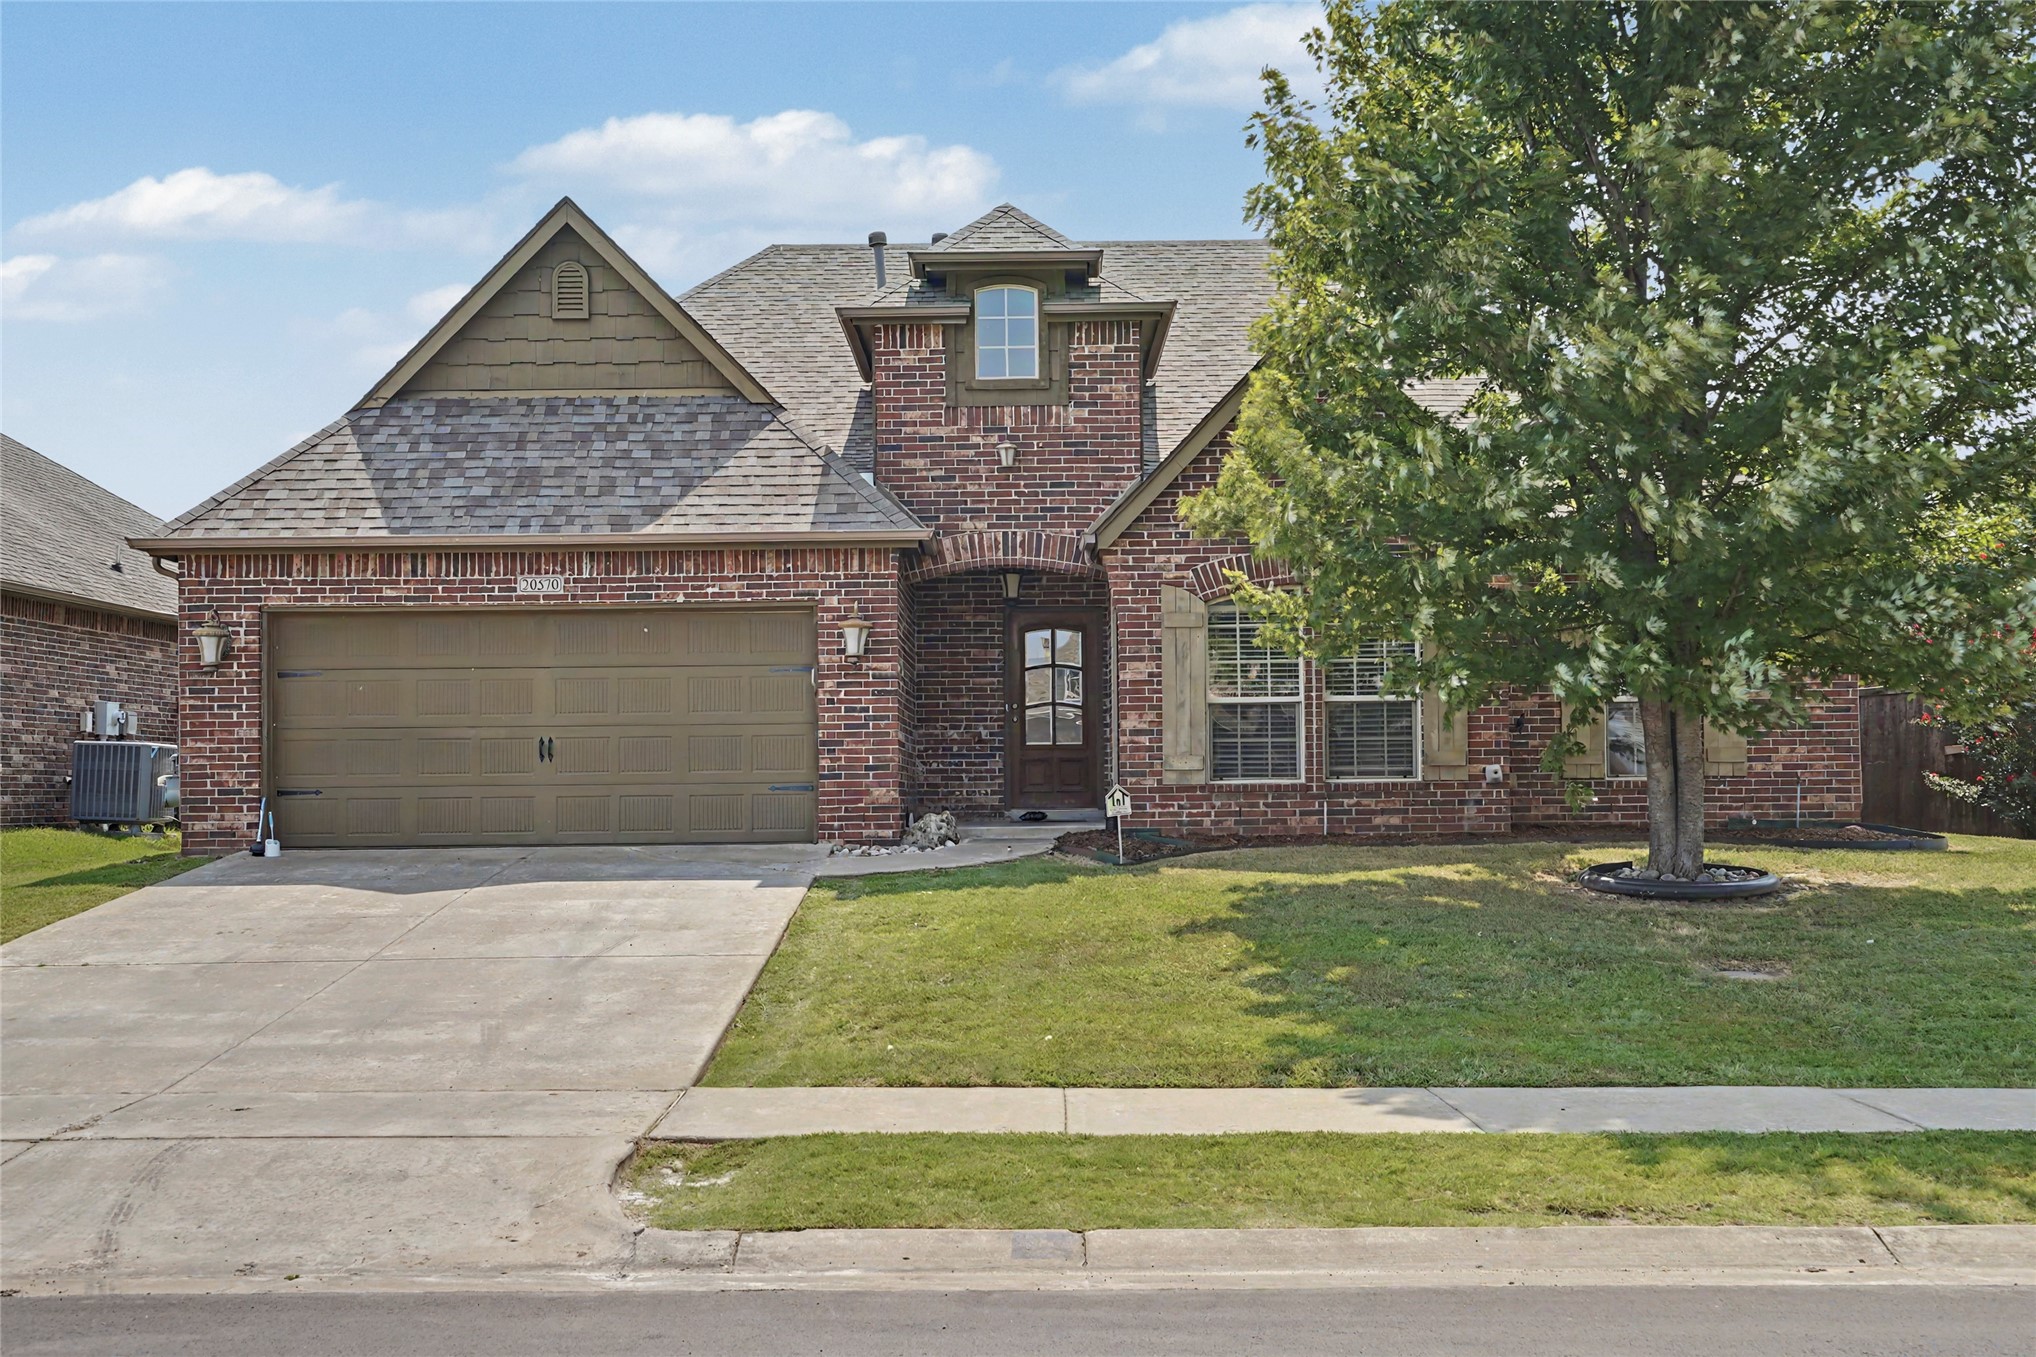
Elegant two-story brick residence featuring a prominent gabled roofline with architectural detailing, multi-pane windows, and a three-car garage with neutral-toned door
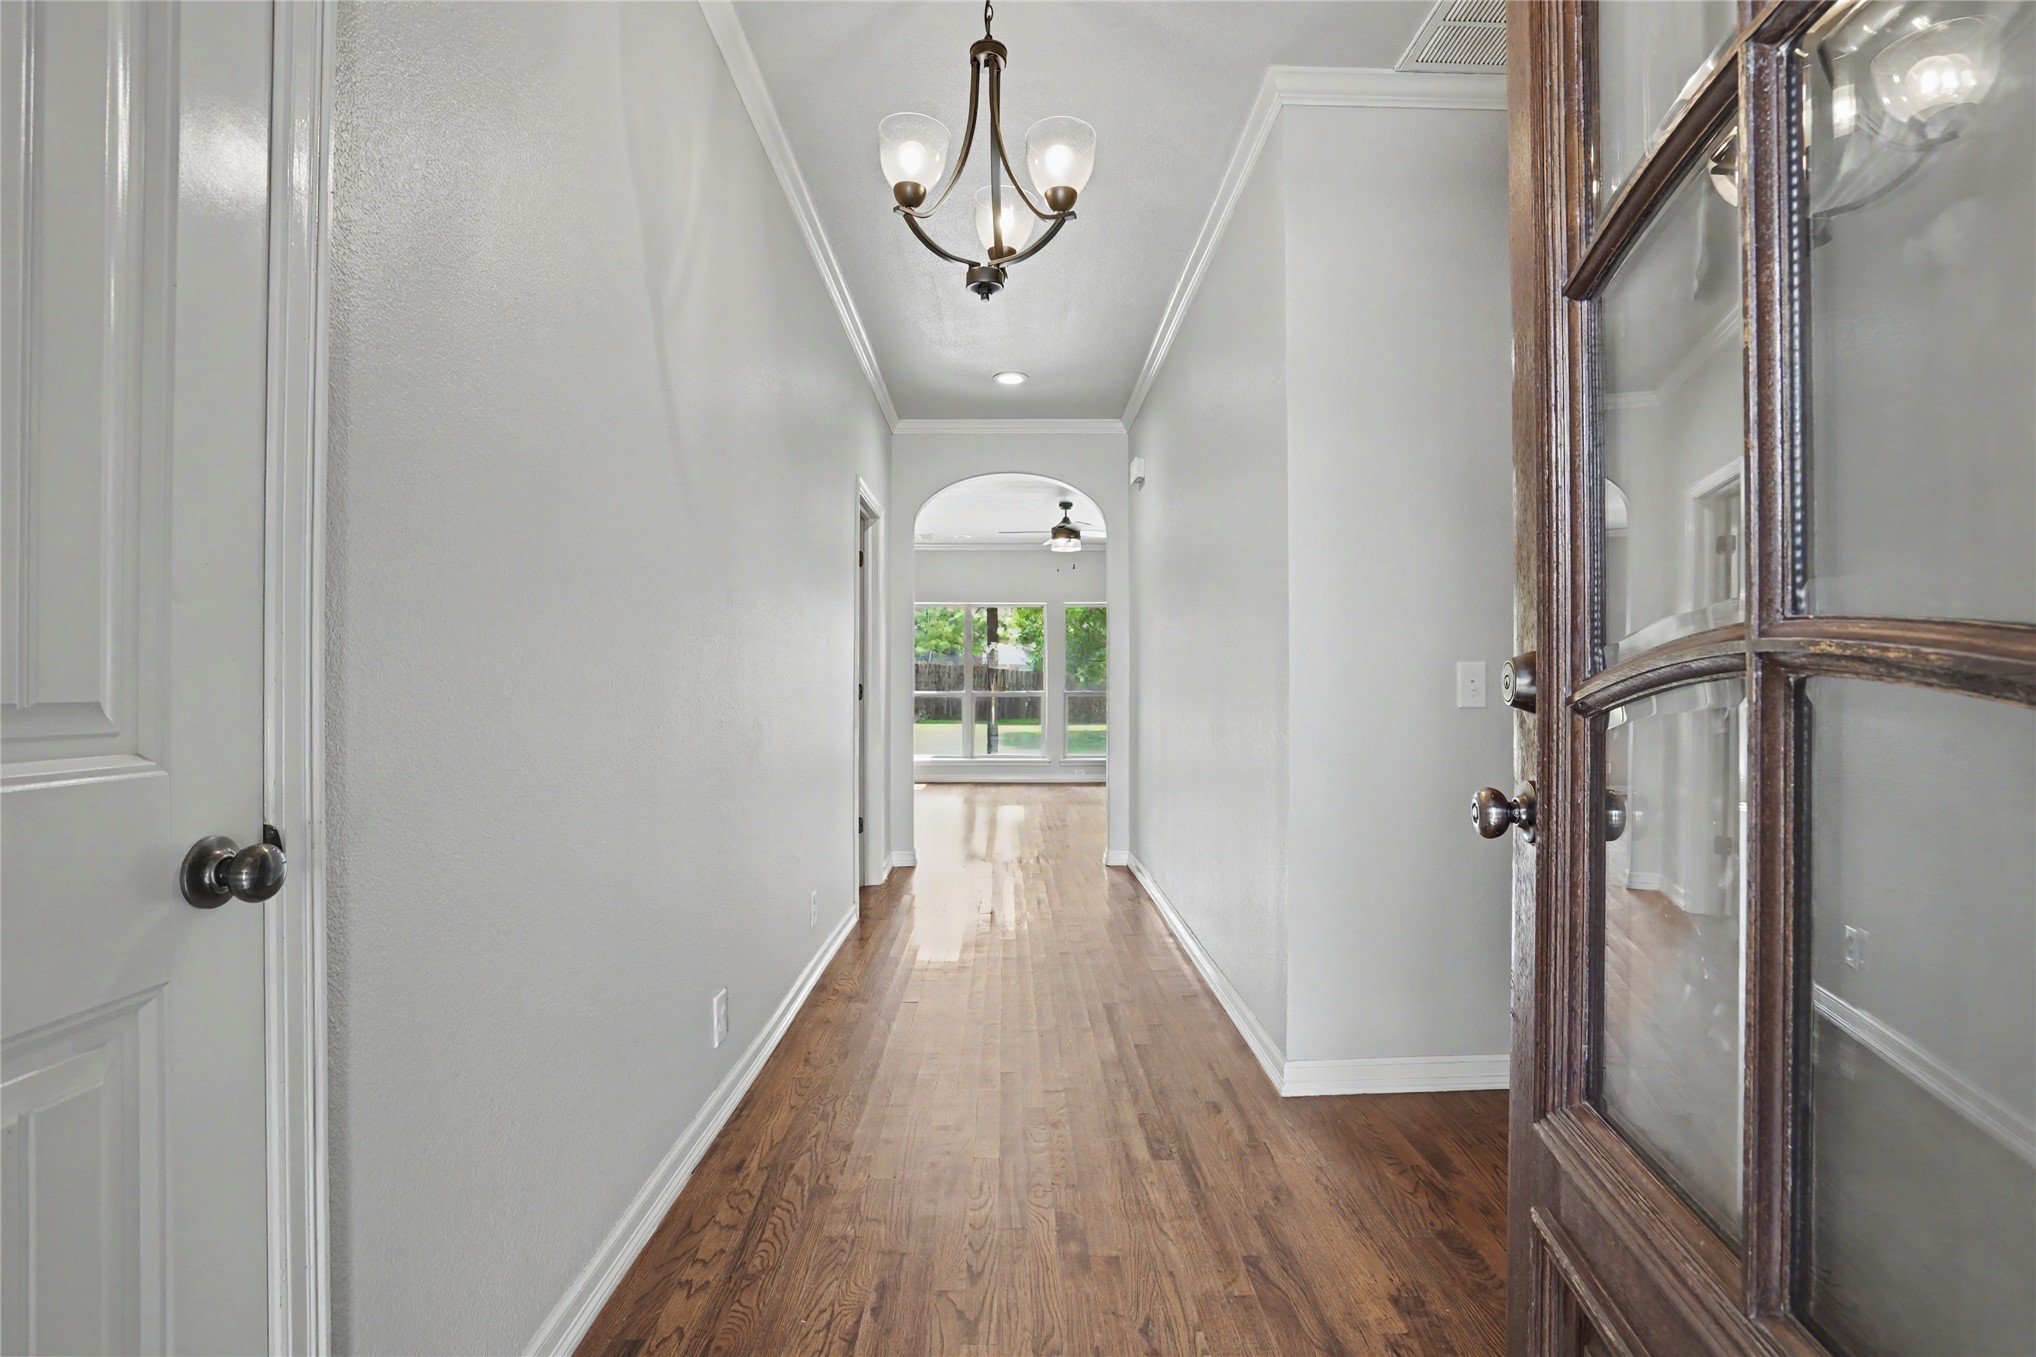
Elegant hallway showcasing rich wood-finish flooring, crisp white walls with architectural panel detailing, and a pendant light fixture overhead
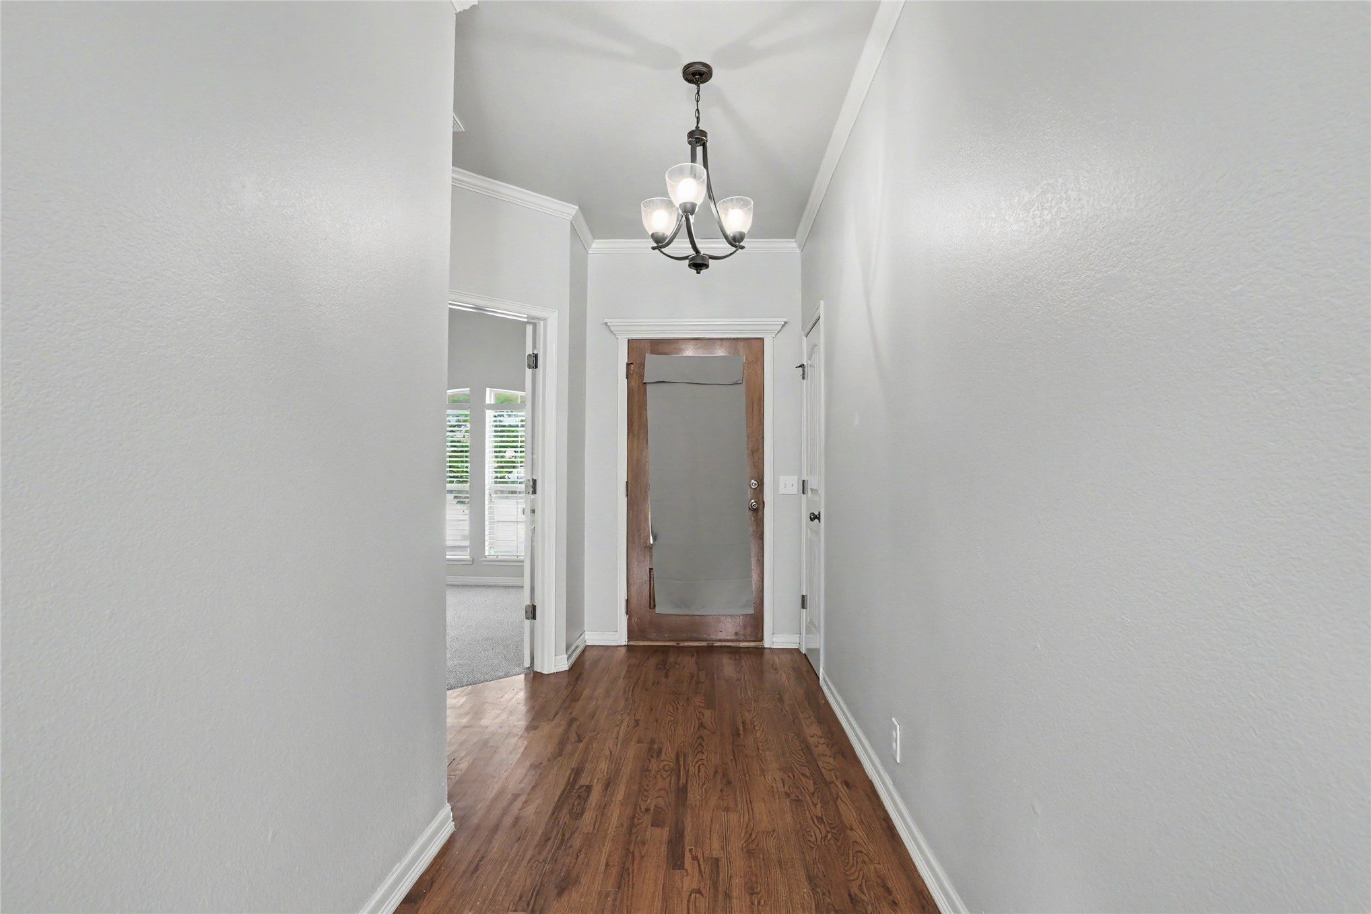
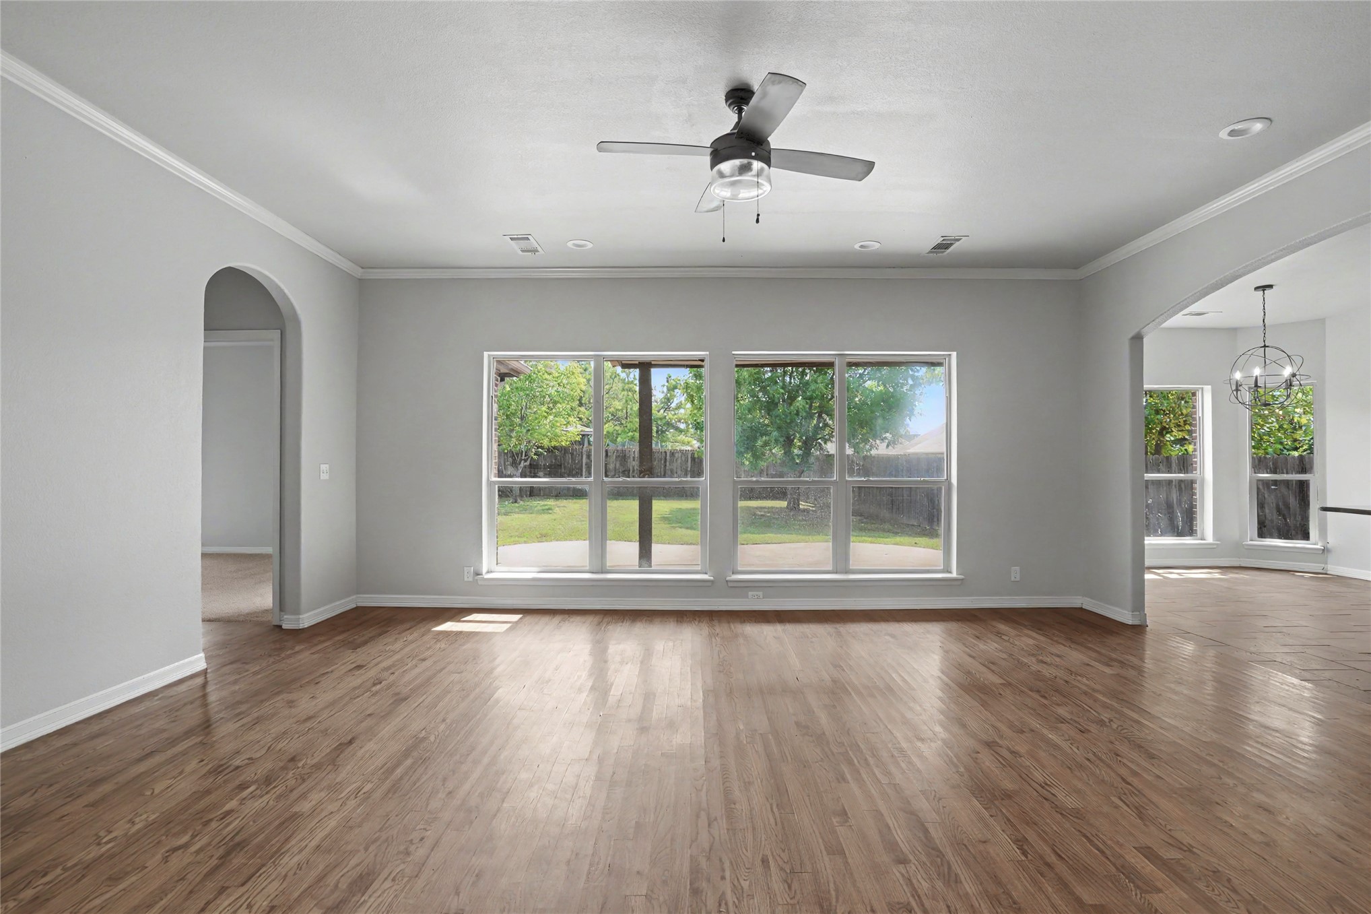
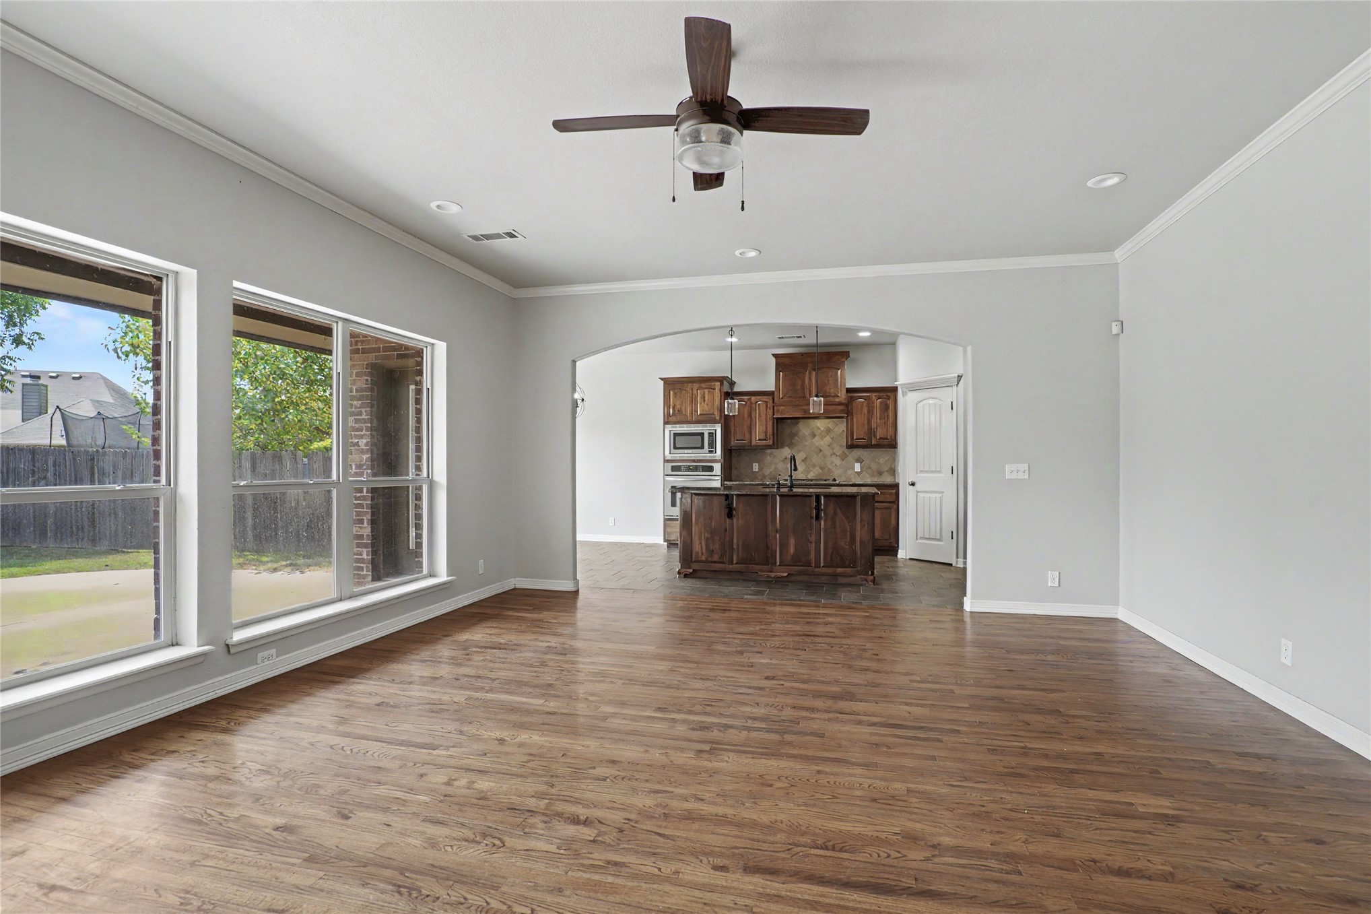
Spacious living area featuring wood-finish flooring, crisp white trim, and a ceiling fan with integrated lighting
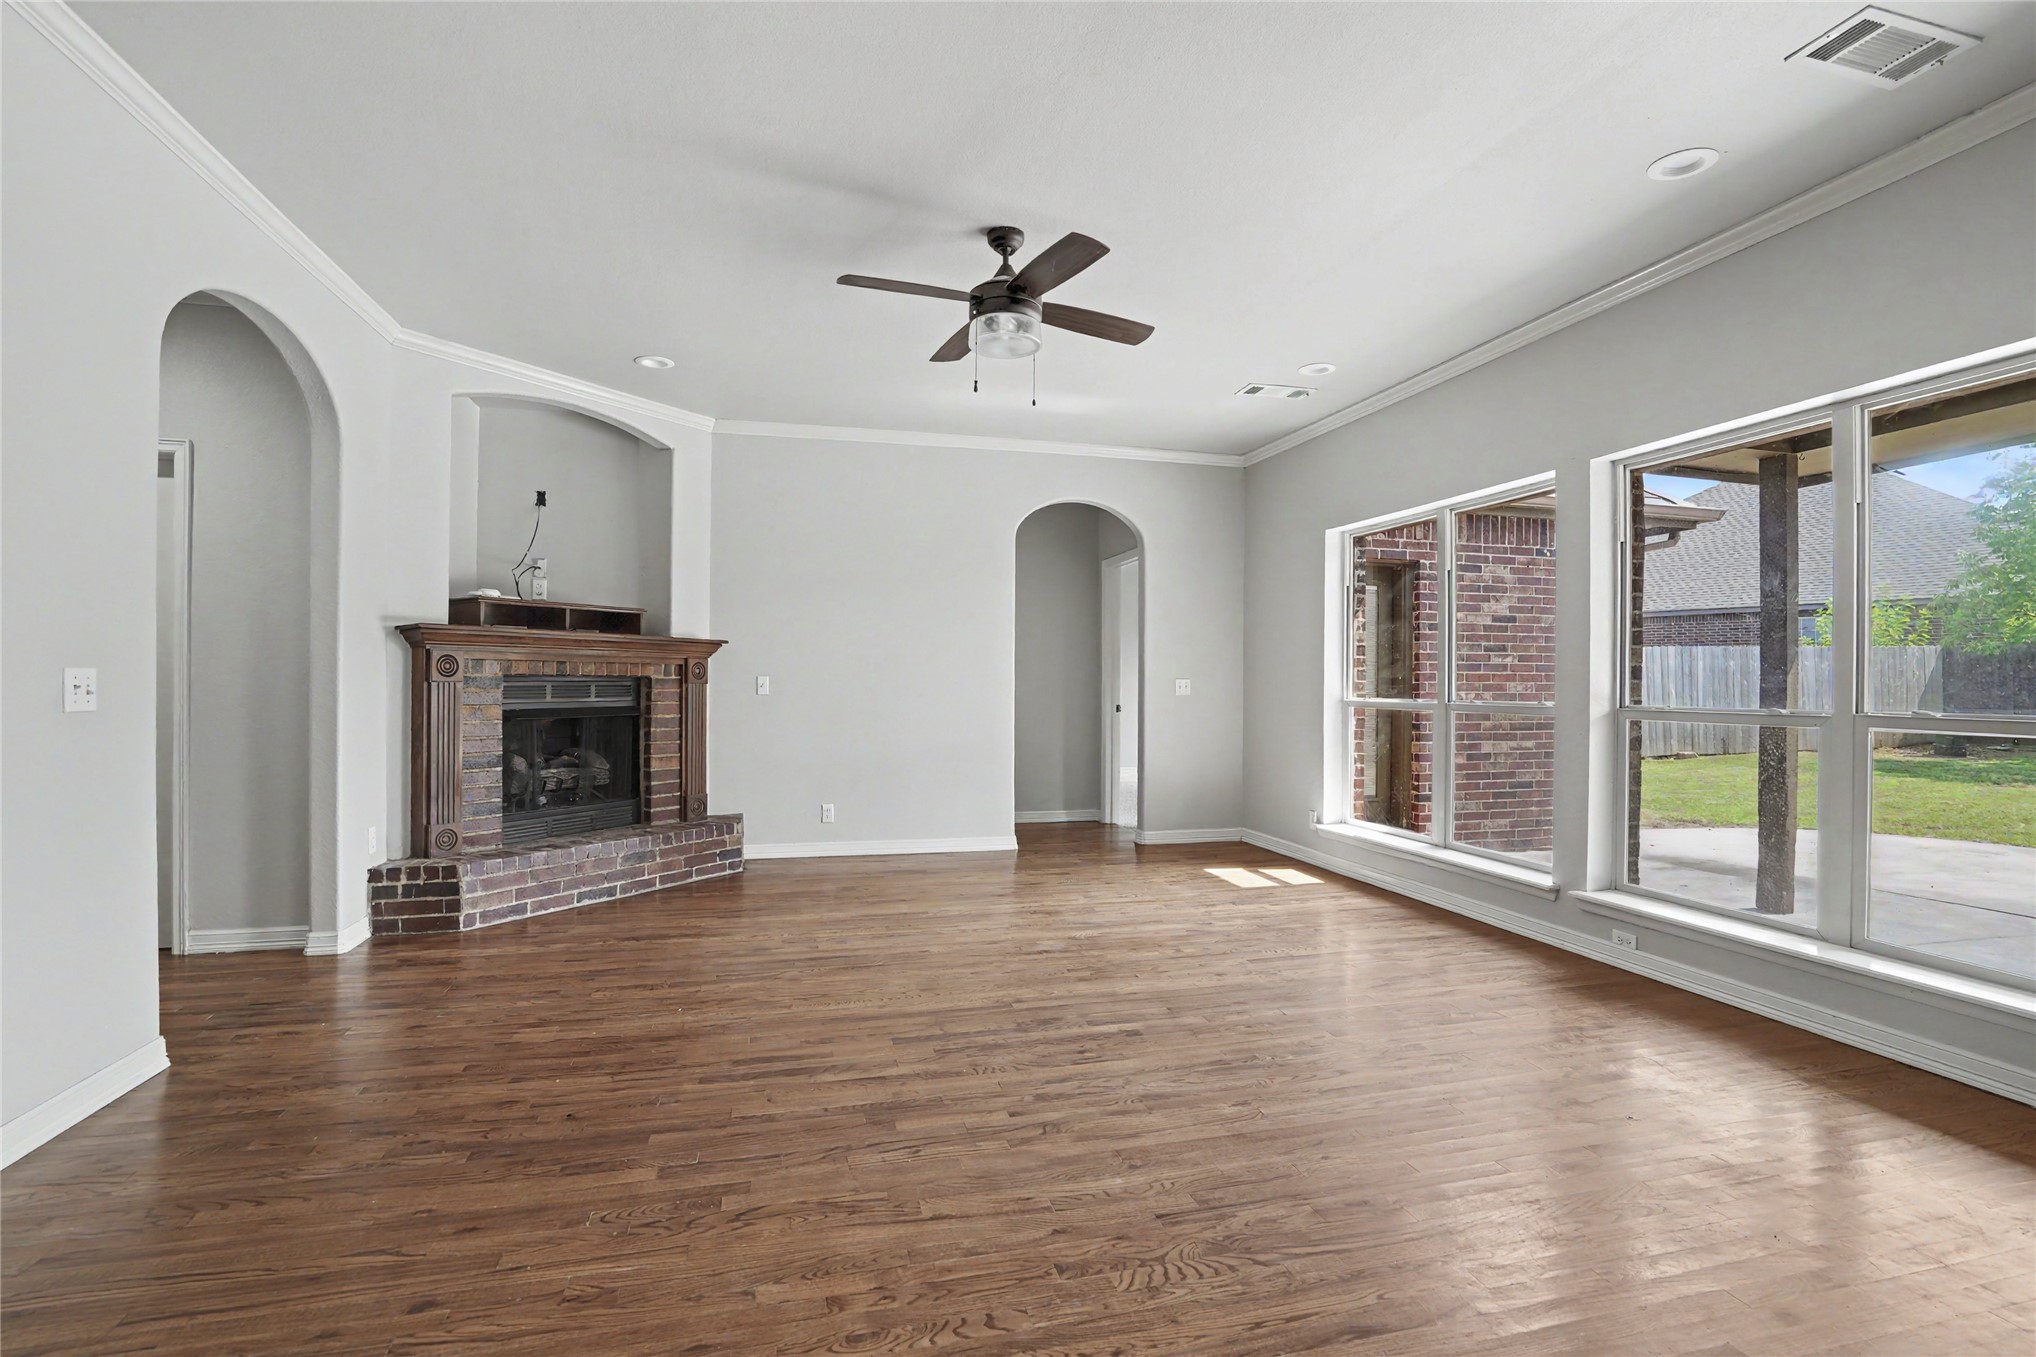
Spacious living room showcasing hardwood flooring, a brick fireplace with traditional mantel, ceiling fan with recessed lighting, arched architectural doorways, and expansive glass doors opening to outdoor space
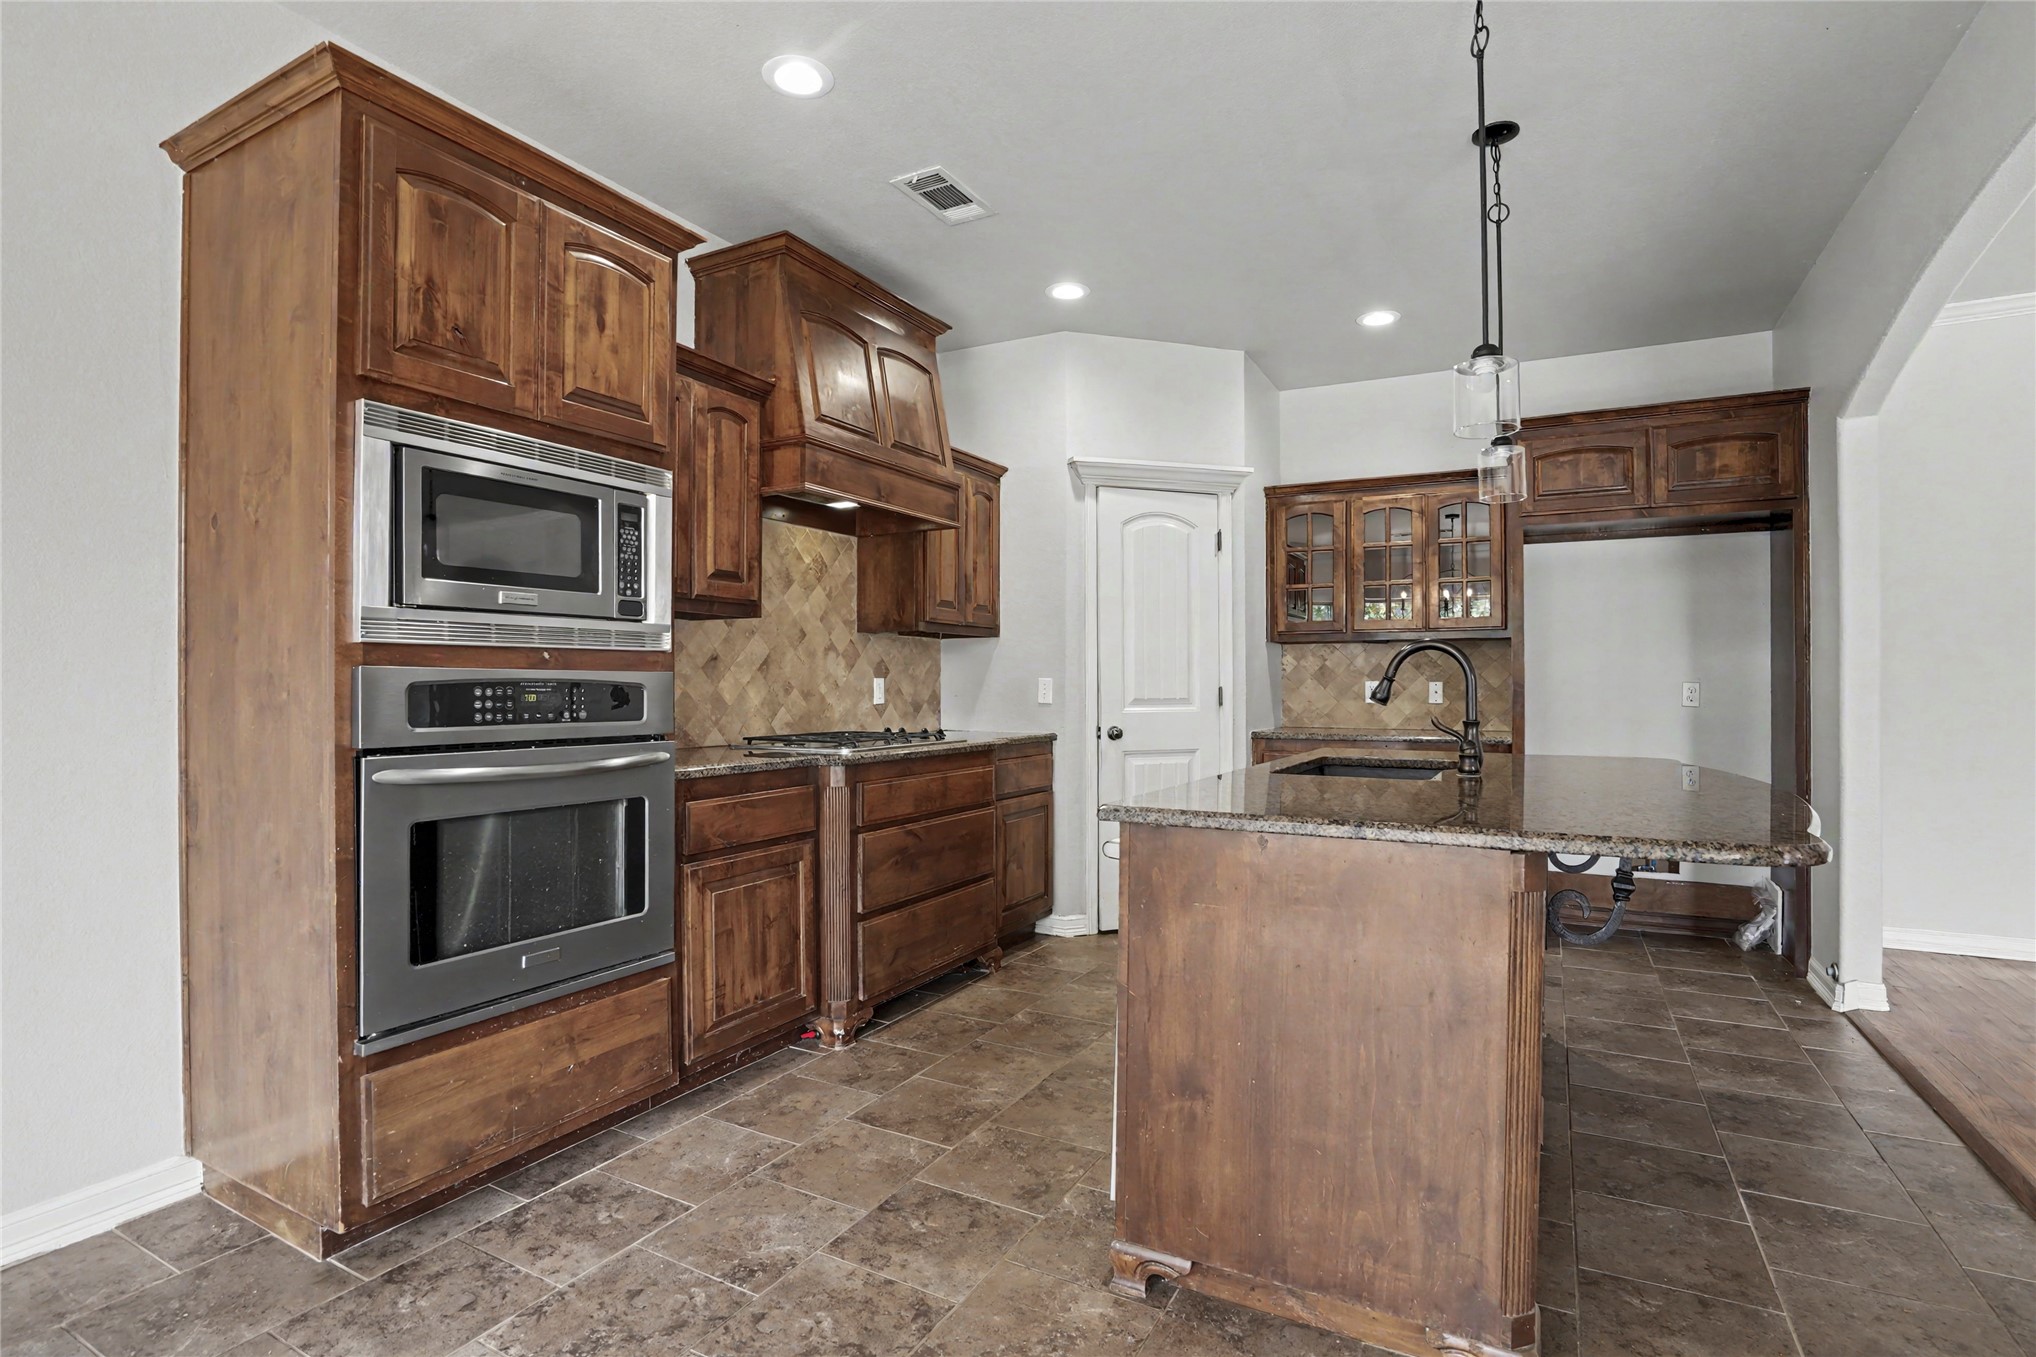
Kitchen featuring rich wood cabinetry, stainless steel appliances, a center island with sink, and tile flooring
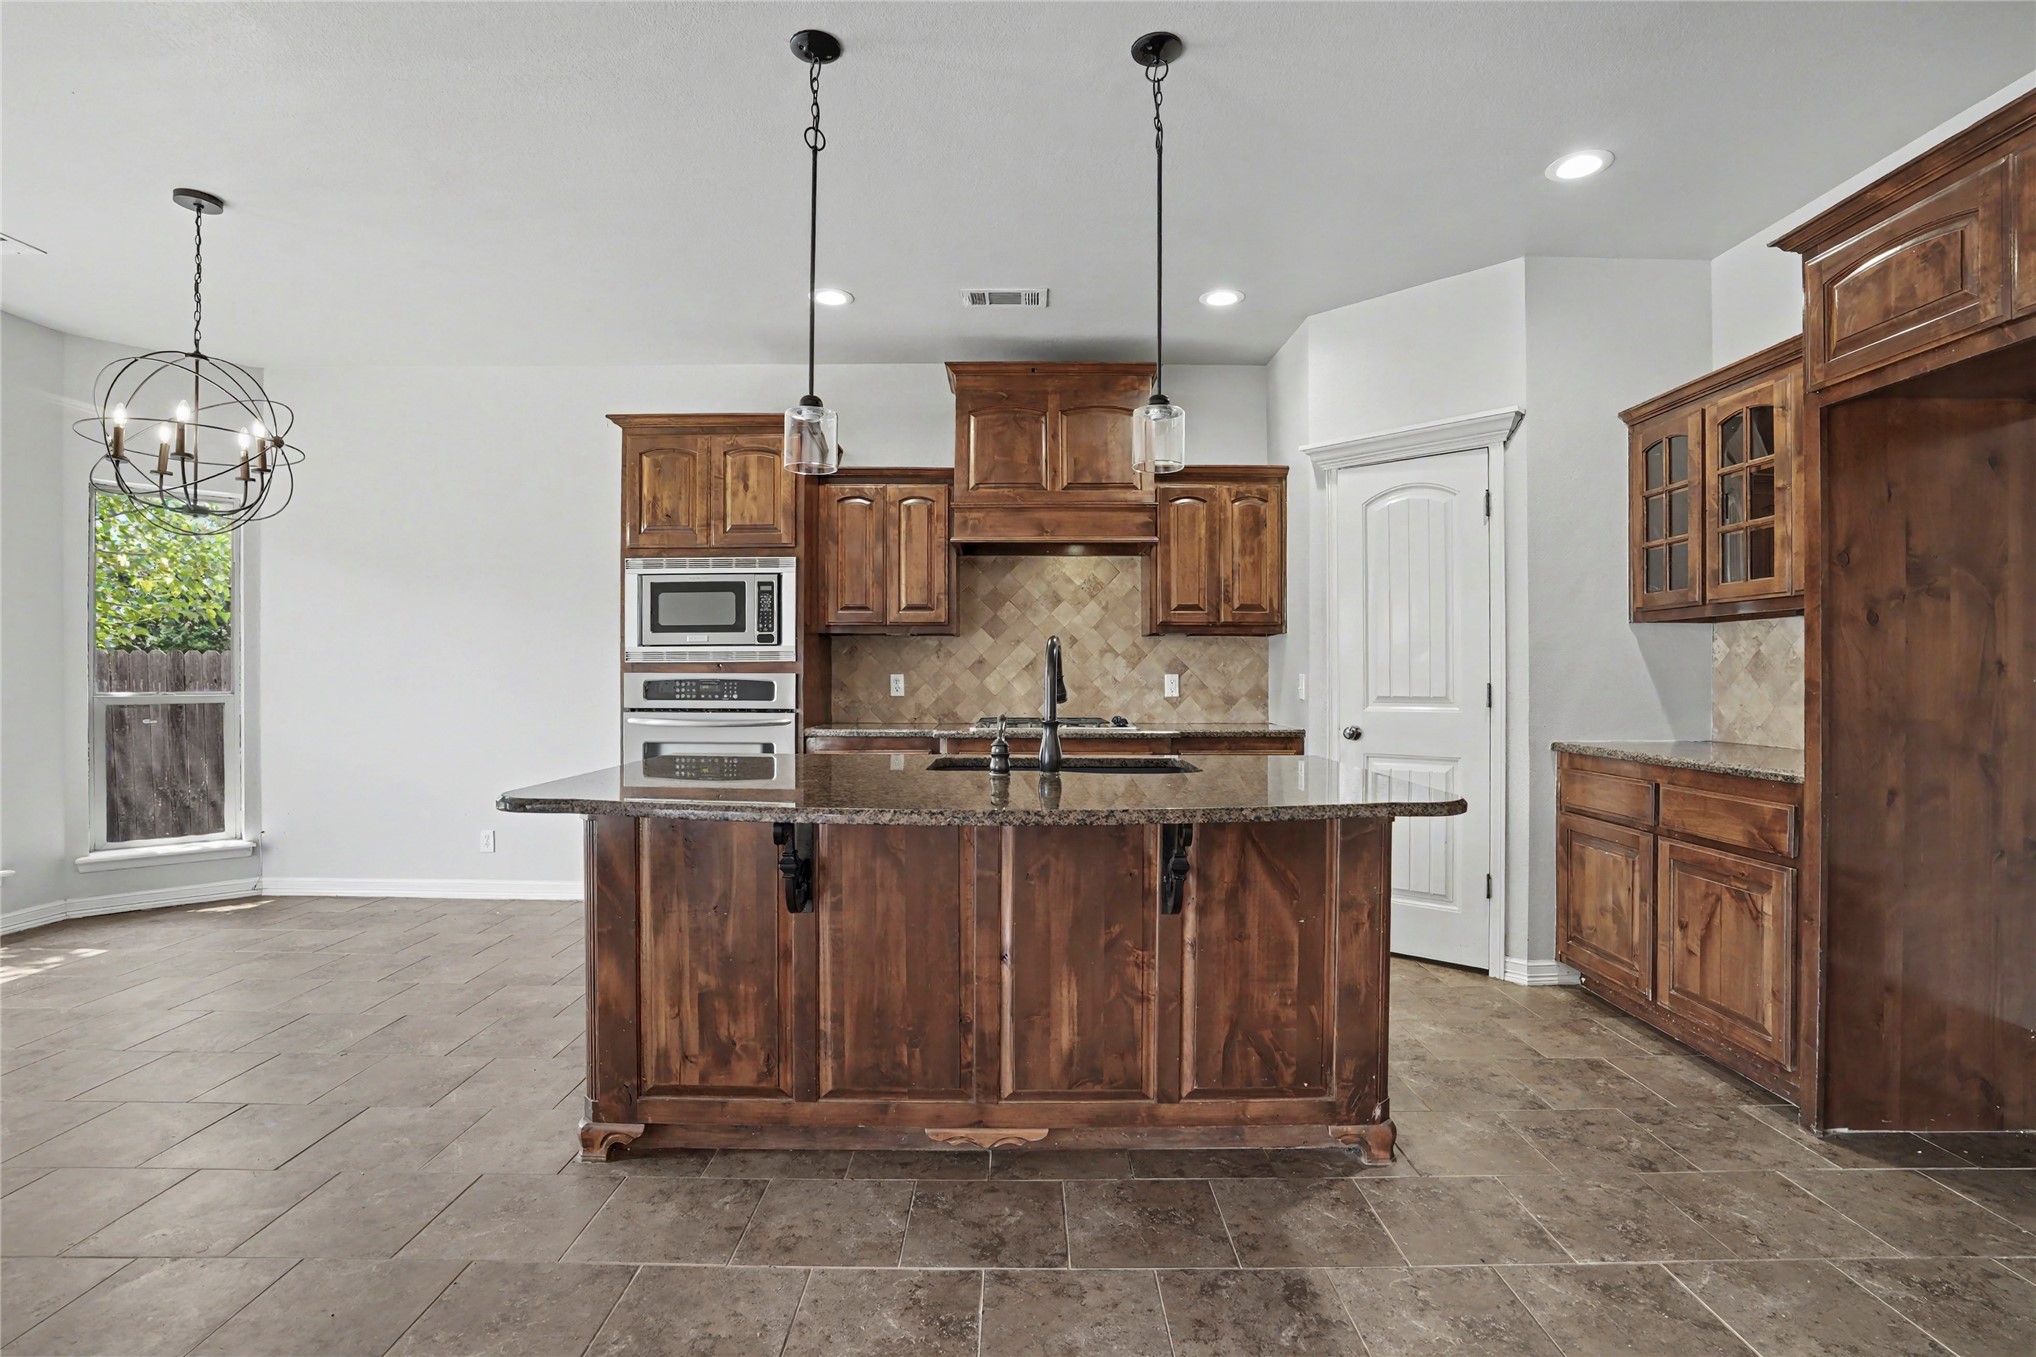
Kitchen featuring a central island with a dark countertop, integrated double wall ovens, a built-in microwave, wood cabinetry, and tile flooring
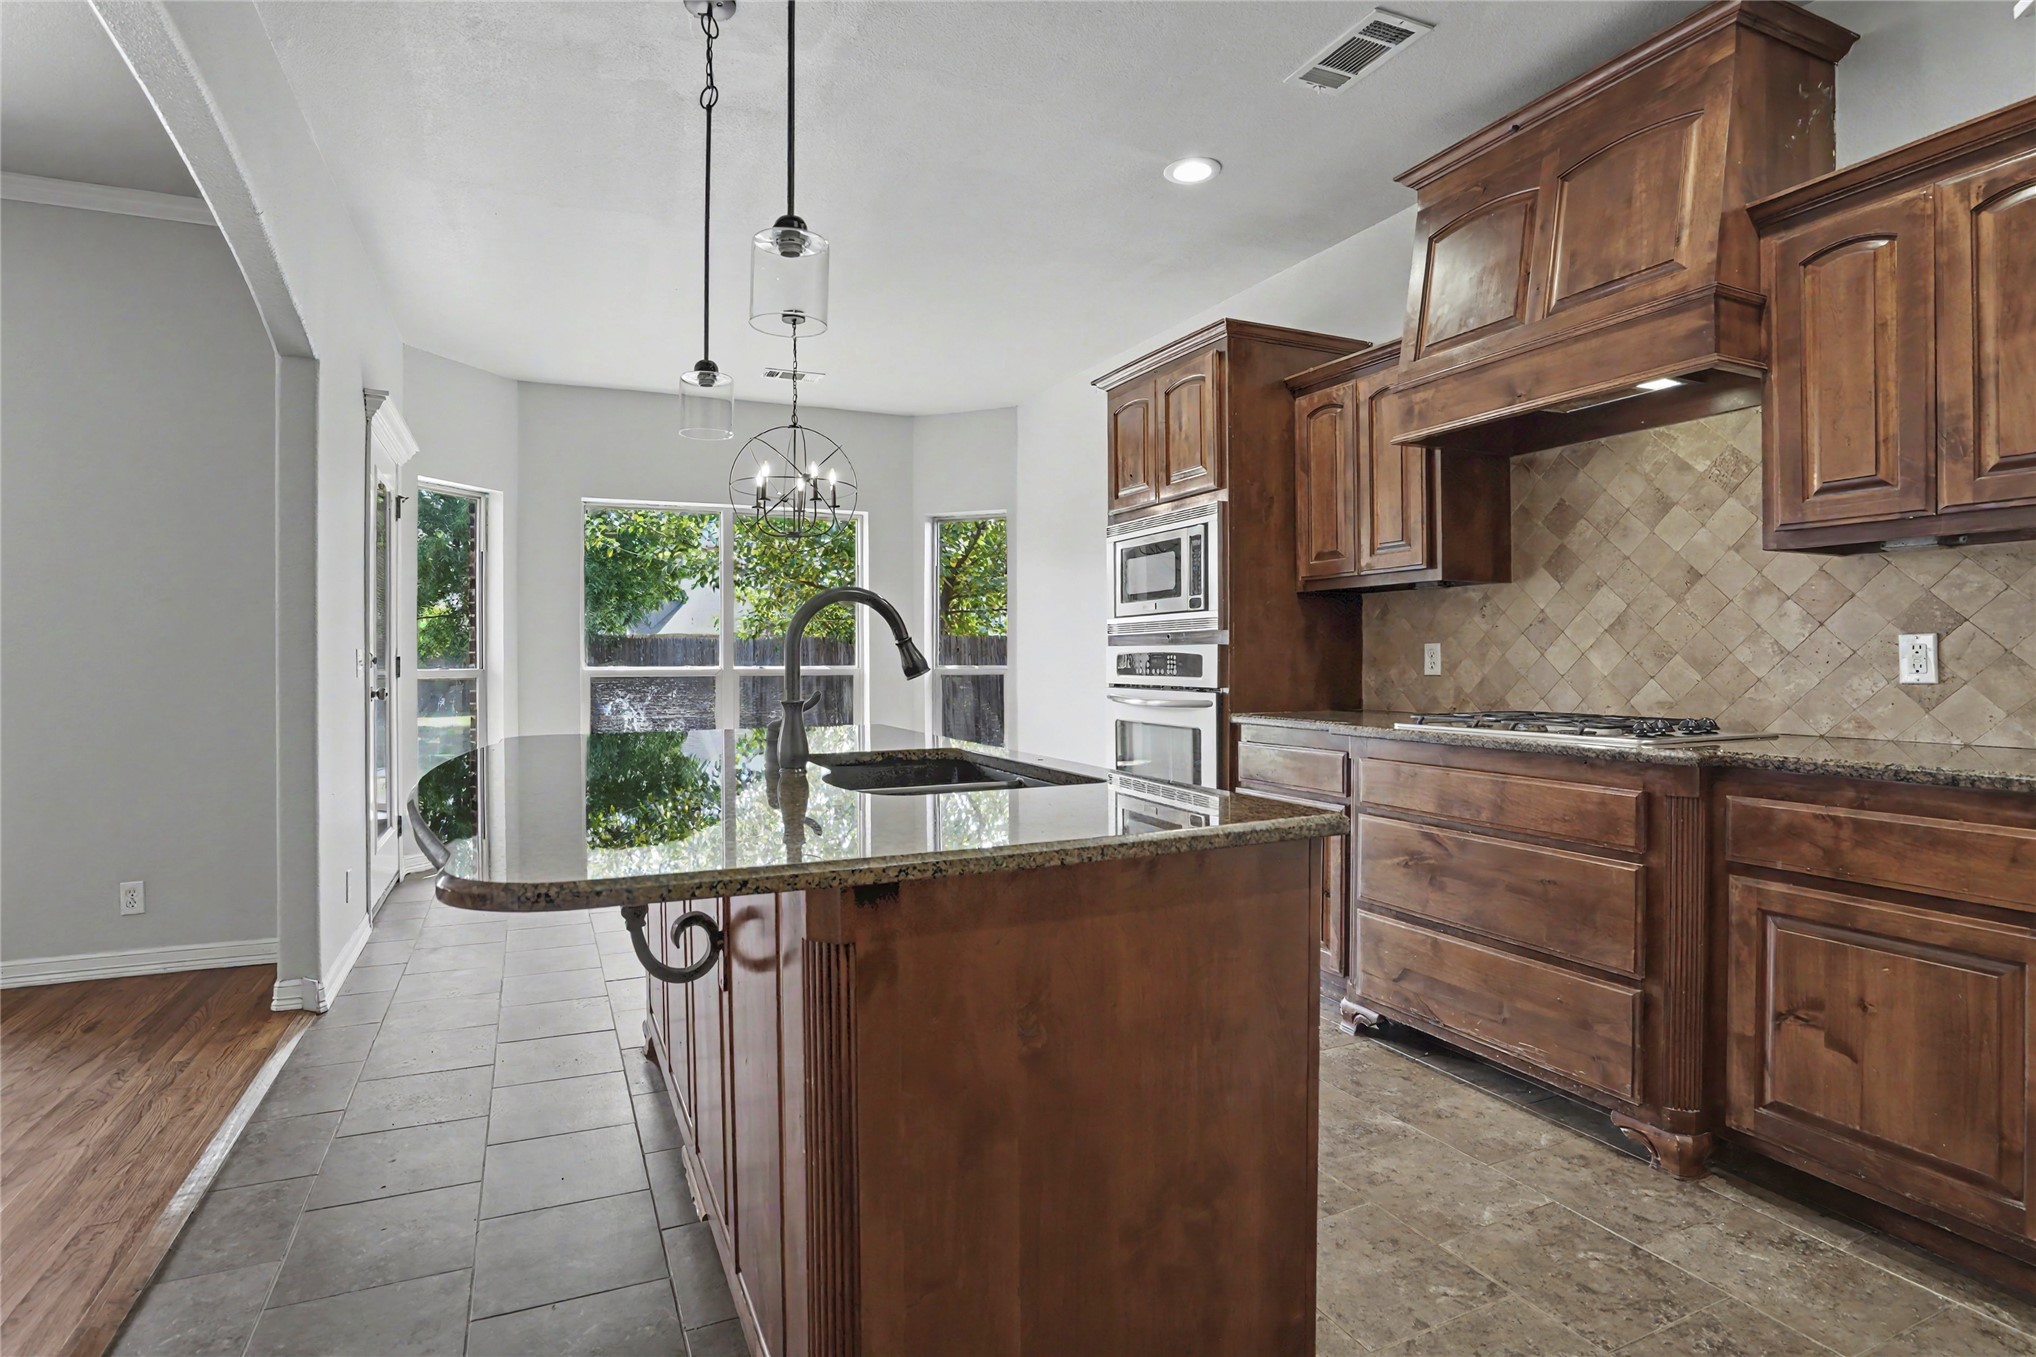
Kitchen featuring rich wood cabinetry, stone countertops, a tiled backsplash, and stainless steel built-in appliances
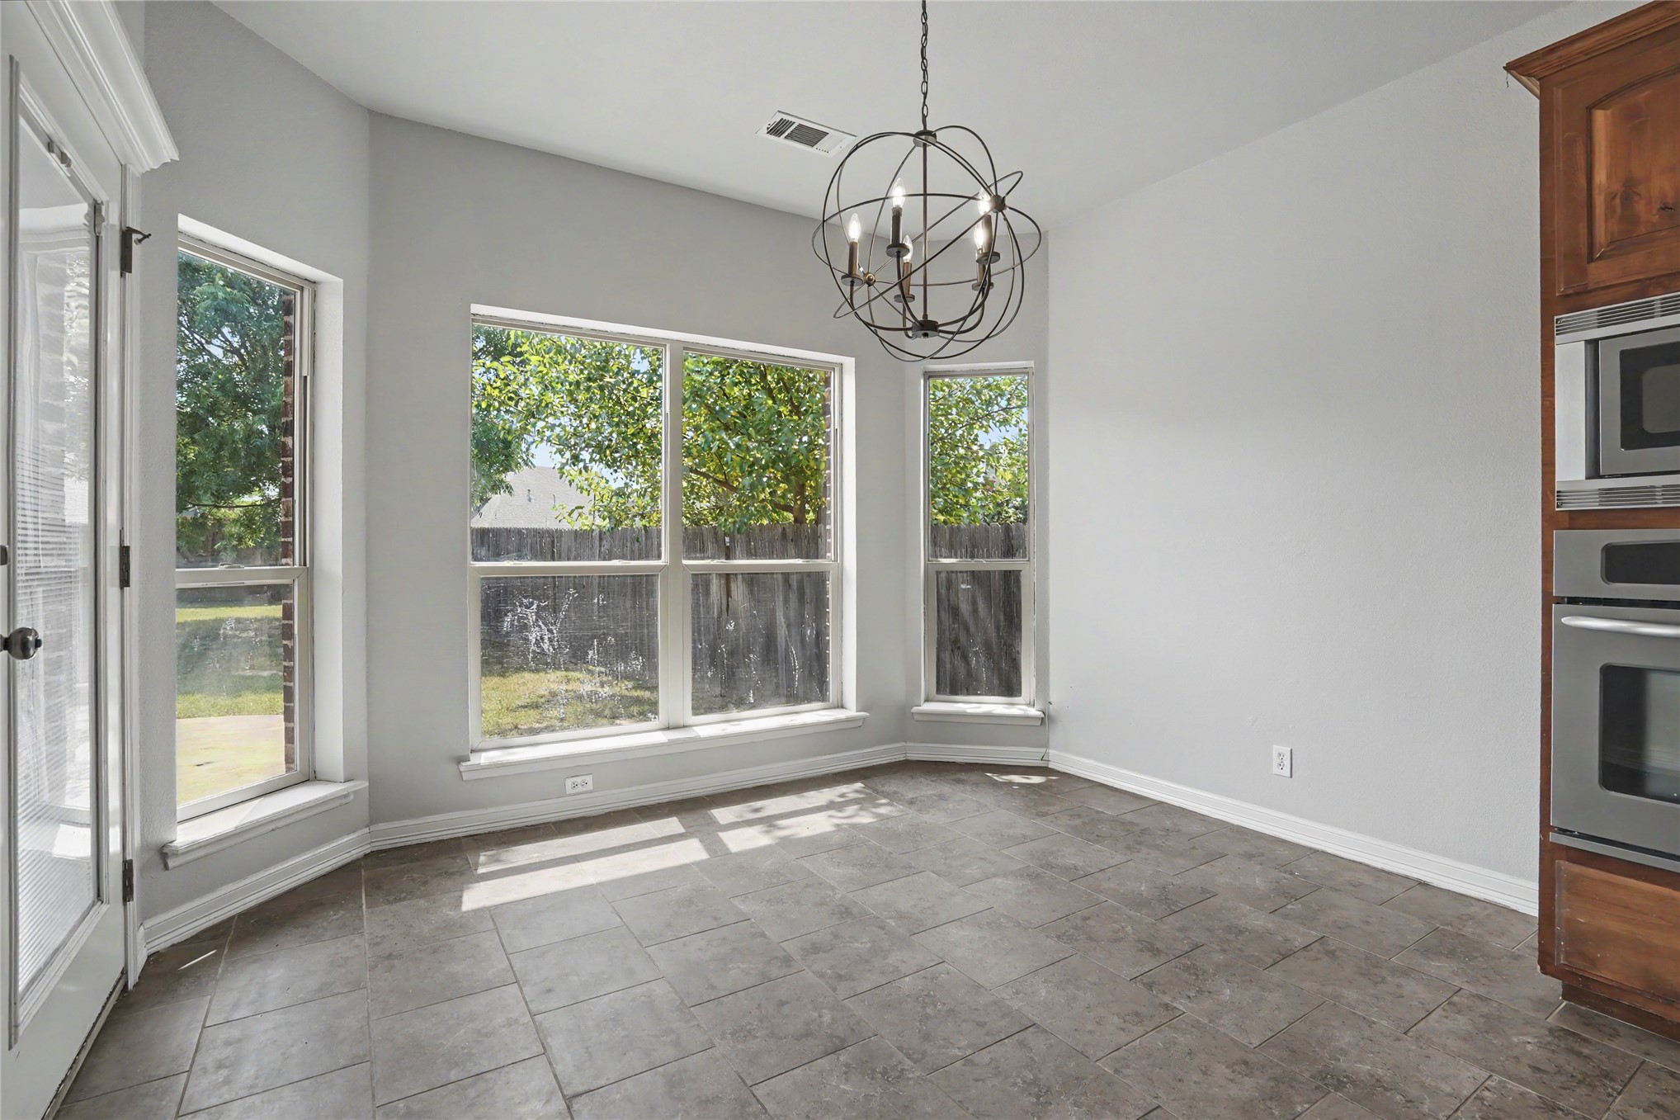
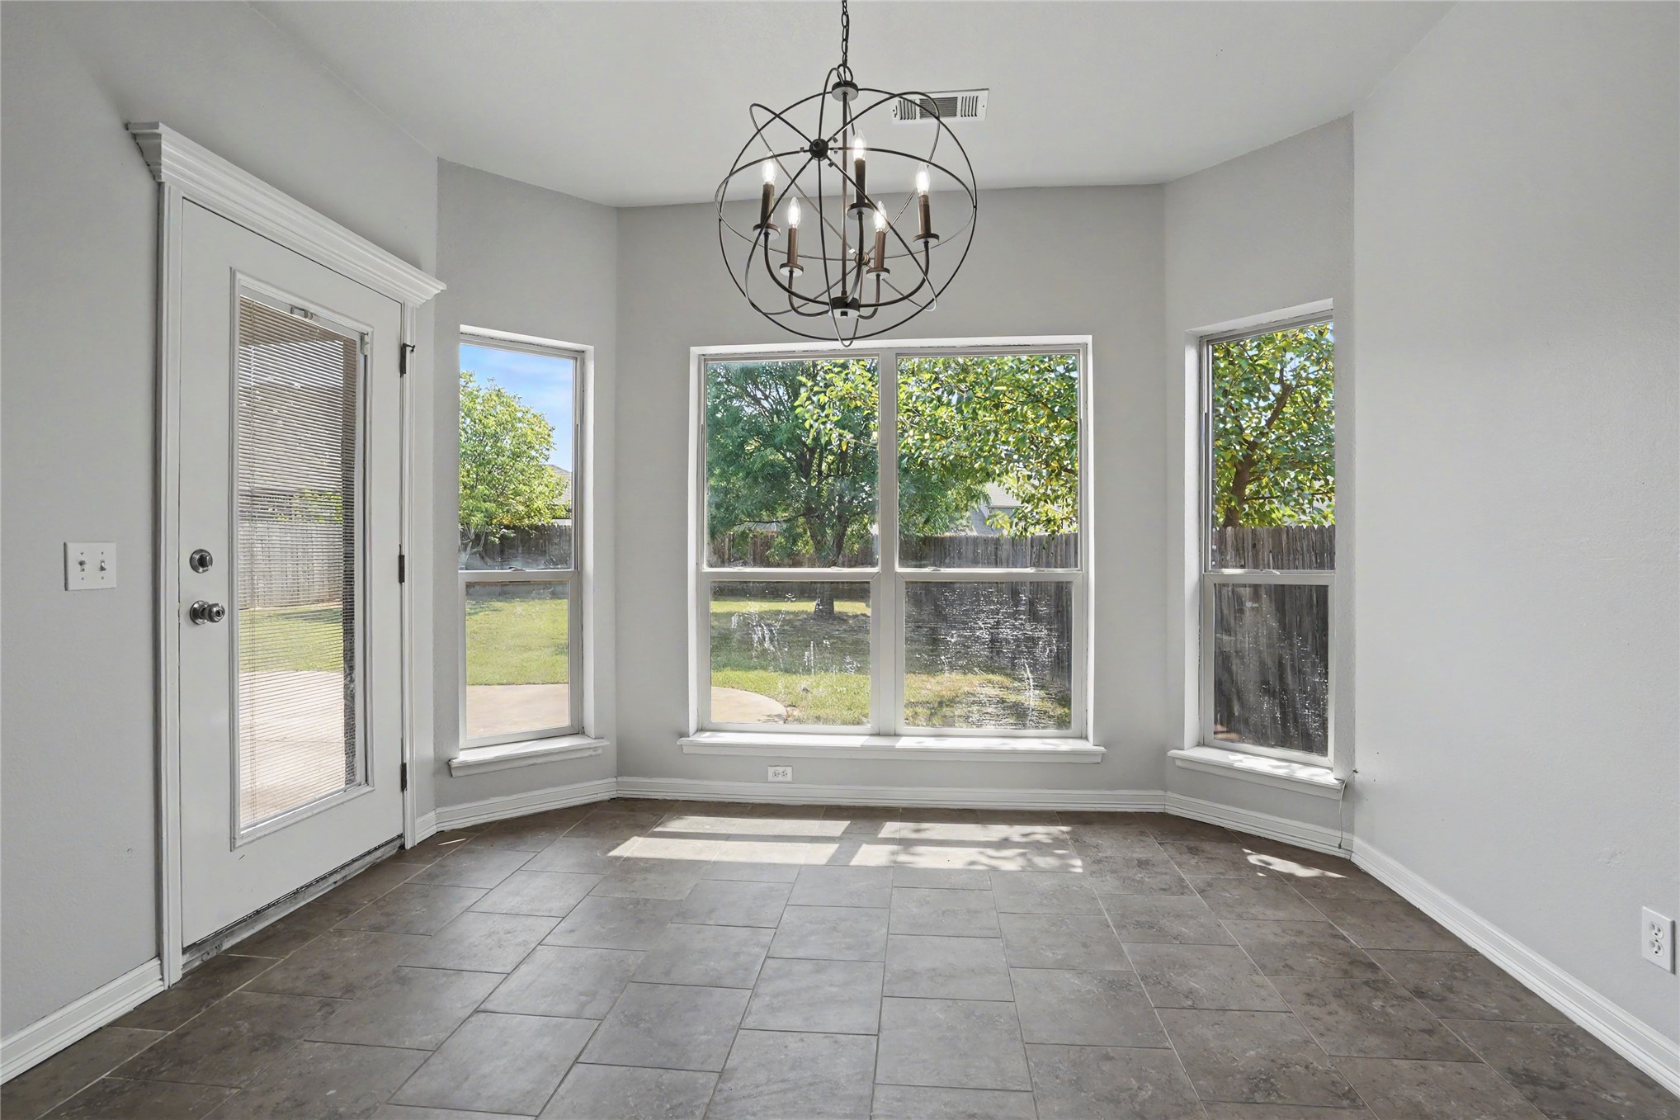
Dining area featuring a contemporary chandelier, large windows, a glass-paneled door, and tiled flooring
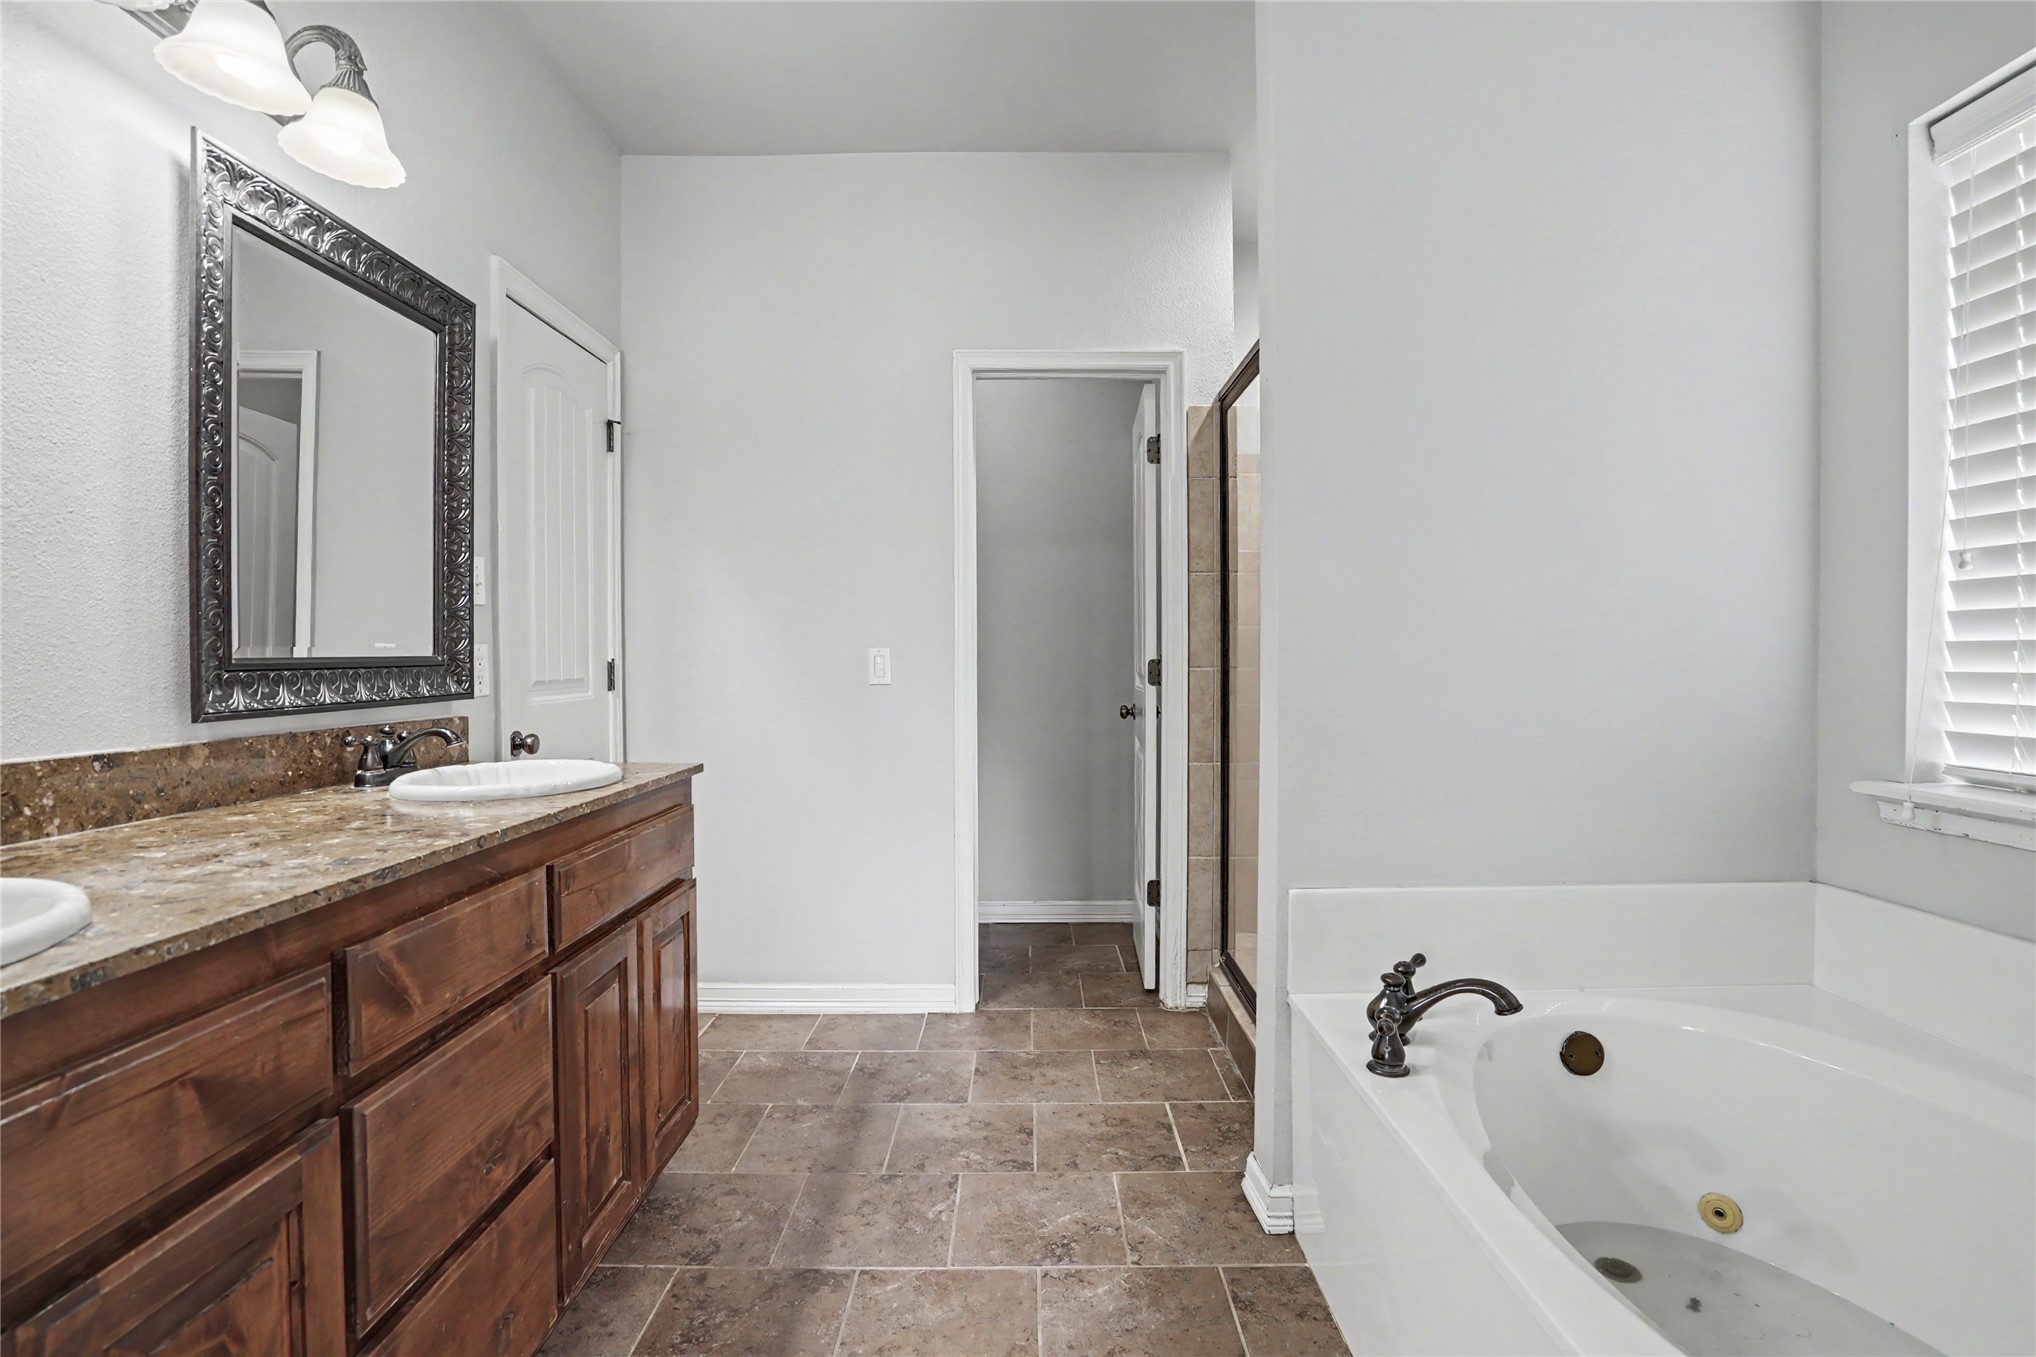
Bathroom featuring a dual vanity with a patterned countertop, wood-finish cabinetry, and undermount sinks
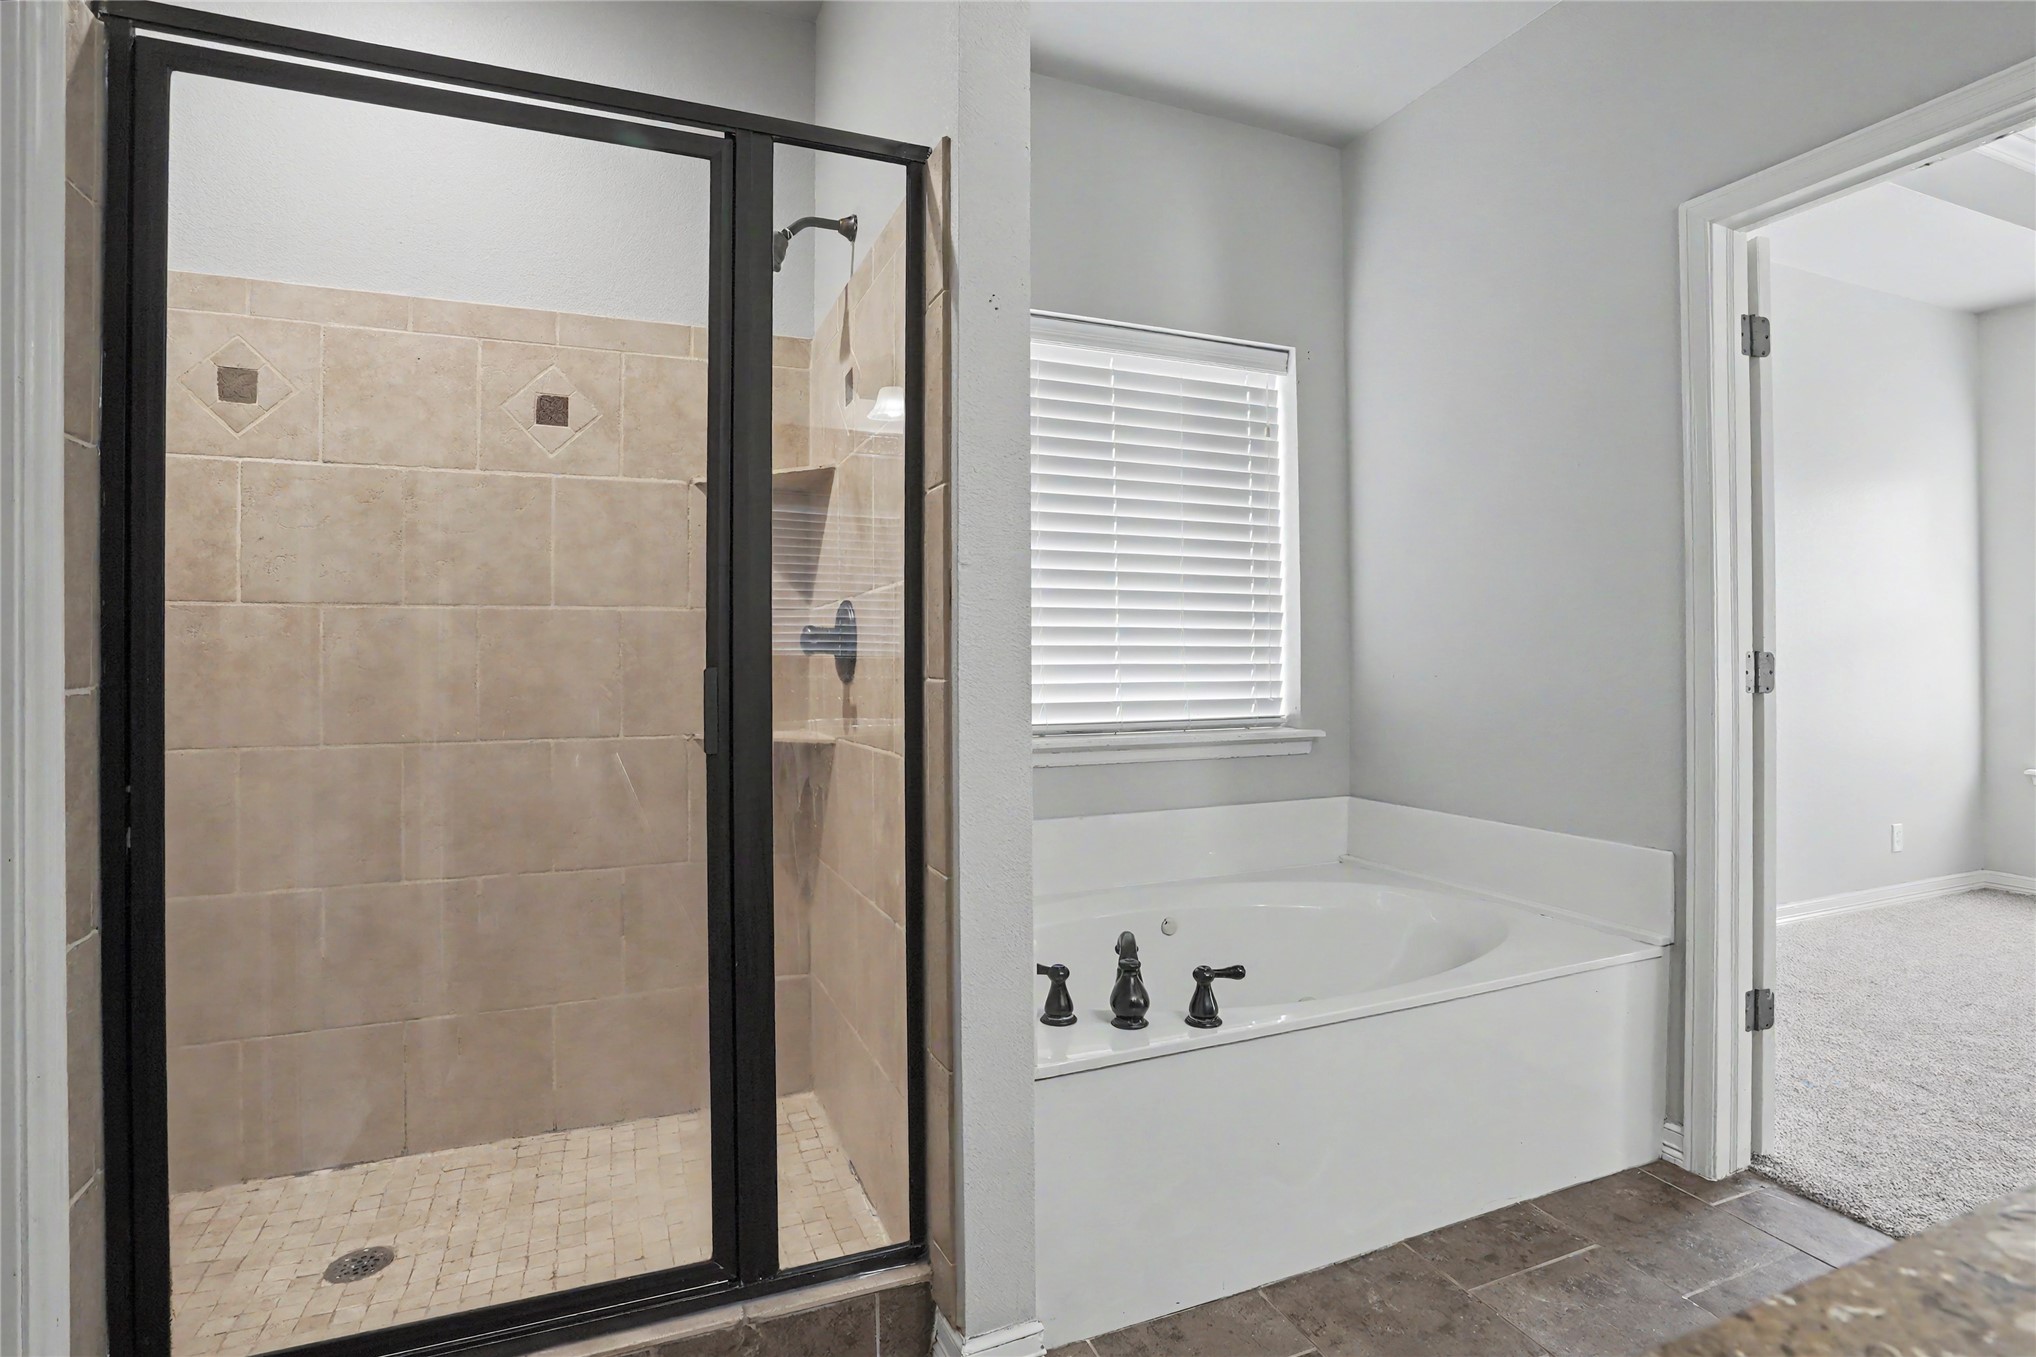
Spacious bathroom featuring a glass-enclosed shower with tile surround and mosaic accents, a built-in soaking tub with black fixtures, and a window with blinds
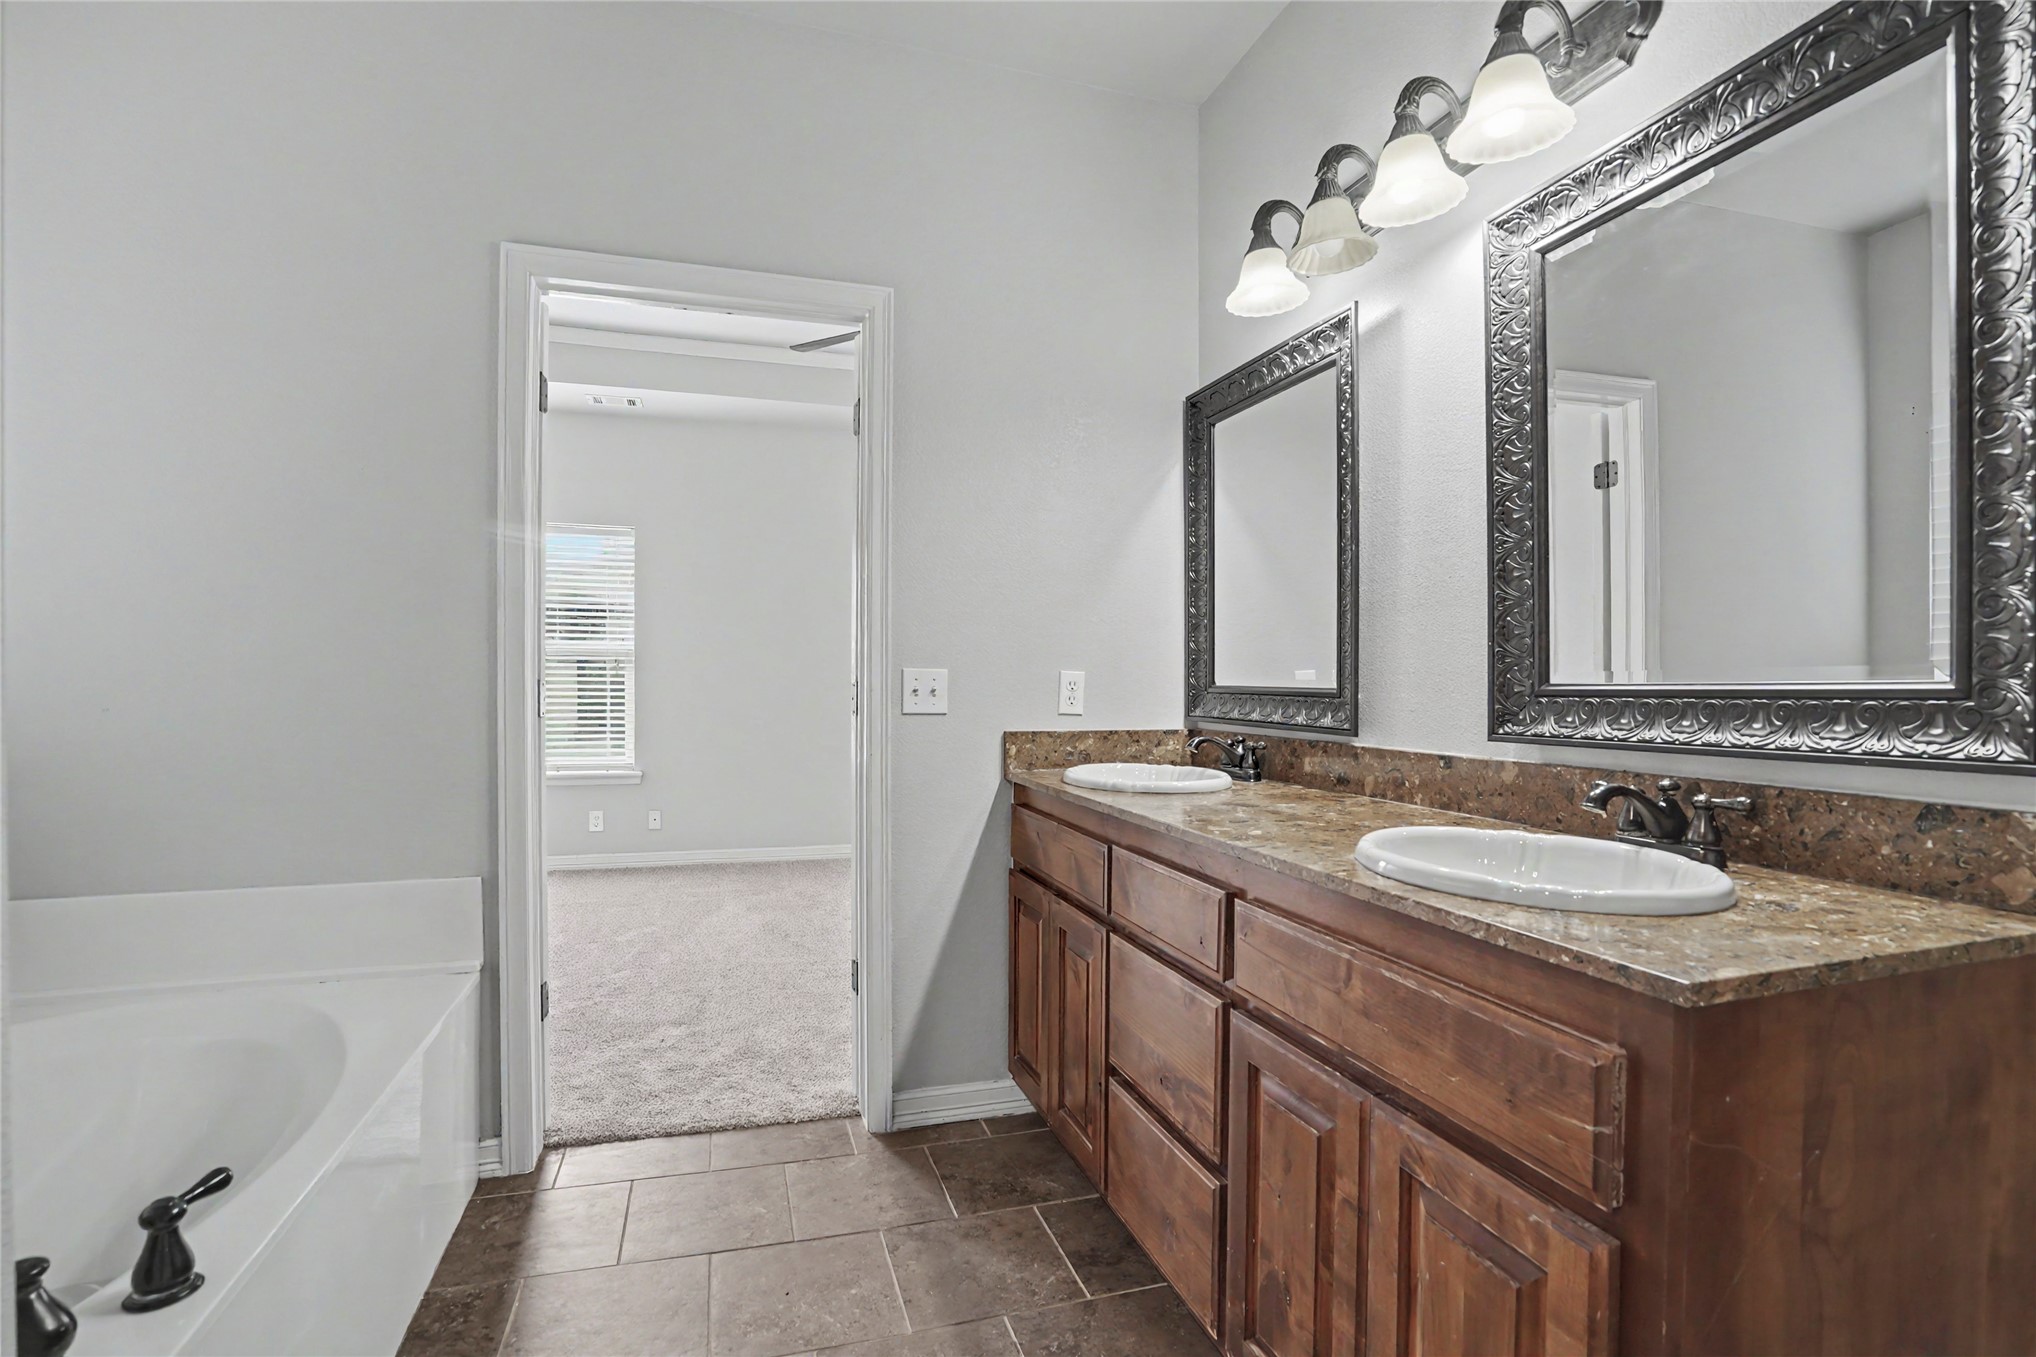
Elegant master bathroom featuring a wood-finish vanity with dual sinks, granite countertops, and ornate framed mirrors accented by decorative sconces
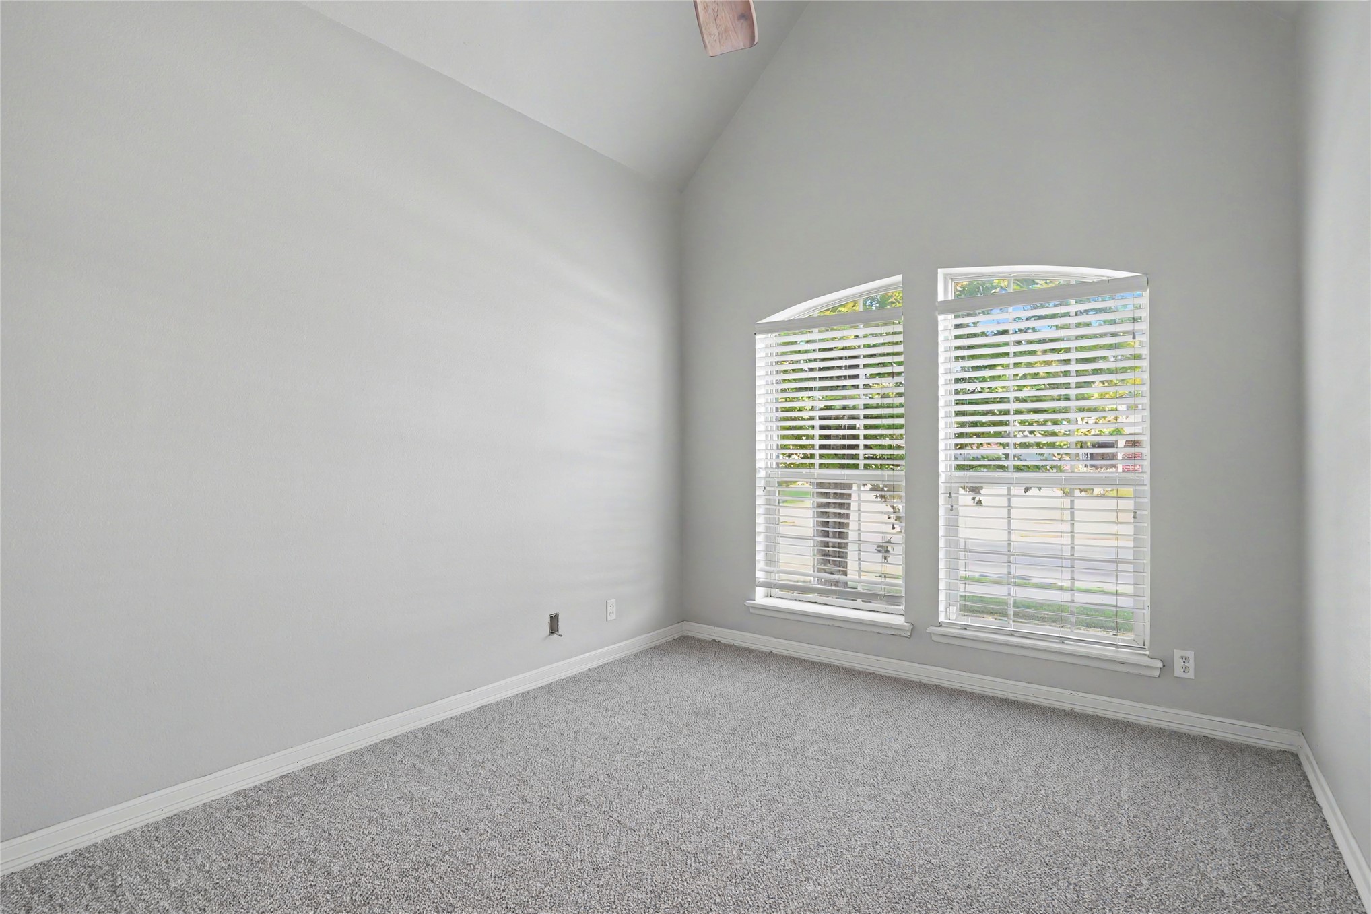
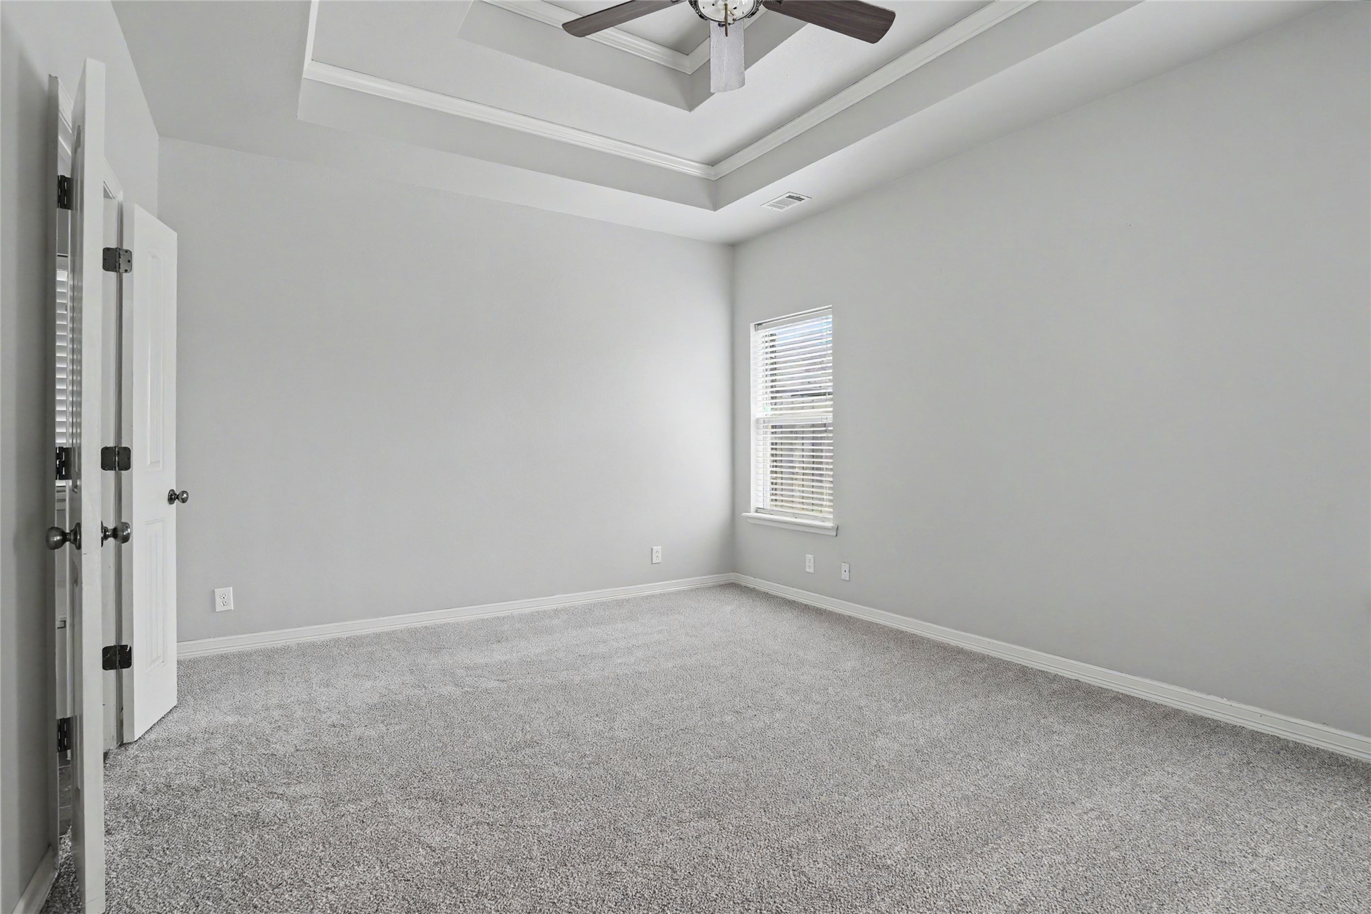
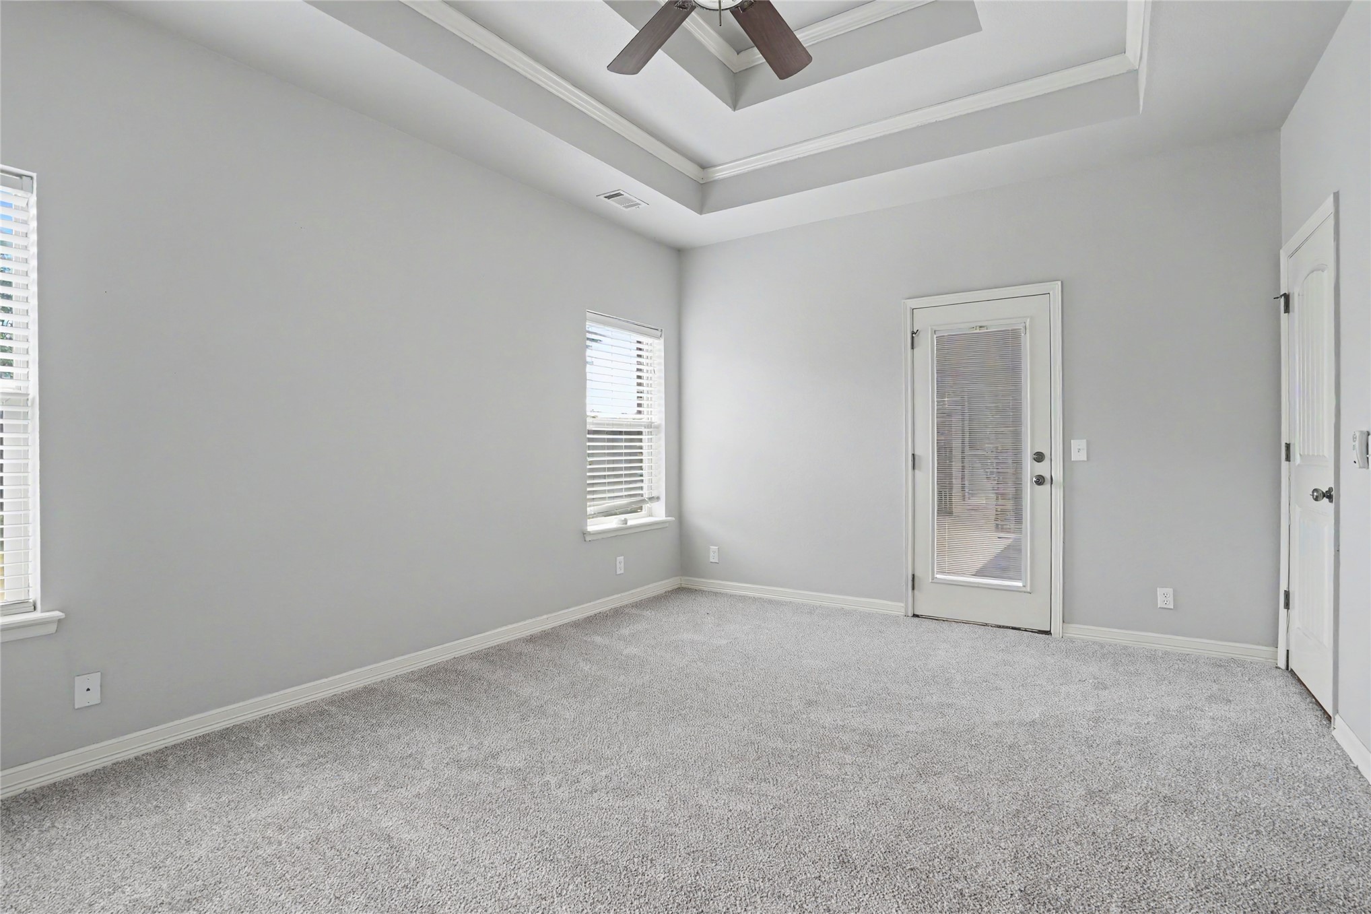
Room featuring vaulted ceilings, arched windows with blinds, light gray walls, gray carpeting, and white baseboards
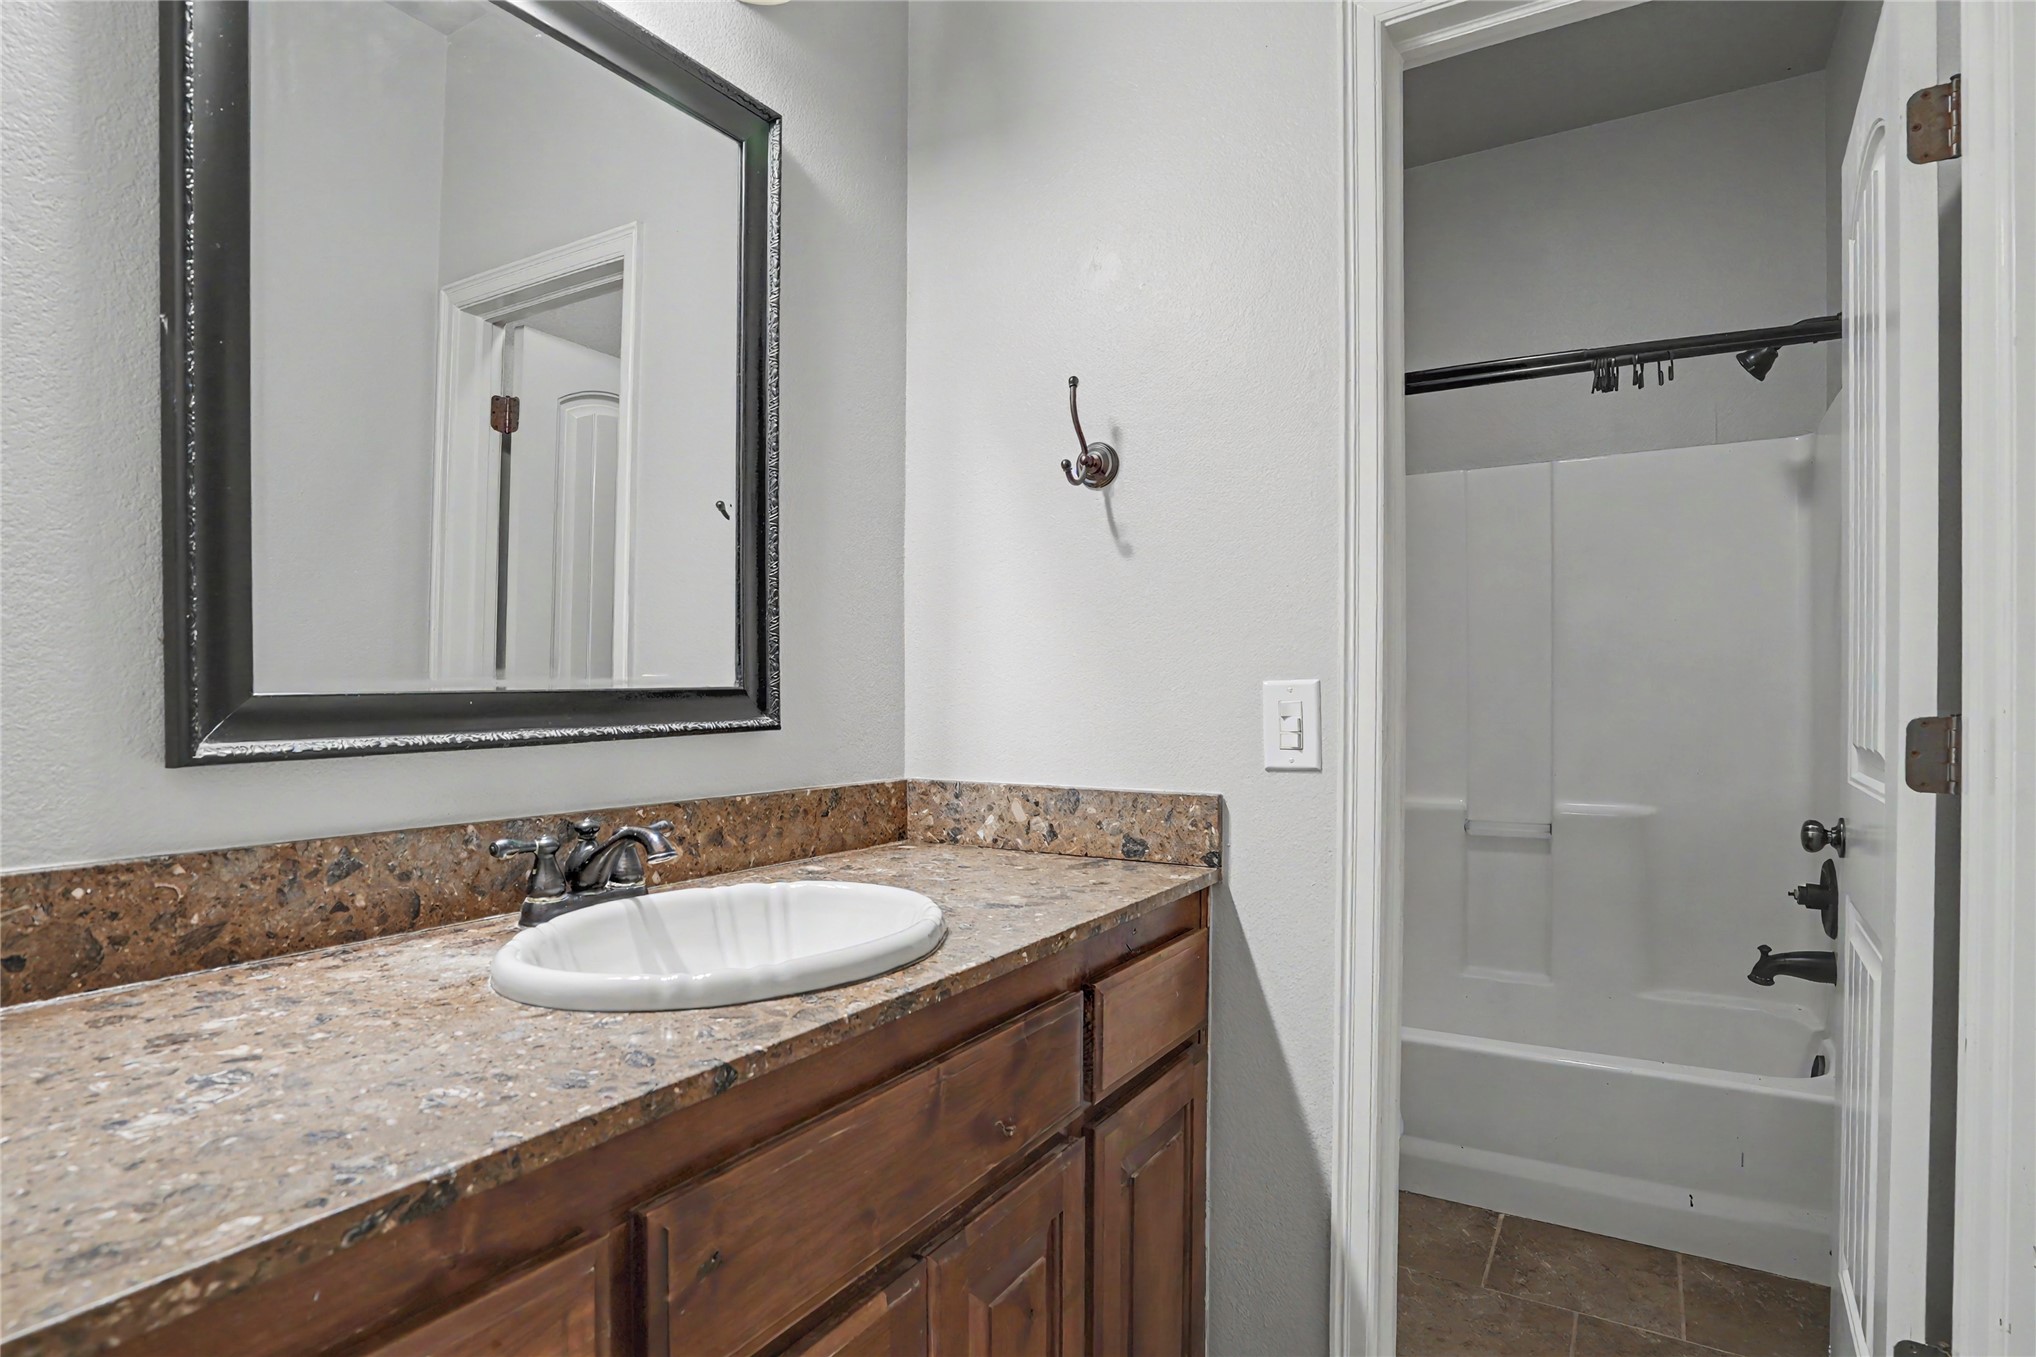
Bathroom vanity featuring a dark wood-finish cabinet with ample storage, a speckled stone-look countertop, and an oval undermount sink
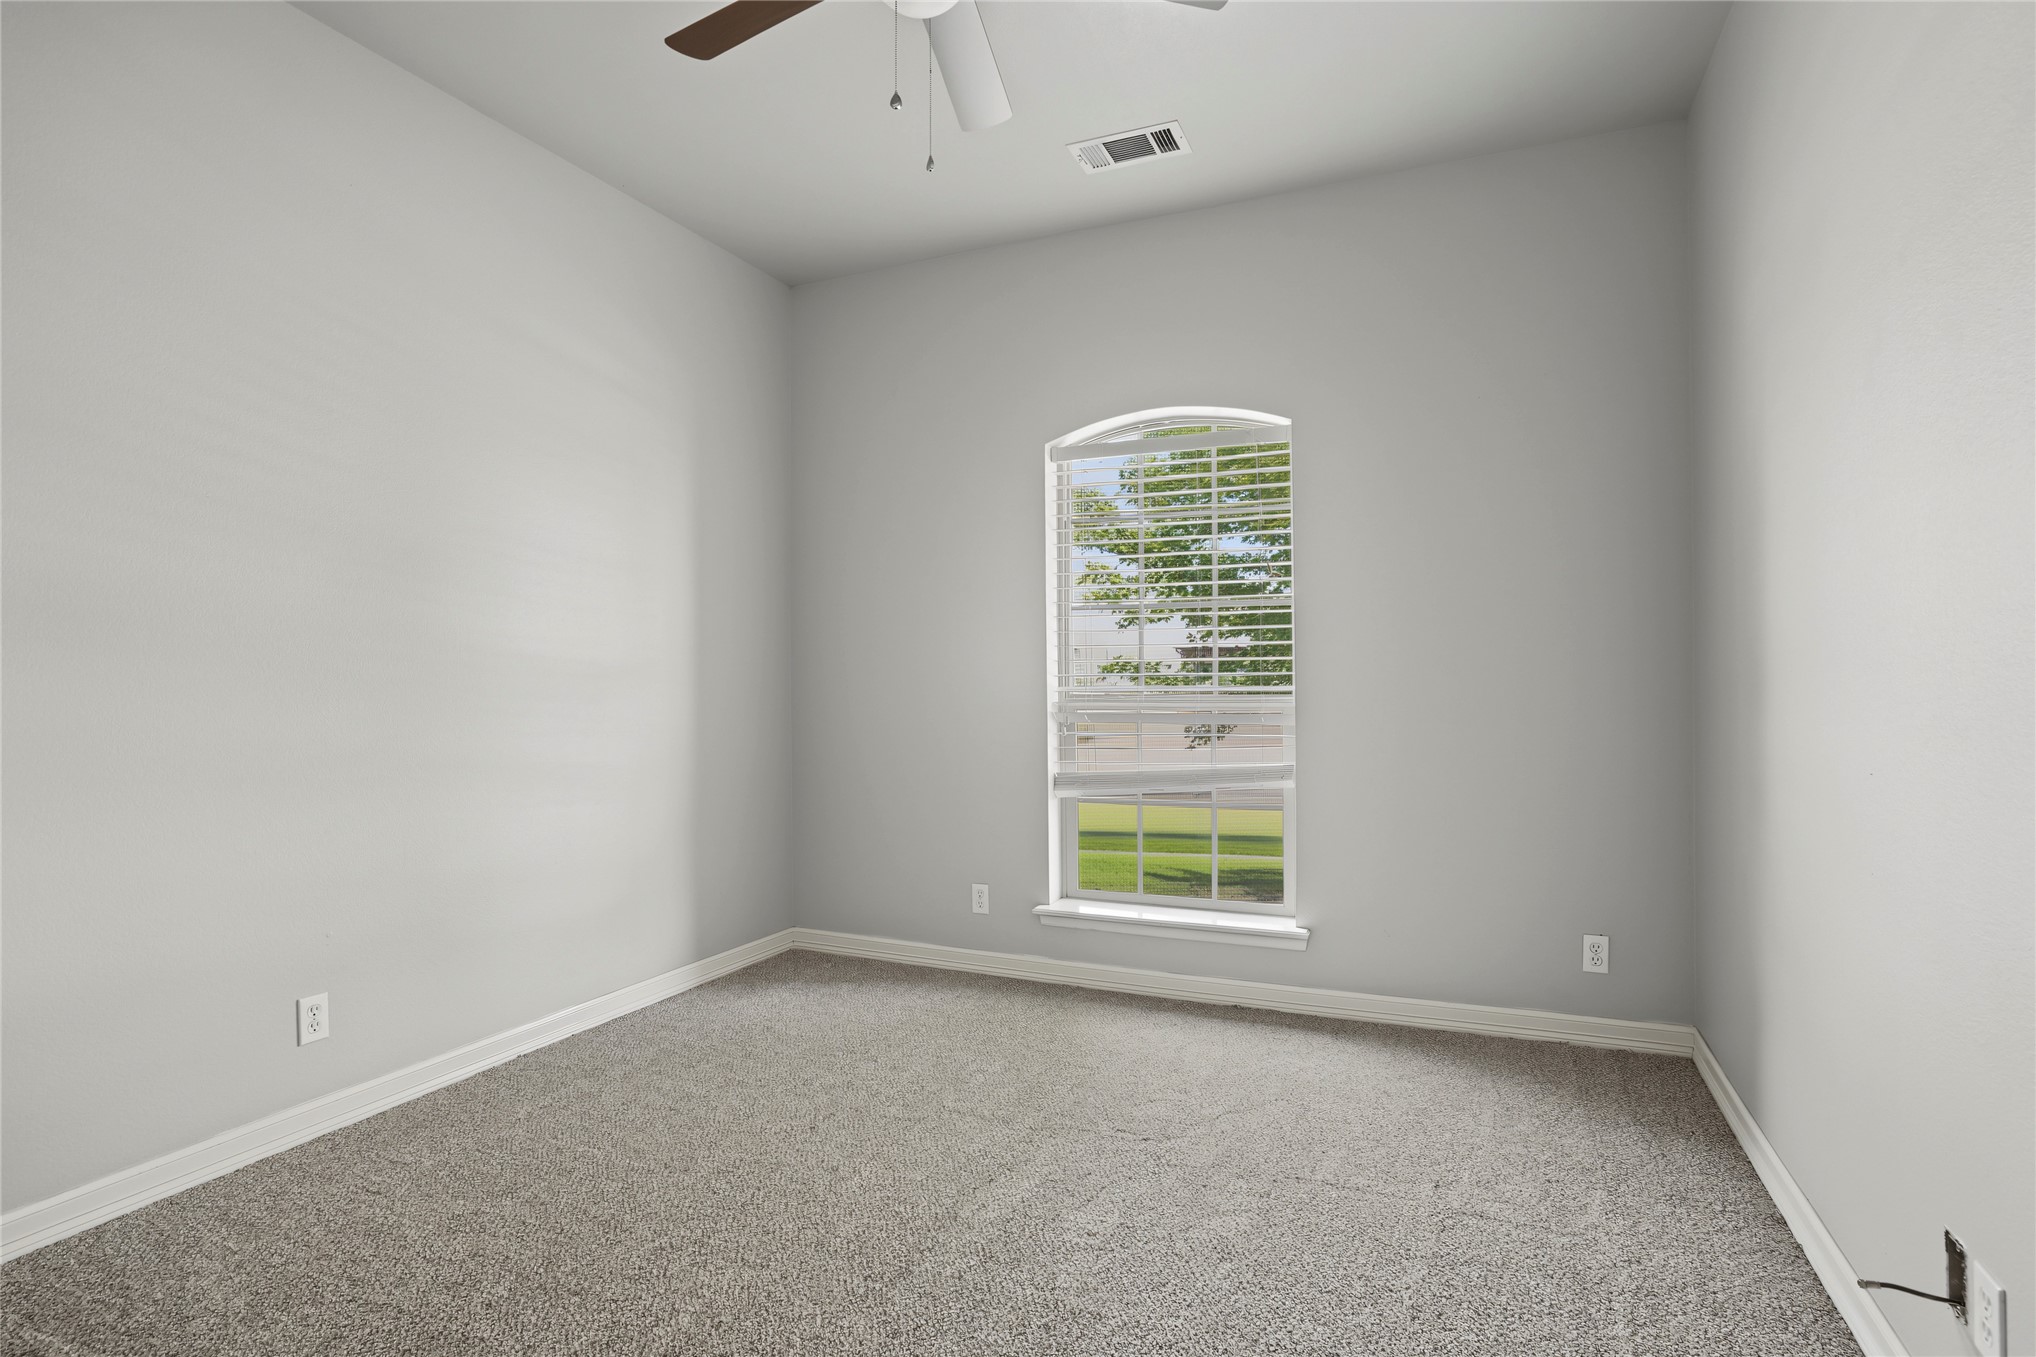
Vaulted ceiling room with an arched window, soft gray wall paint, and gray carpet flooring
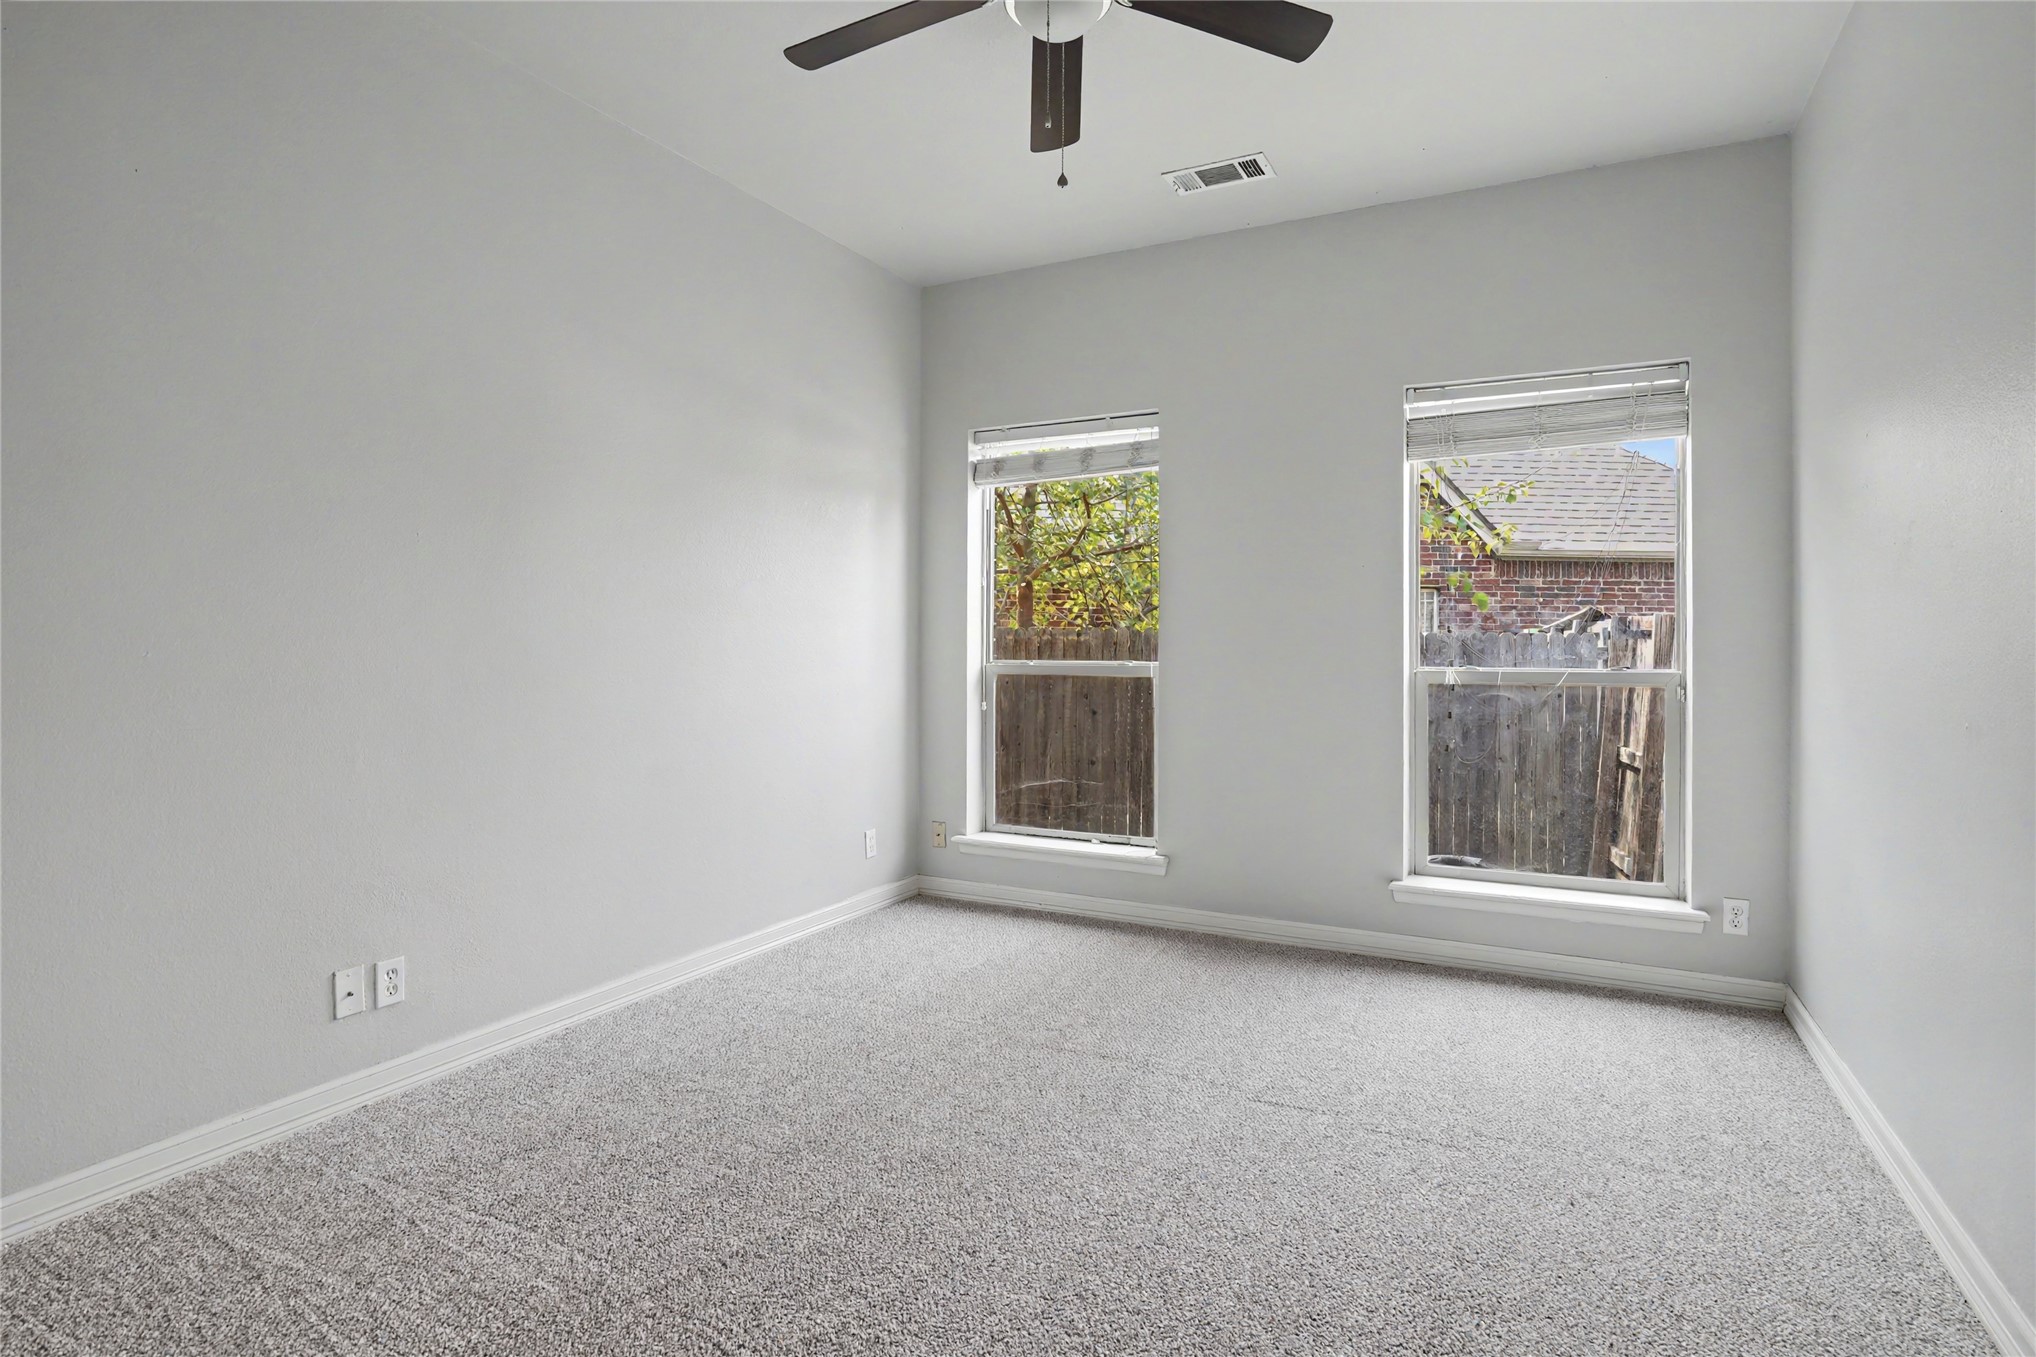
Neutral-toned room featuring light gray walls, plush gray carpeting, and white baseboards
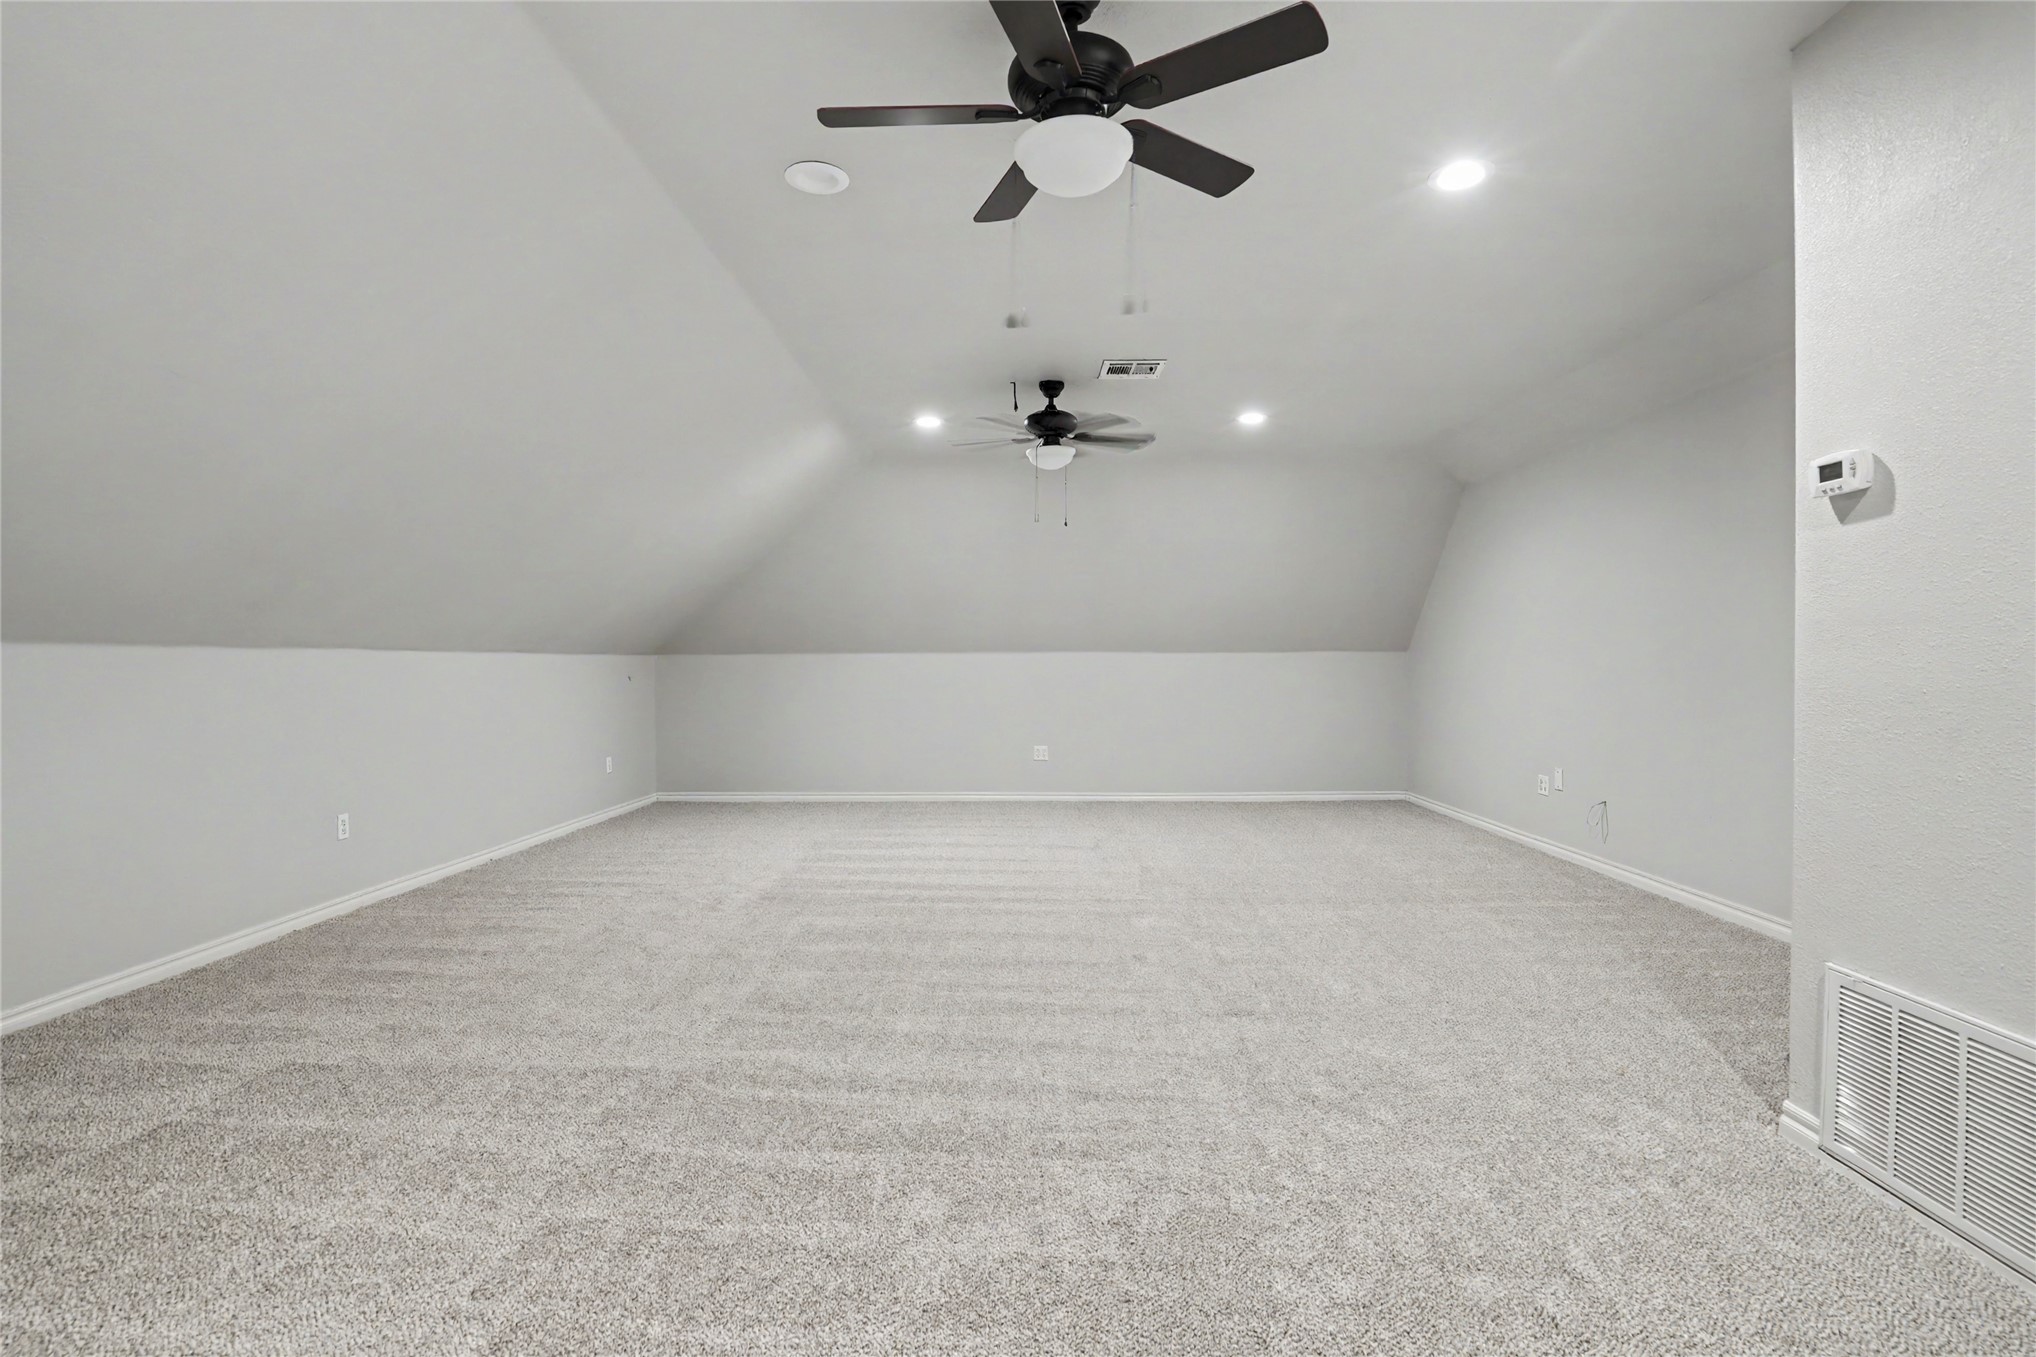
Spacious bonus room with vaulted ceilings, recessed lighting, and ceiling fan
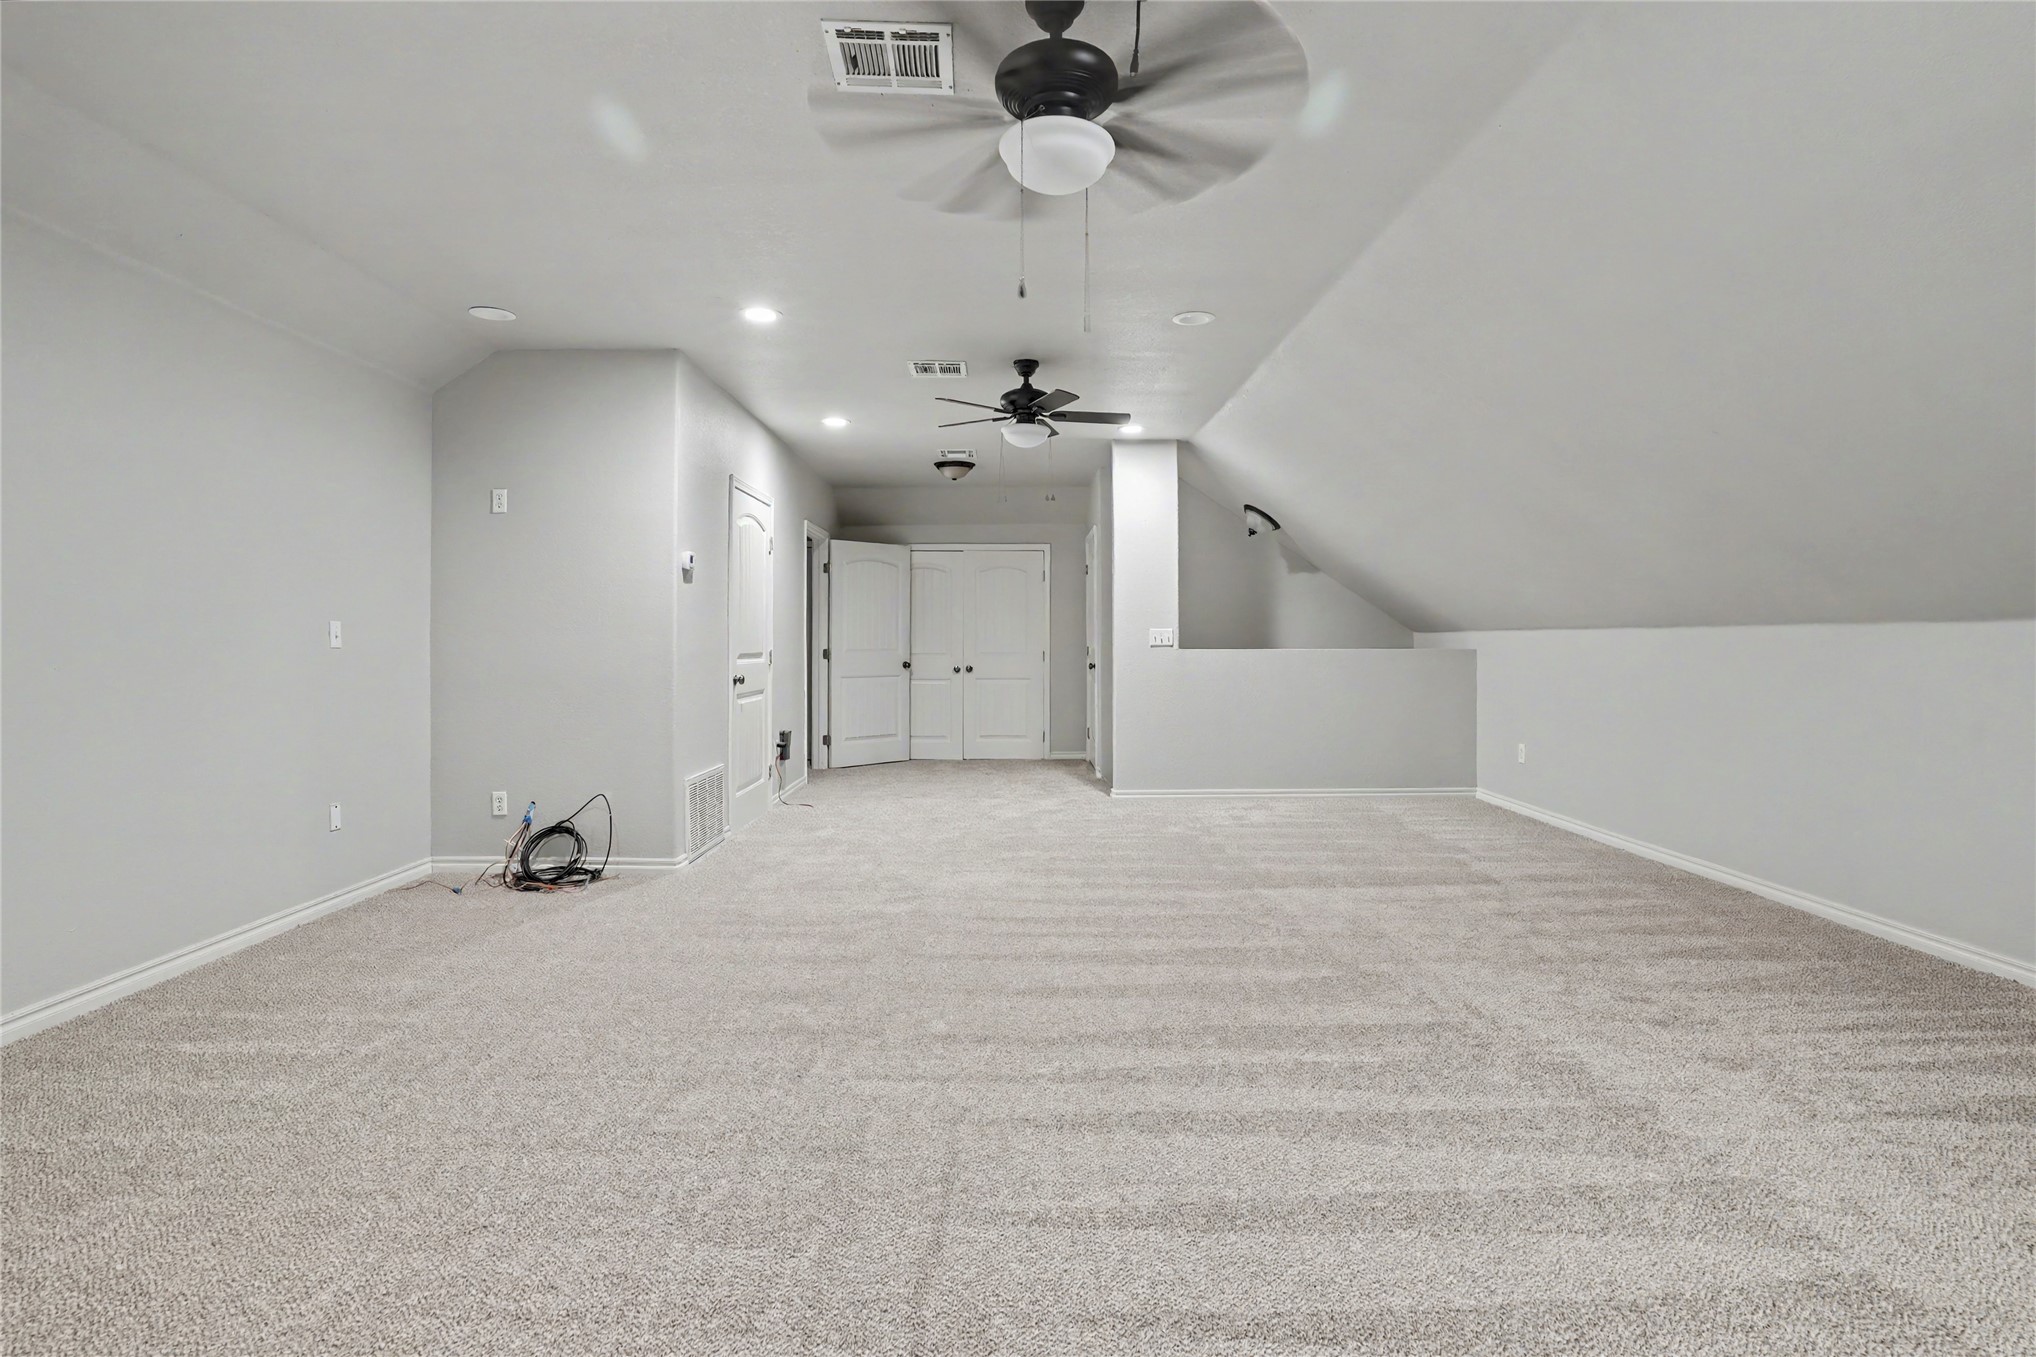
Spacious upper-level room featuring light-toned carpet flooring, neutral wall paint, ceiling fans, recessed lighting, and white baseboards
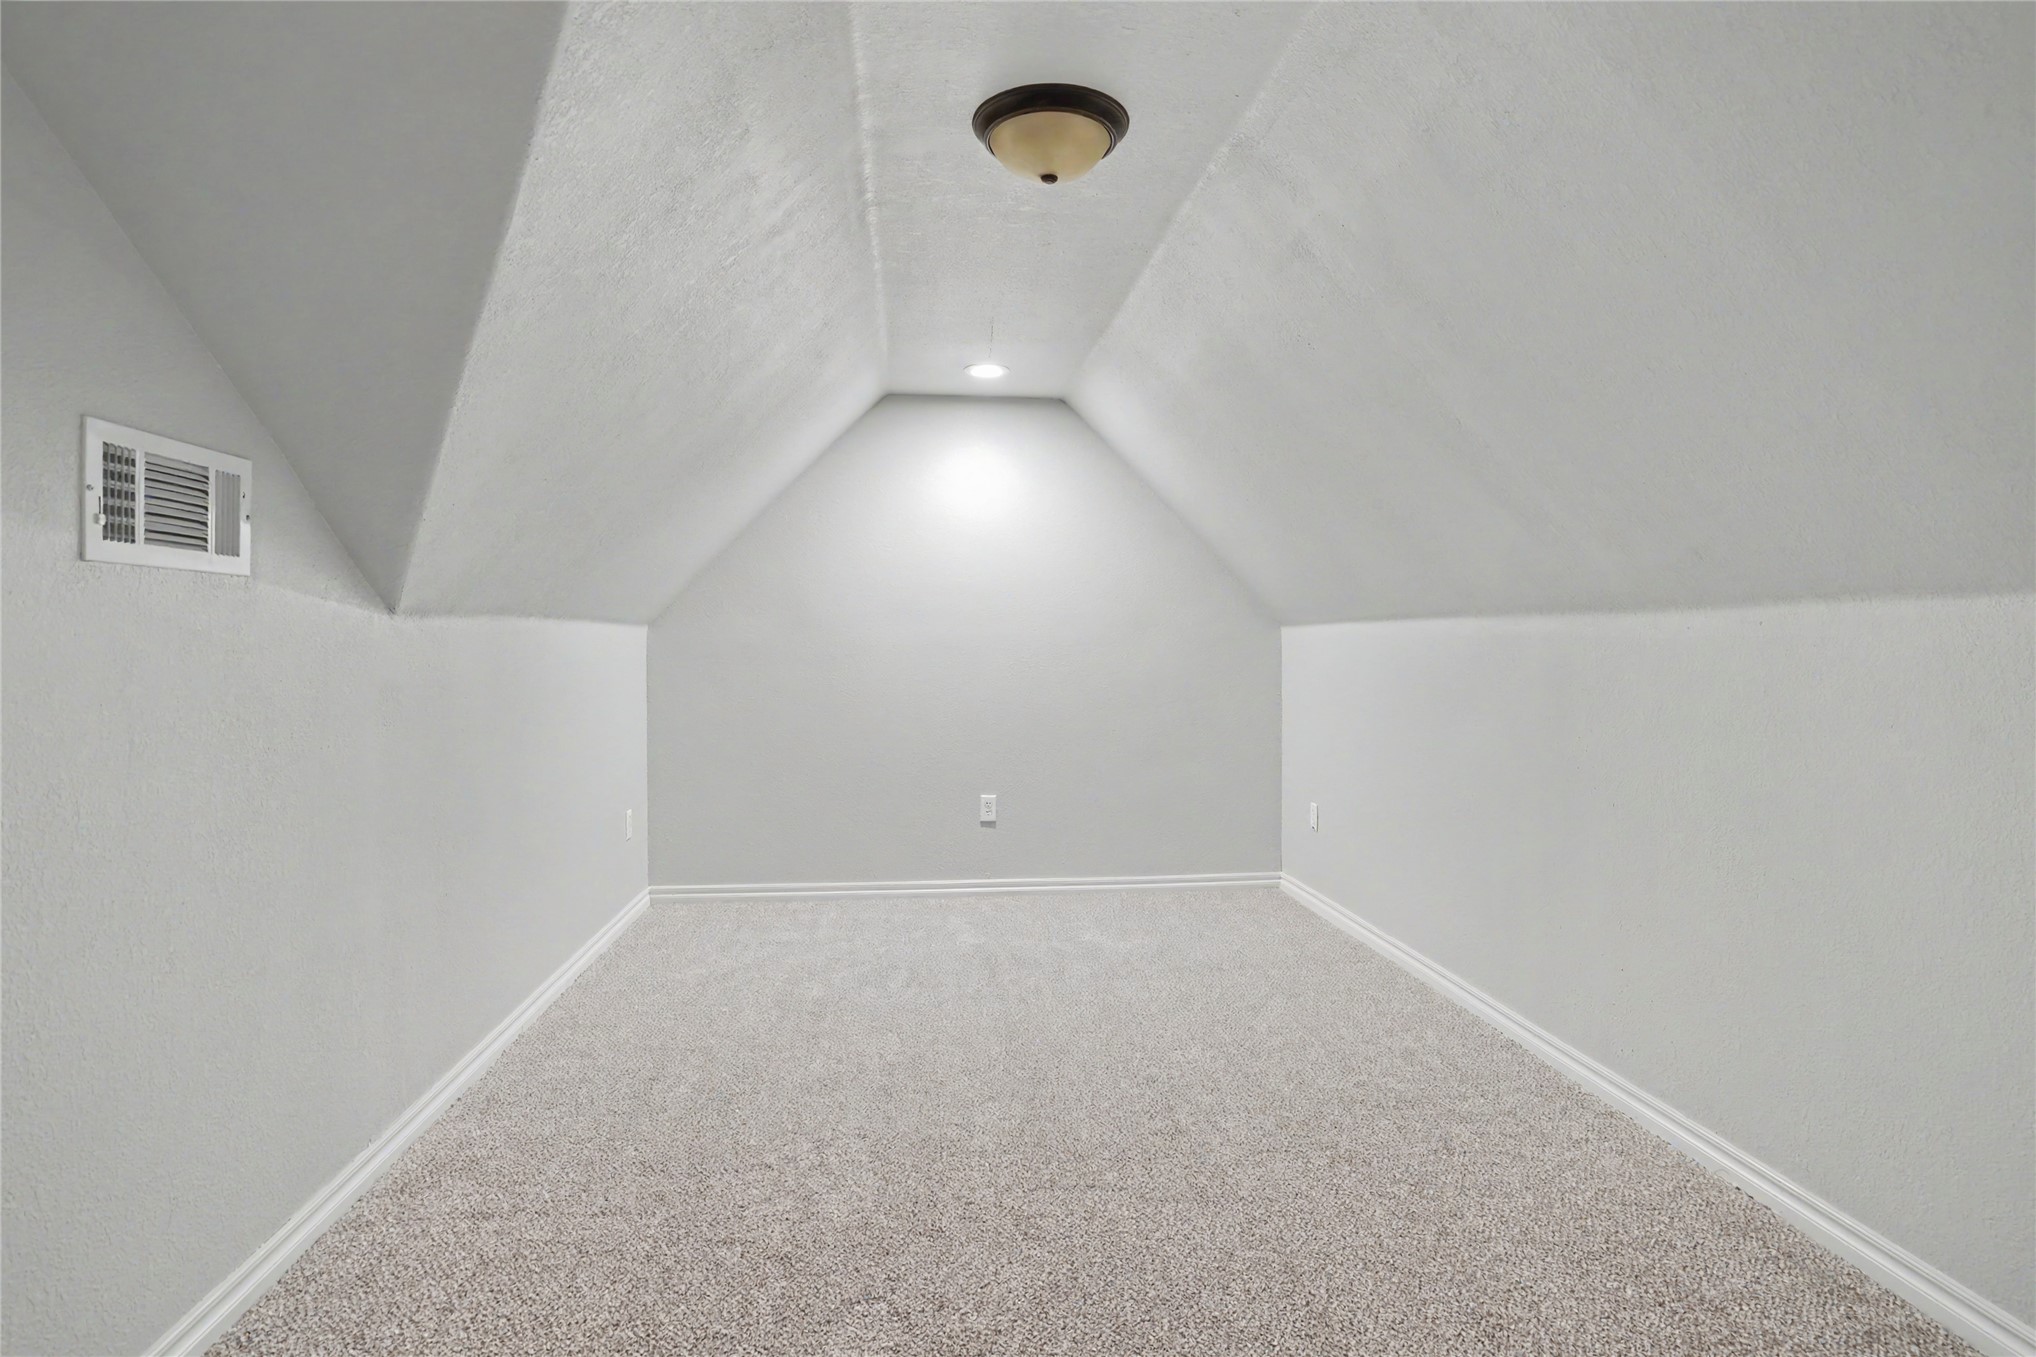
Carpeted room with sloped ceilings, recessed lighting, a flush-mount ceiling fixture, and a wall vent
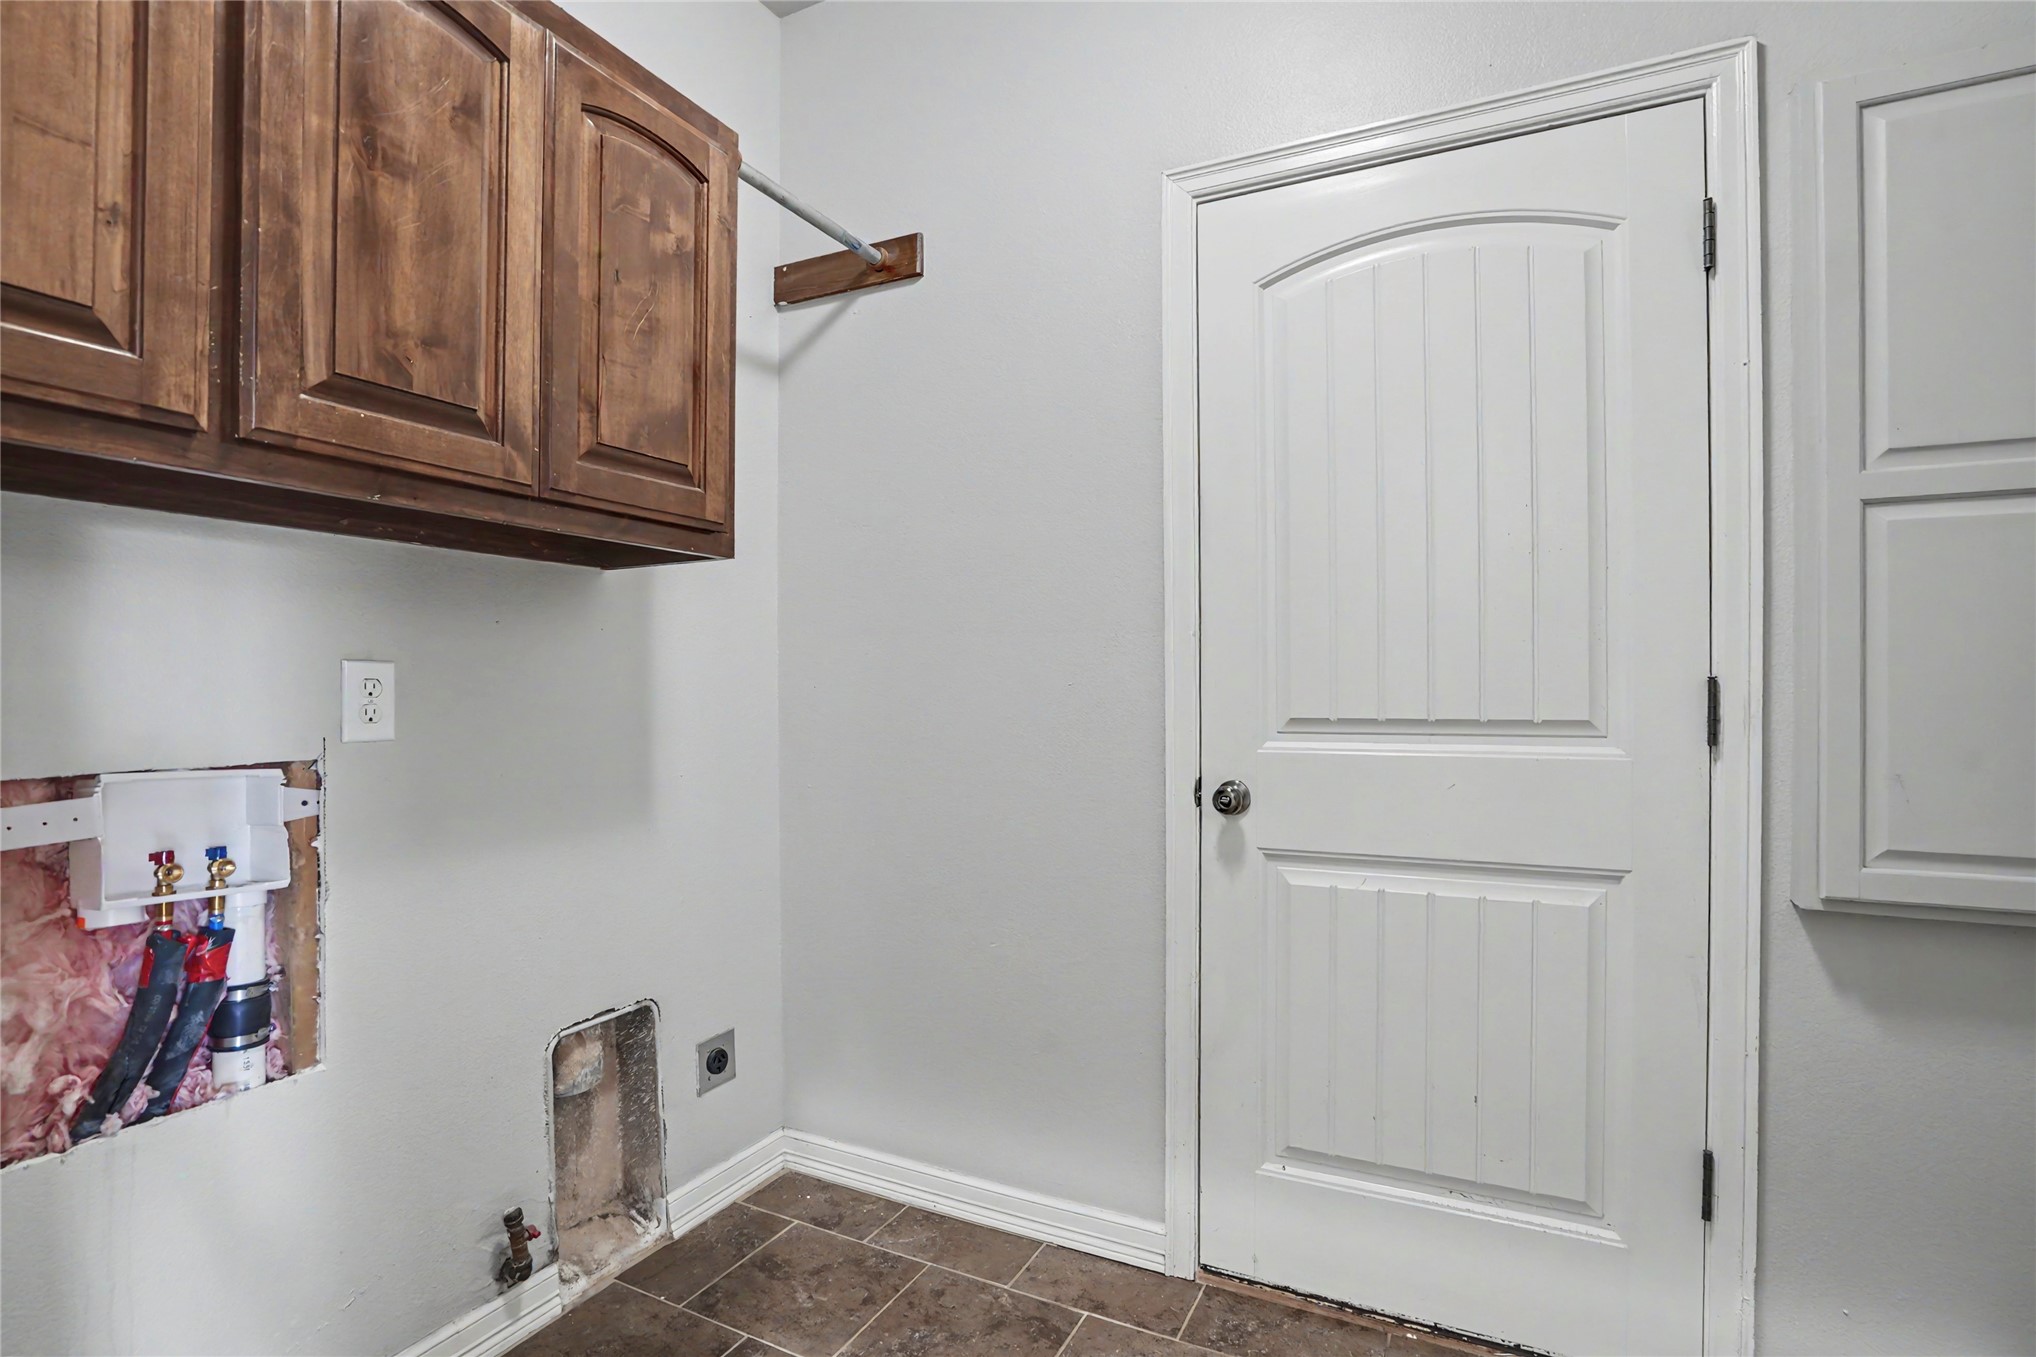
Utility room featuring rich wood cabinetry, neutral wall finishes, tile flooring, and dual white panel doors with hardware
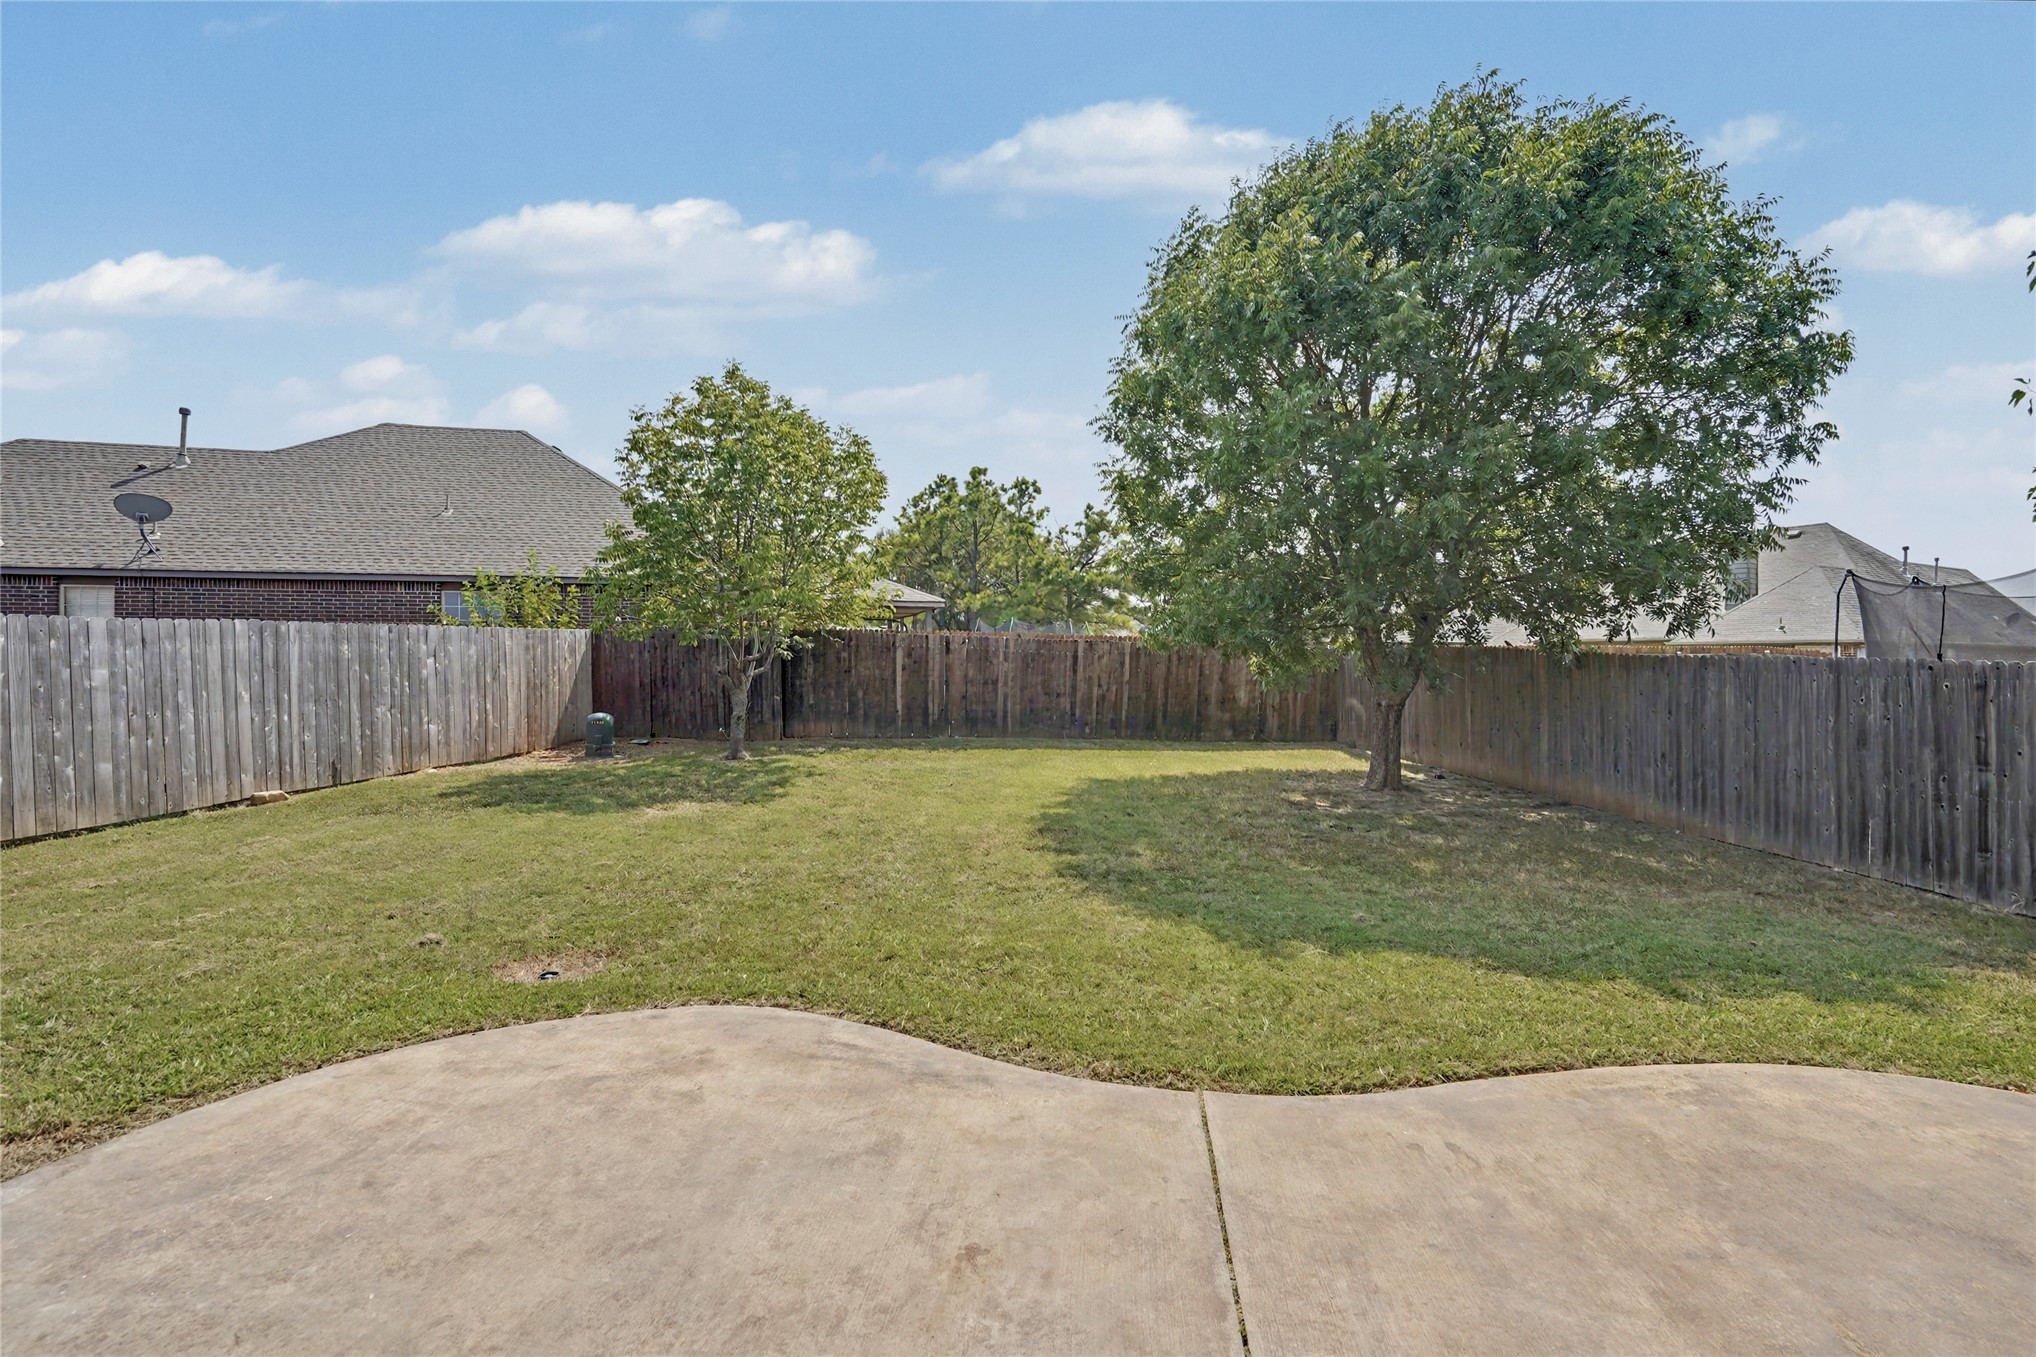
Spacious backyard featuring a mature shade tree, lush green lawn, and wooden privacy fencing on both sides
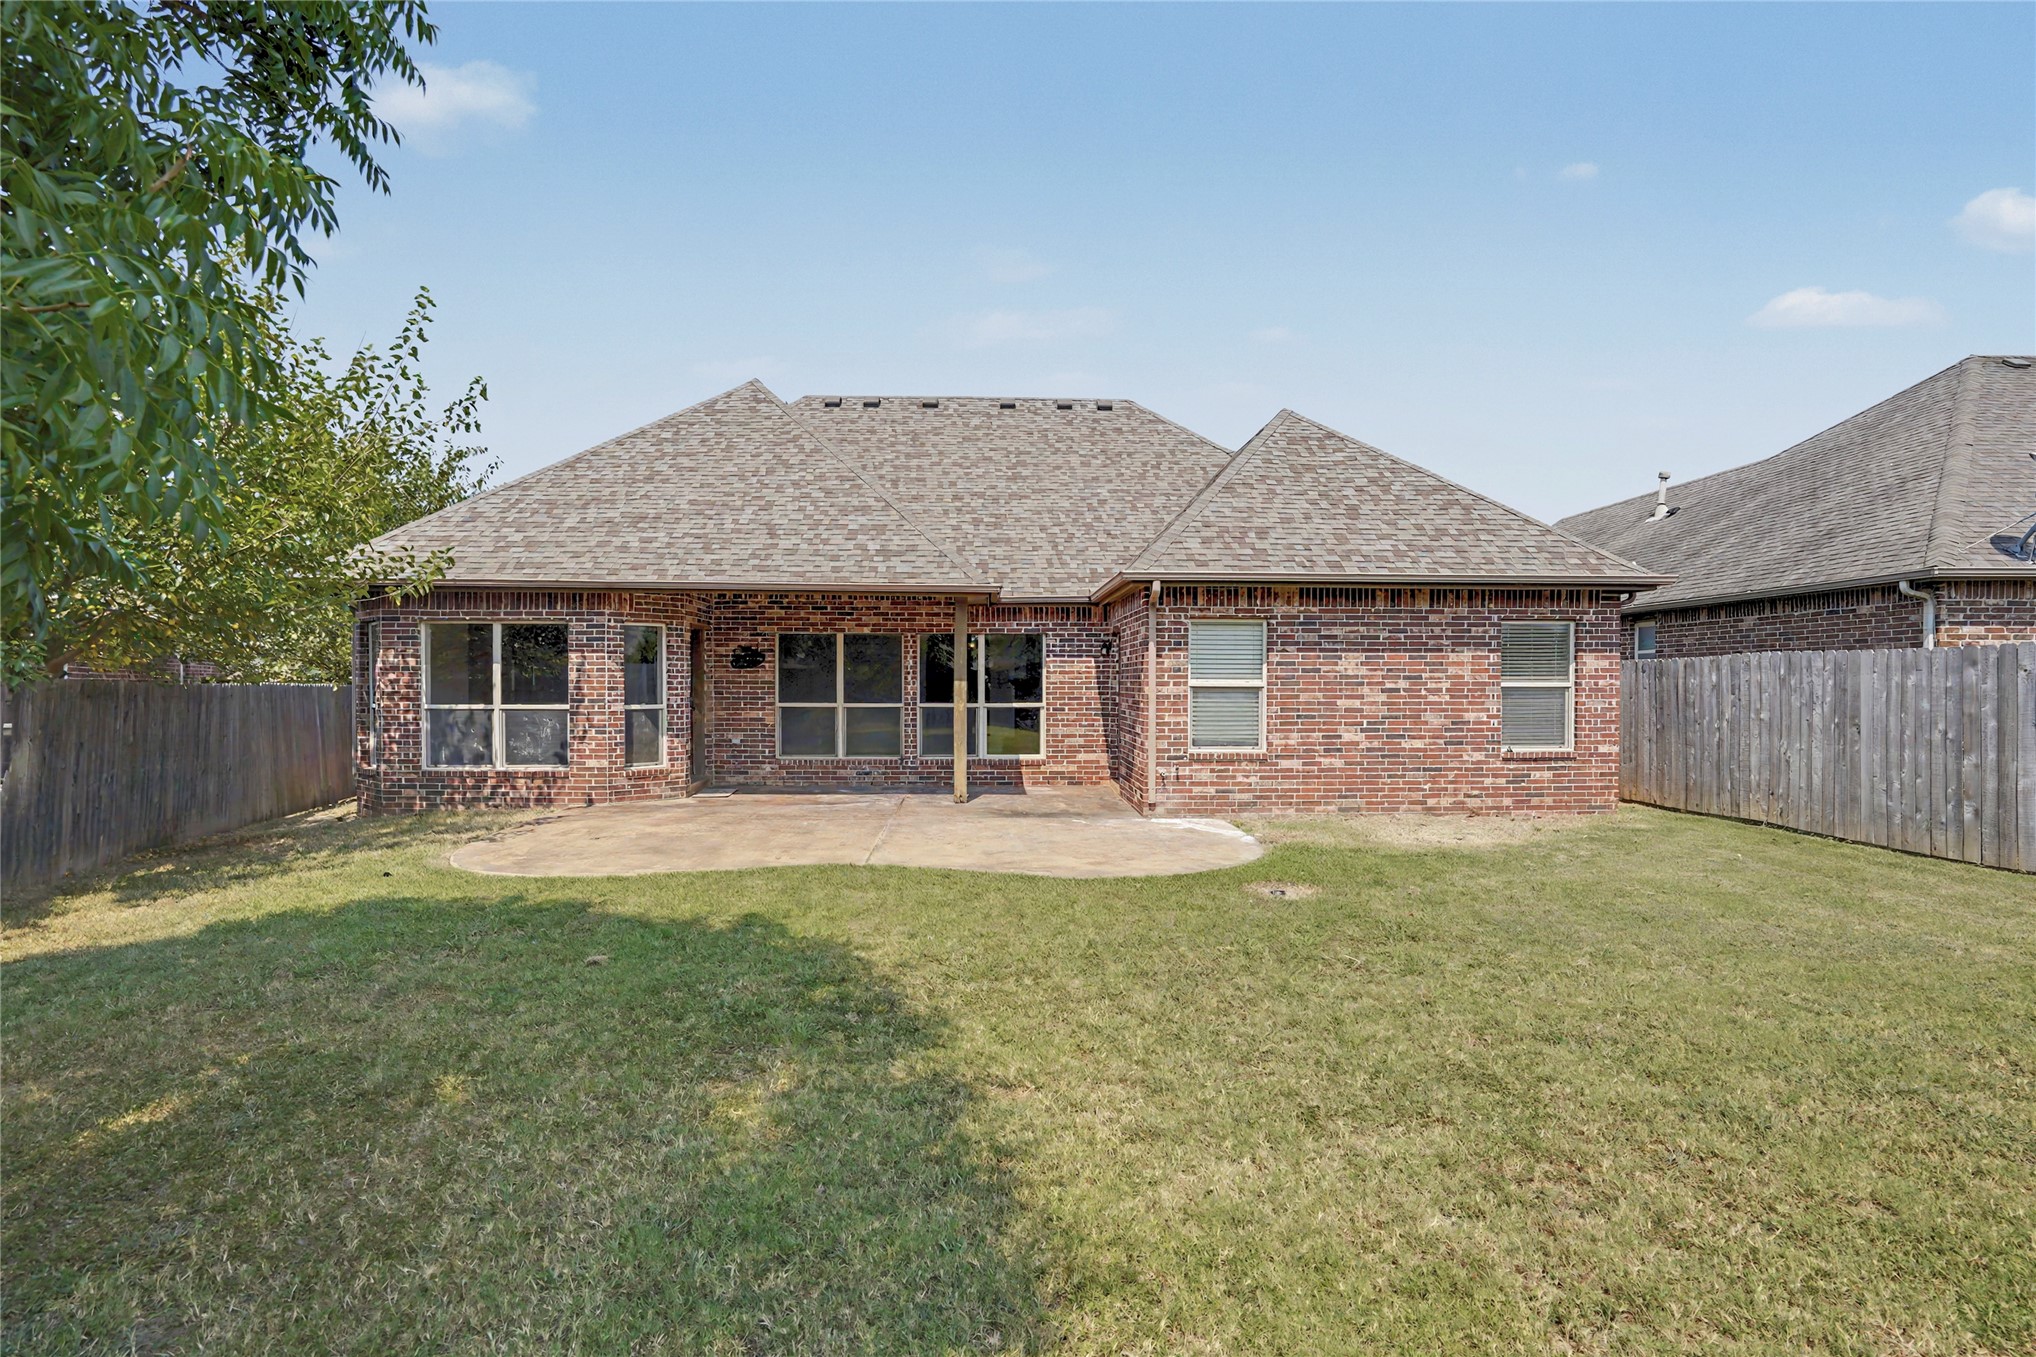
Expansive backyard featuring a large concrete patio, a full brick exterior, a shingle roof, and a wooden privacy fence
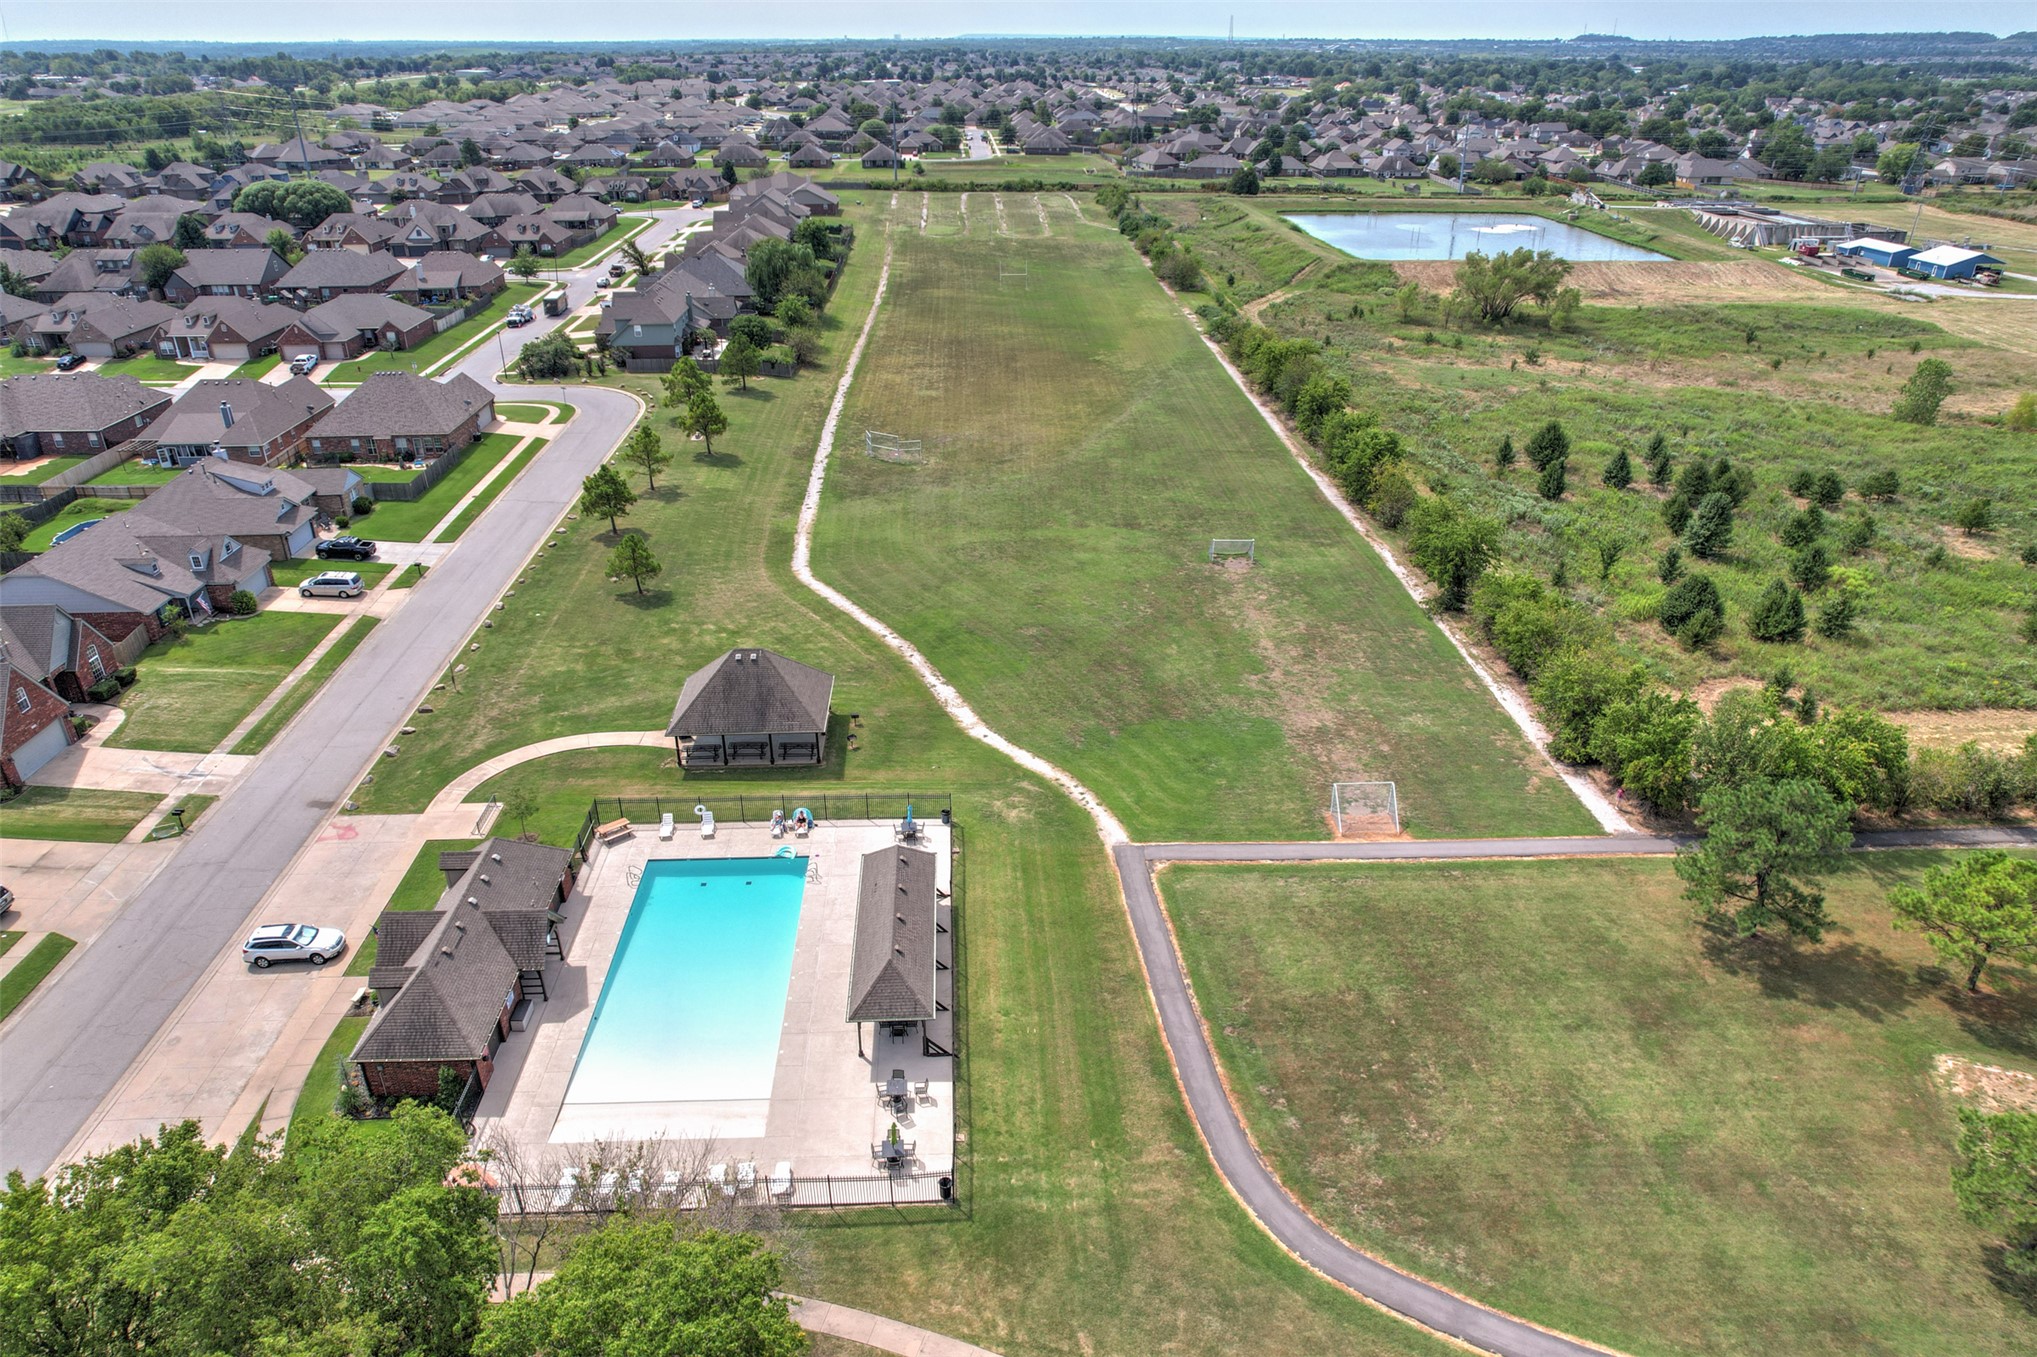
Community swimming pool with surrounding concrete deck, adjacent to a paved walking path
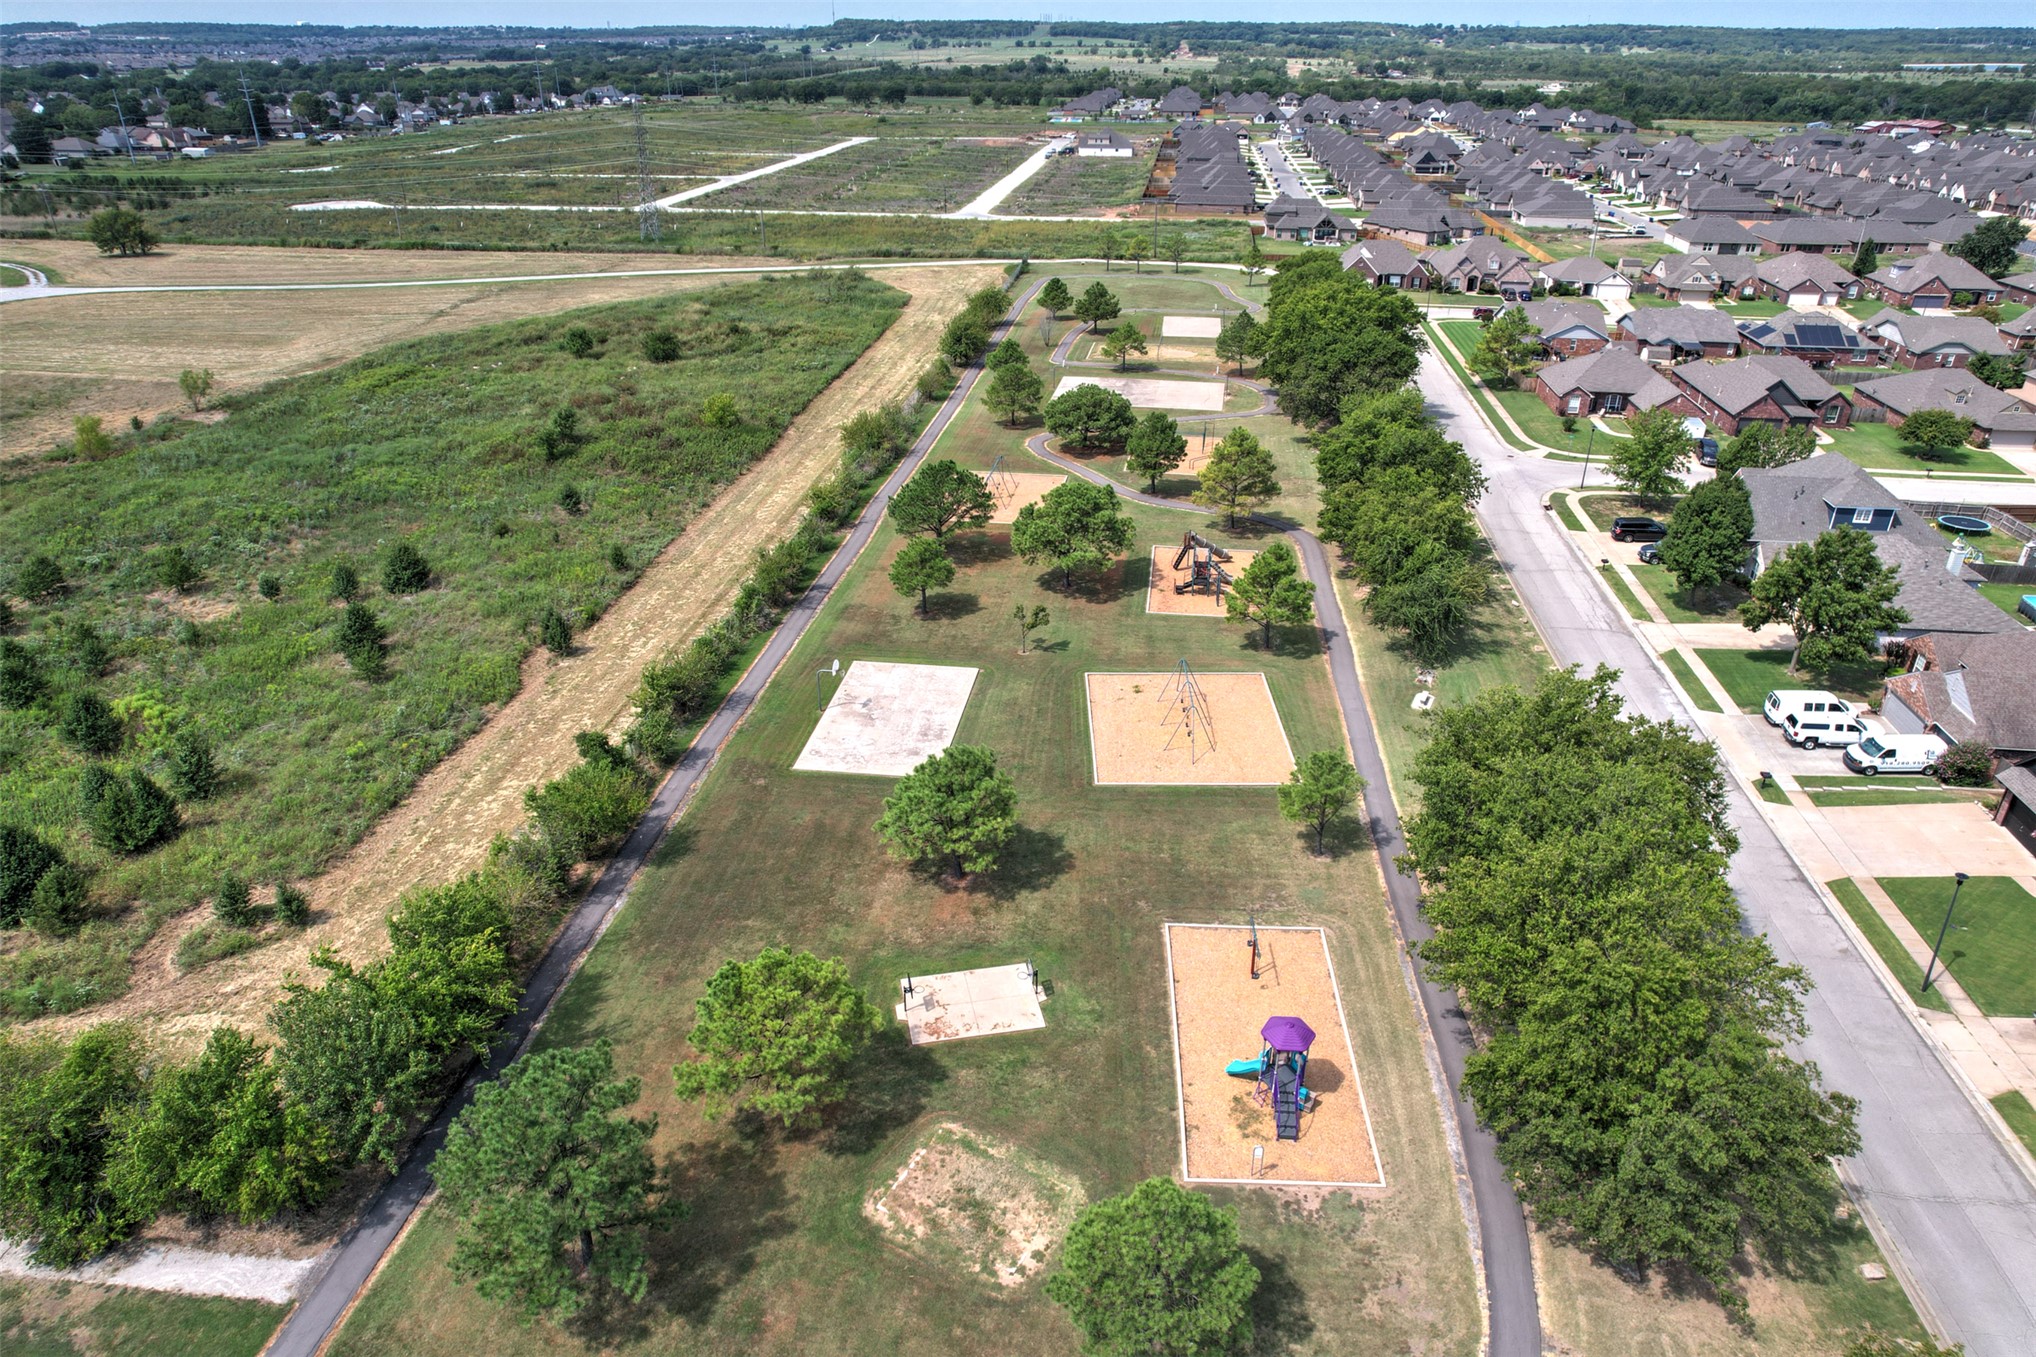
Community park area featuring green spaces, mature trees, and recreational amenities
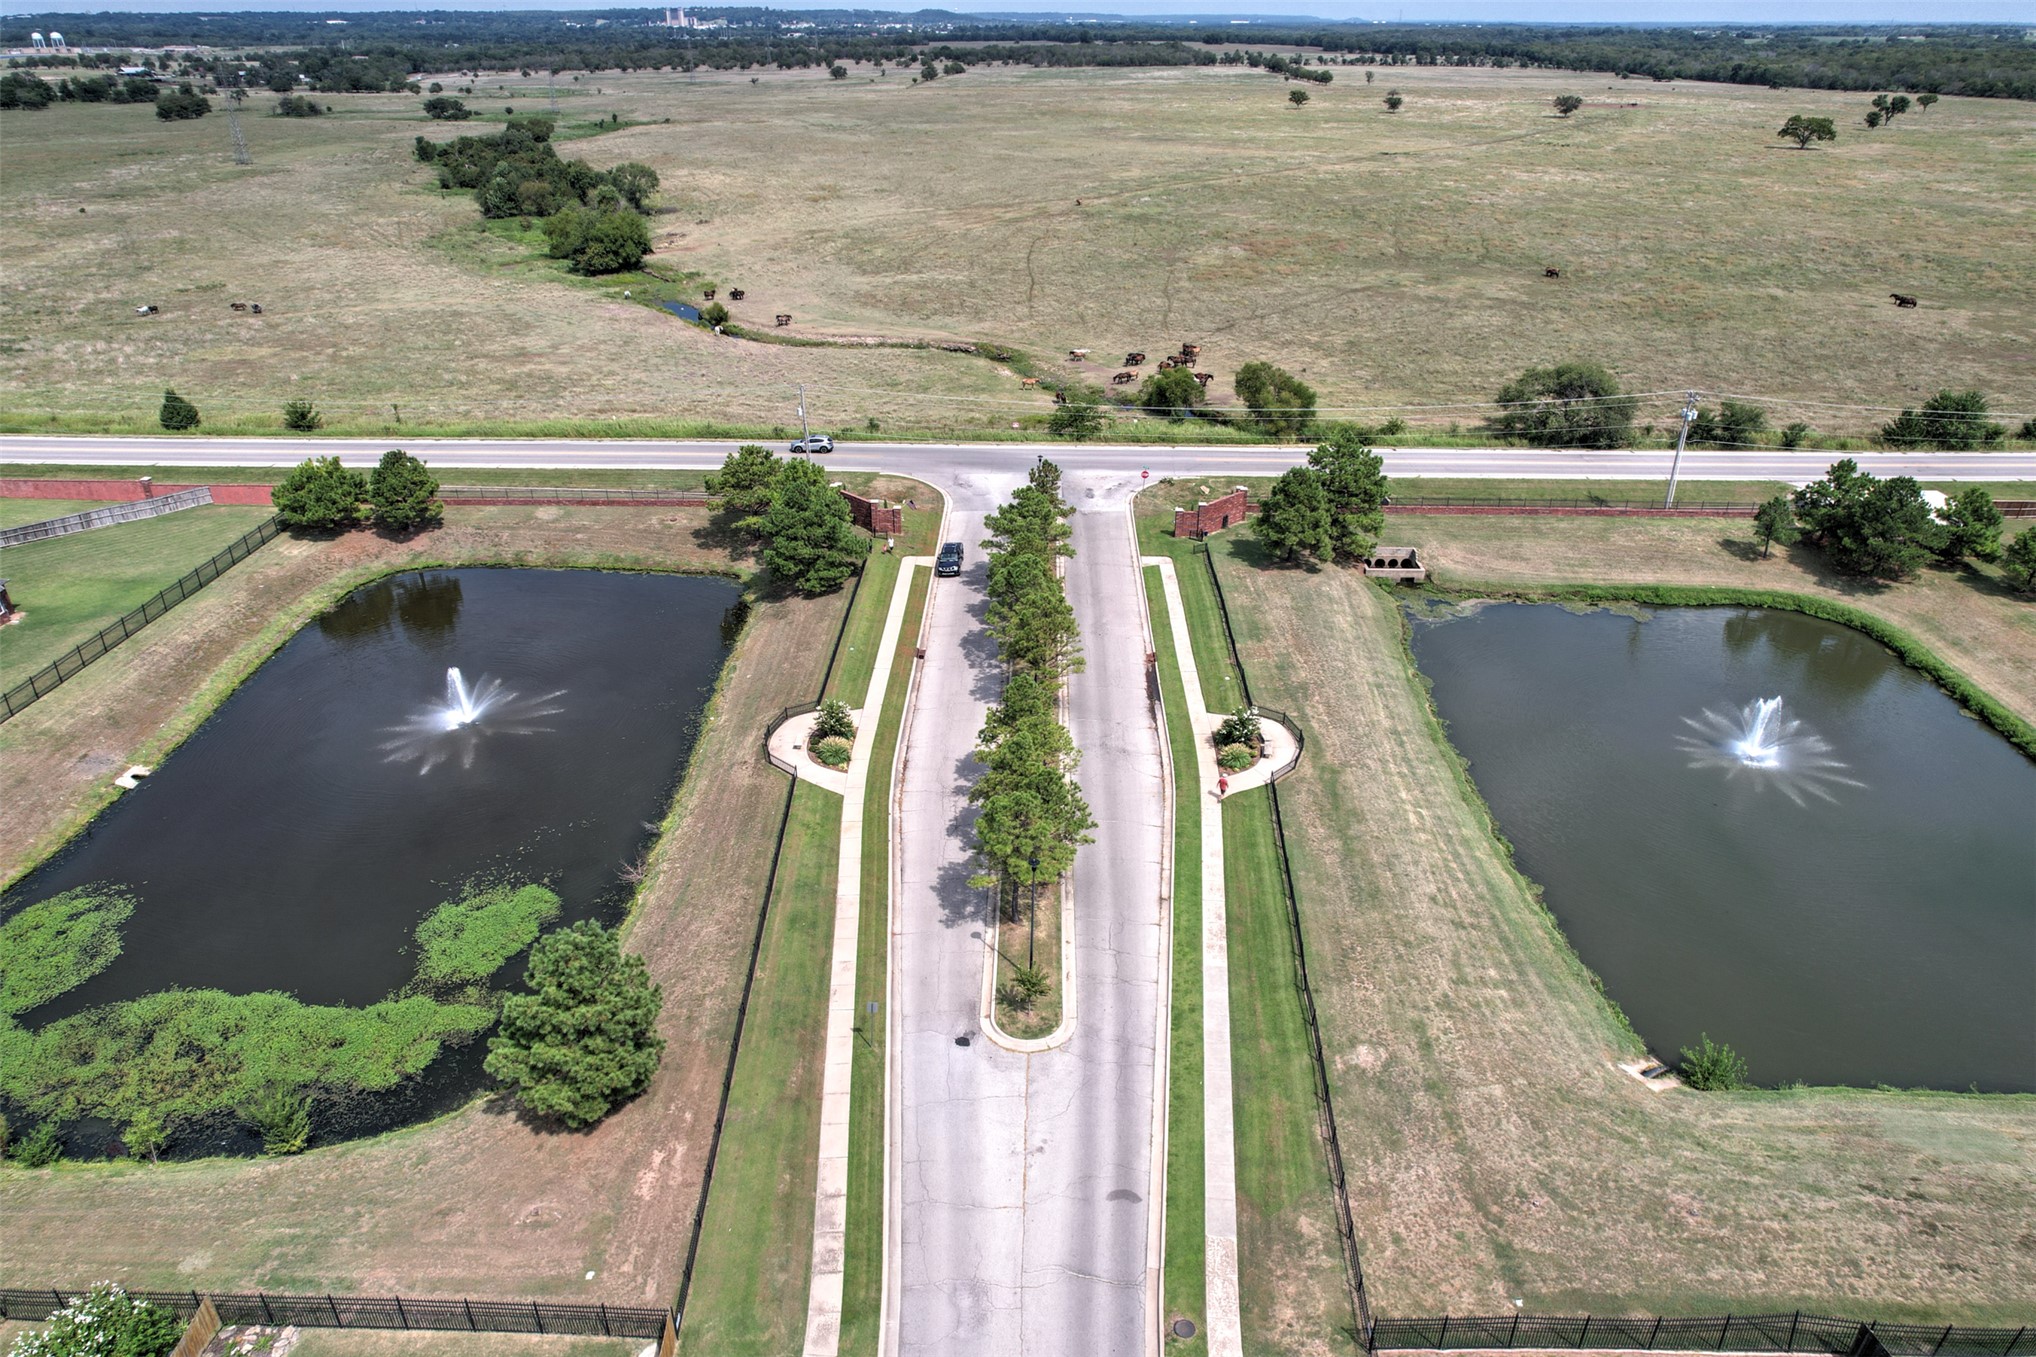
Entrance road featuring a tree-lined median, two ponds with fountains, and an adjacent open field

Description
Spacious four-bedroom, two-bath home with a versatile floor plan! The Main level features the primary suite and two additional bedrooms and a office, while upstairs offers a fourth bedroom, gameroom, and large seasonal closet. Recently repainted with a newly added primary closet, beautiful hardwood floors, granite countertops, and an open-concept kitchen overlooking the living room and fireplace. Two-car garage and plenty of space for comfortable everyday living and entertaining.
Details
| MLS # | 2628592 |
|---|---|
| Listing Type | For Sale |
| Style | House |
| HOA Dues | $350 |
| Sub-Type | Resale |
| Status | Active |
| Year | 2008 |
| Days On Site | 33 |
| Listing Provided By | Realty One Group Dreamers | Joanna Ford |
Features
| Bed(s) | 4 |
|---|---|
| Bath(s) | 2 Total |
| SQ Feet | 2,751 |
| Garage | 2 |
| Story(s) | 2 |
| Acreage | 0.19 |
Exterior
| Lot Features | Mature Trees |
|---|
Parking
| Garage Yes / No | Yes |
|---|---|
| Parking Features | Attached, Garage |
Taxes
| Tax Annual Amount | 3173 |
|---|
Location
| Community Features | Gutters, Sidewalks |
|---|
Area Information
| State | OK |
|---|---|
| County | Wagoner |
| City | Broken Arrow |
| Zip Code | 74014 |
| Community Name | Renaissance Park II |
| Listing VS Median (in Renaissance Park II) | |
Price: $345,000 low | high Med: $345,000 sqft: 2,751 low | high Med: 2,751 $ / sqft: $125 low | high Med: $125 On site: 33 low | high Med: 33 | |
Market Activity 74014
Request a showing
Request a showing
Contact
Learn More About This Property

| State | OK |
|---|---|
| County | Wagoner |
| City | Broken Arrow |
| Zip Code | 74014 |
| Community Name | Renaissance Park II |
| Listing VS Median (in Renaissance Park II) | |
Price: $345,000 low | high Med: $345,000 sqft: 2,751 low | high Med: 2,751 $ / sqft: $125 low | high Med: $125 On site: 33 low | high Med: 33 | |
Listing Updated: September 5, 2026 at 10:58:03 AM PDT
