
17683 E White Tail Cove,Owasso, OK 74055
Owasso, OK 74055

Description

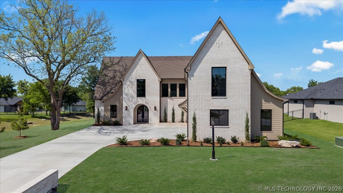
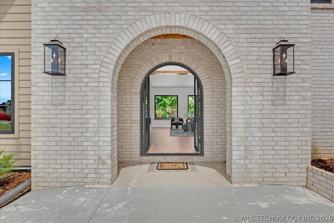
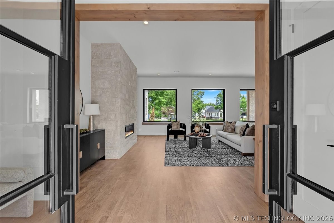
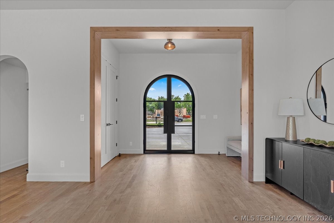
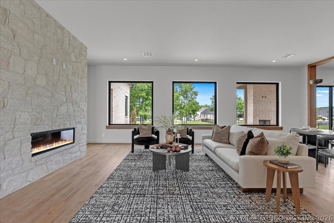
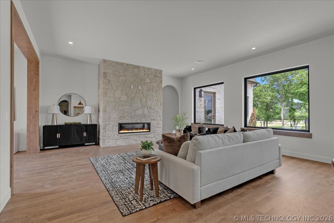
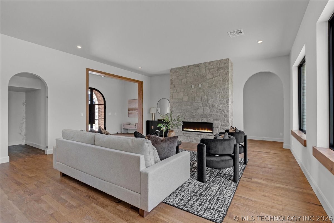
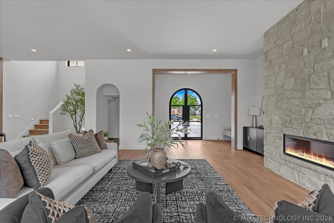
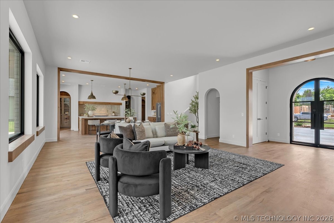
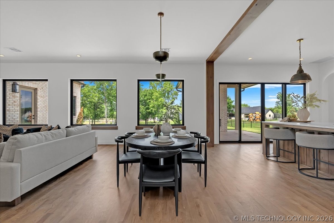
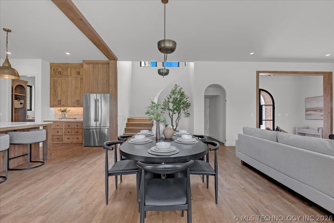
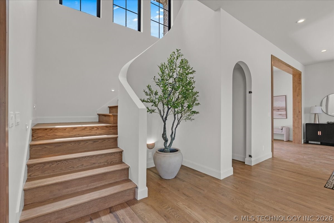
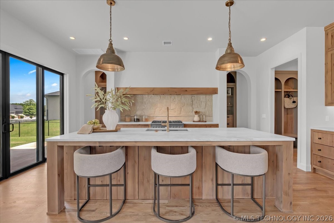
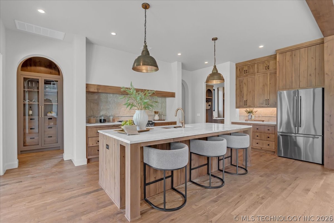
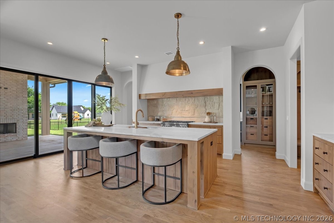
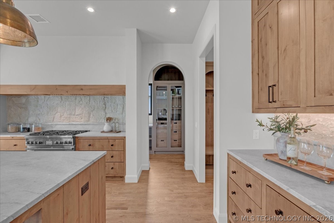
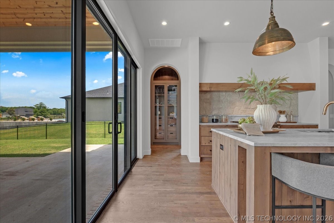
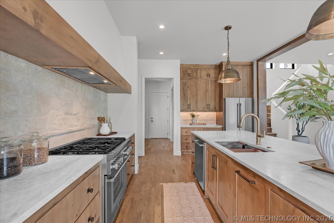
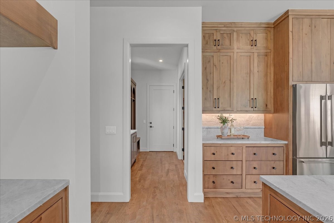
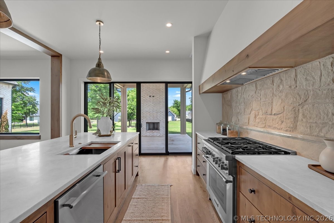
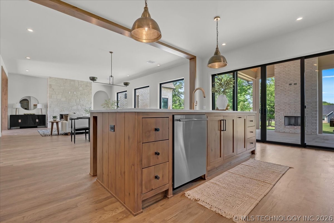
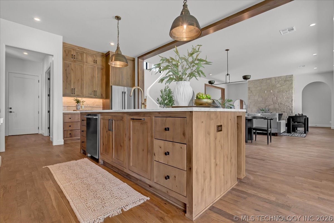
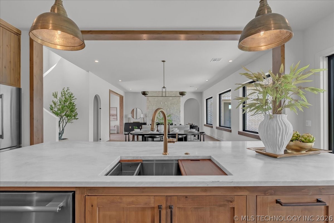
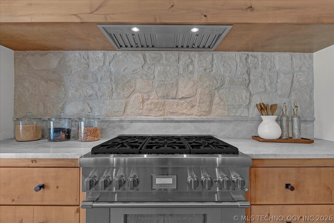
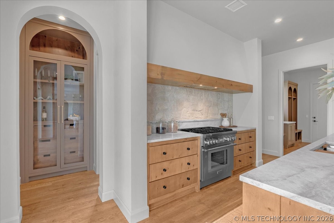
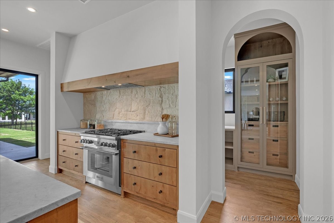
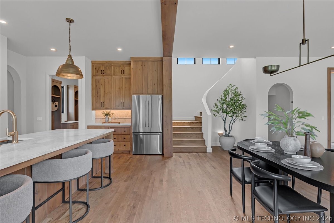
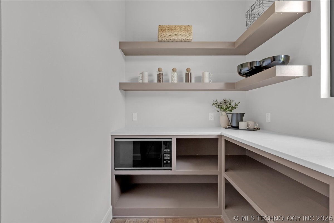
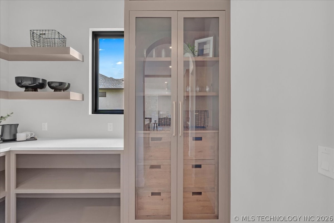
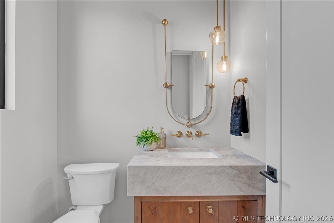
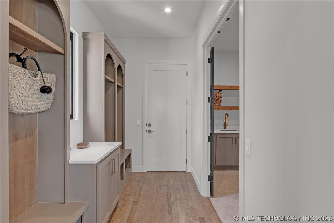
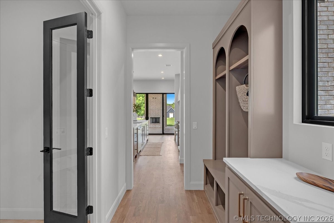
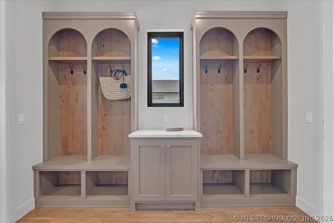
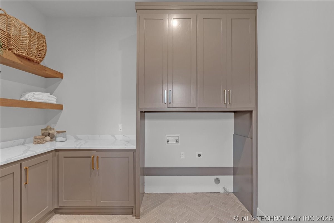
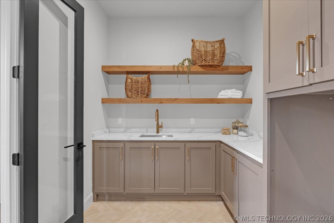
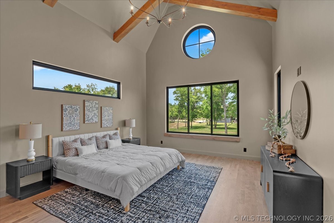
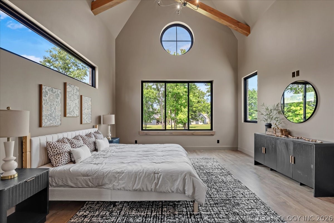
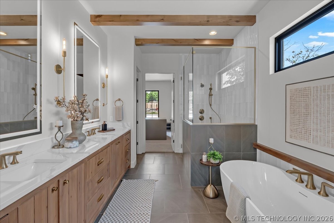
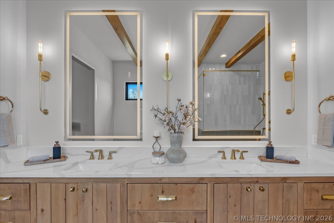
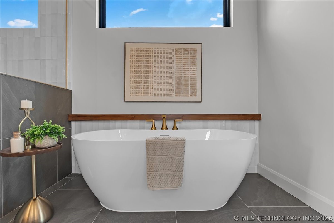
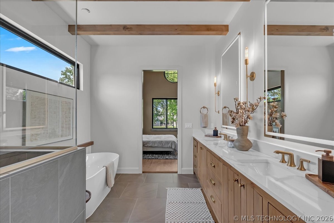
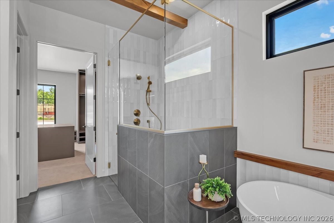
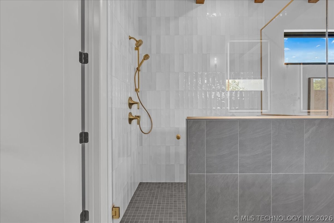
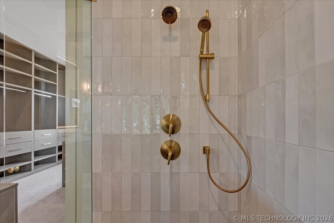
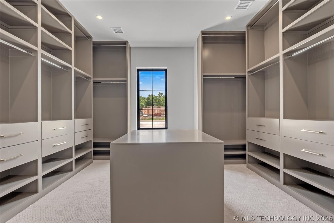
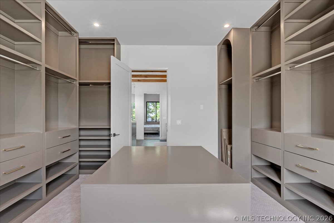
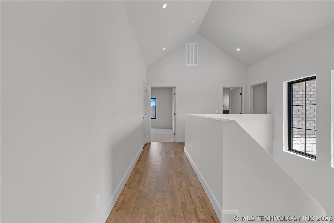
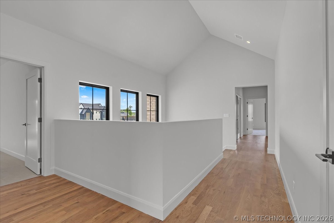
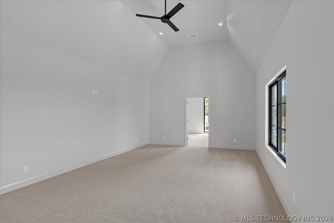
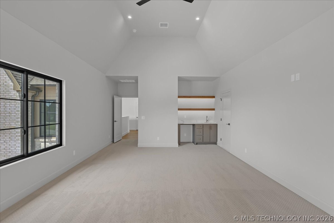
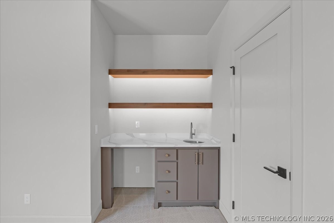
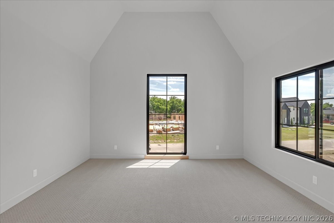
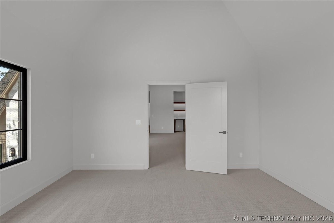
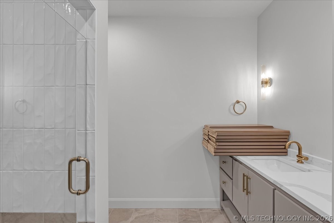
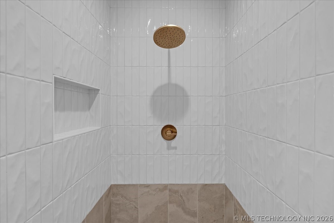
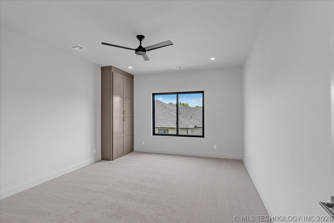
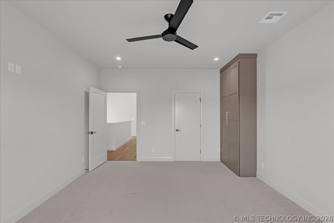
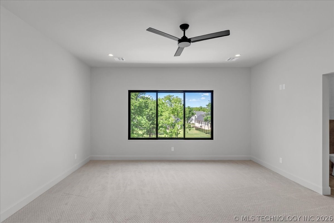
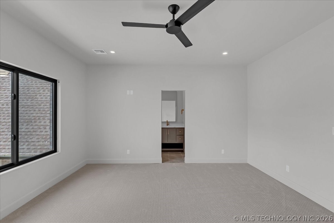
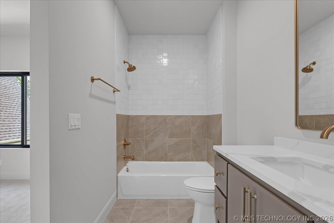
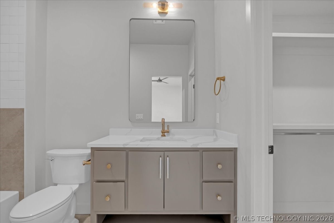
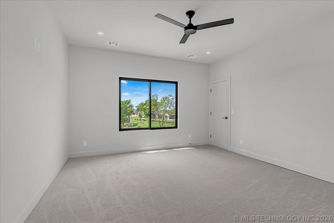
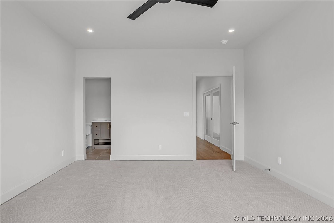
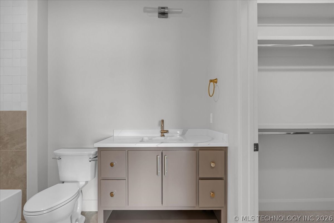
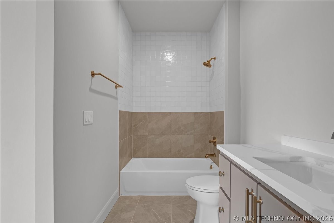
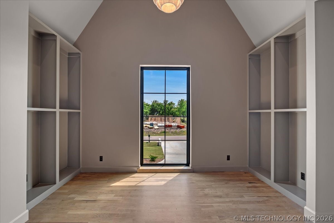
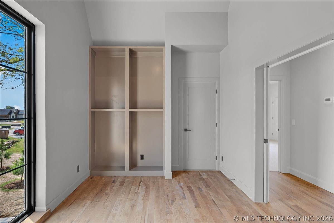
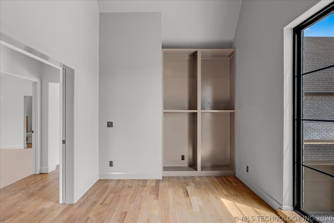
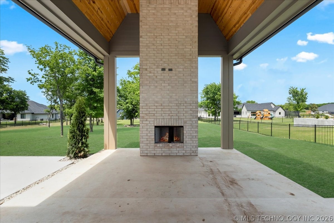
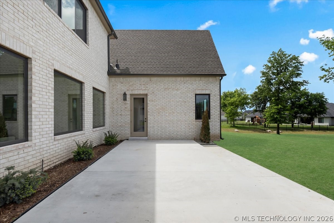
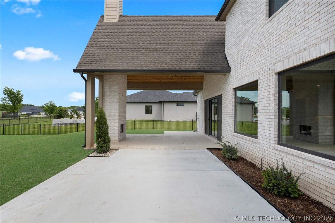
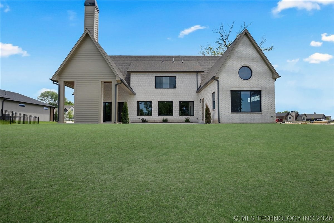
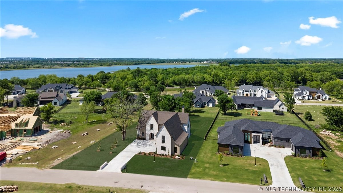
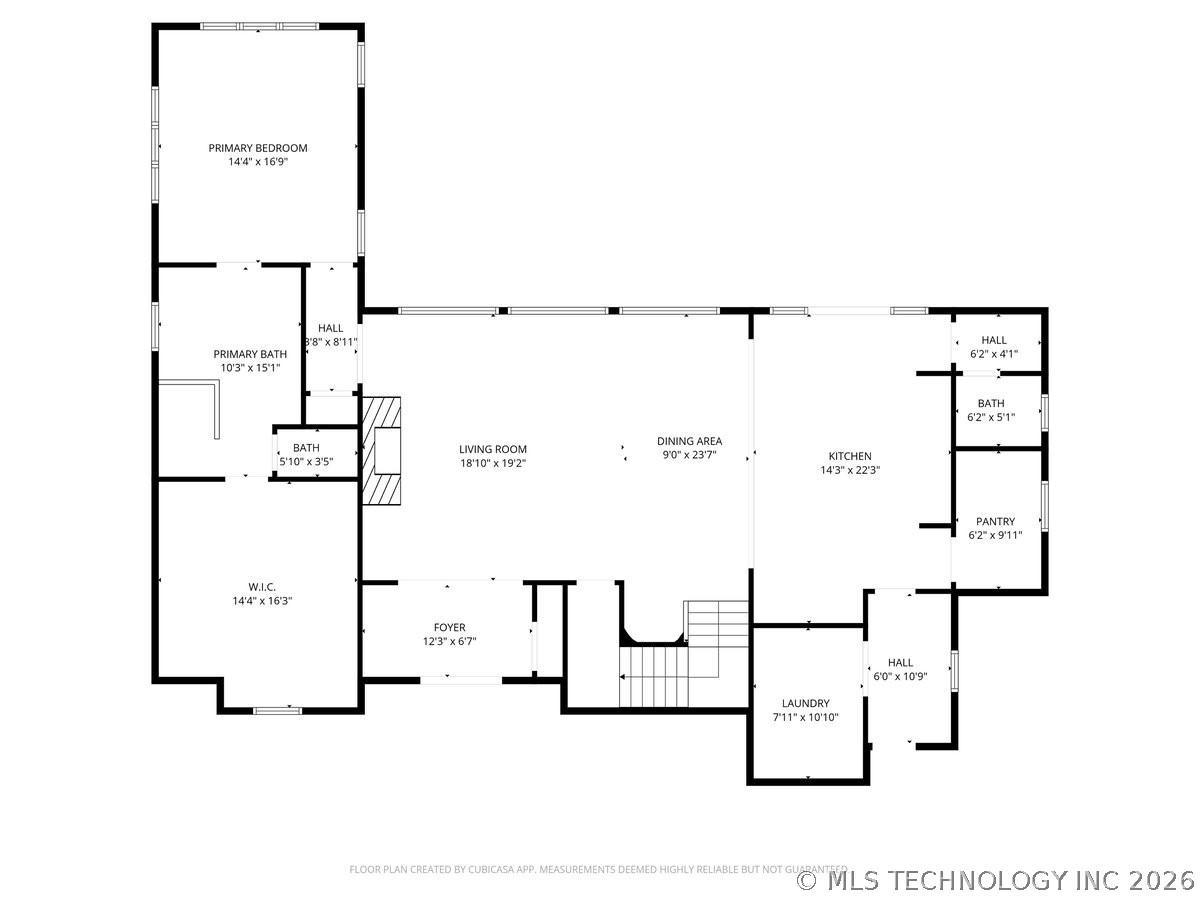
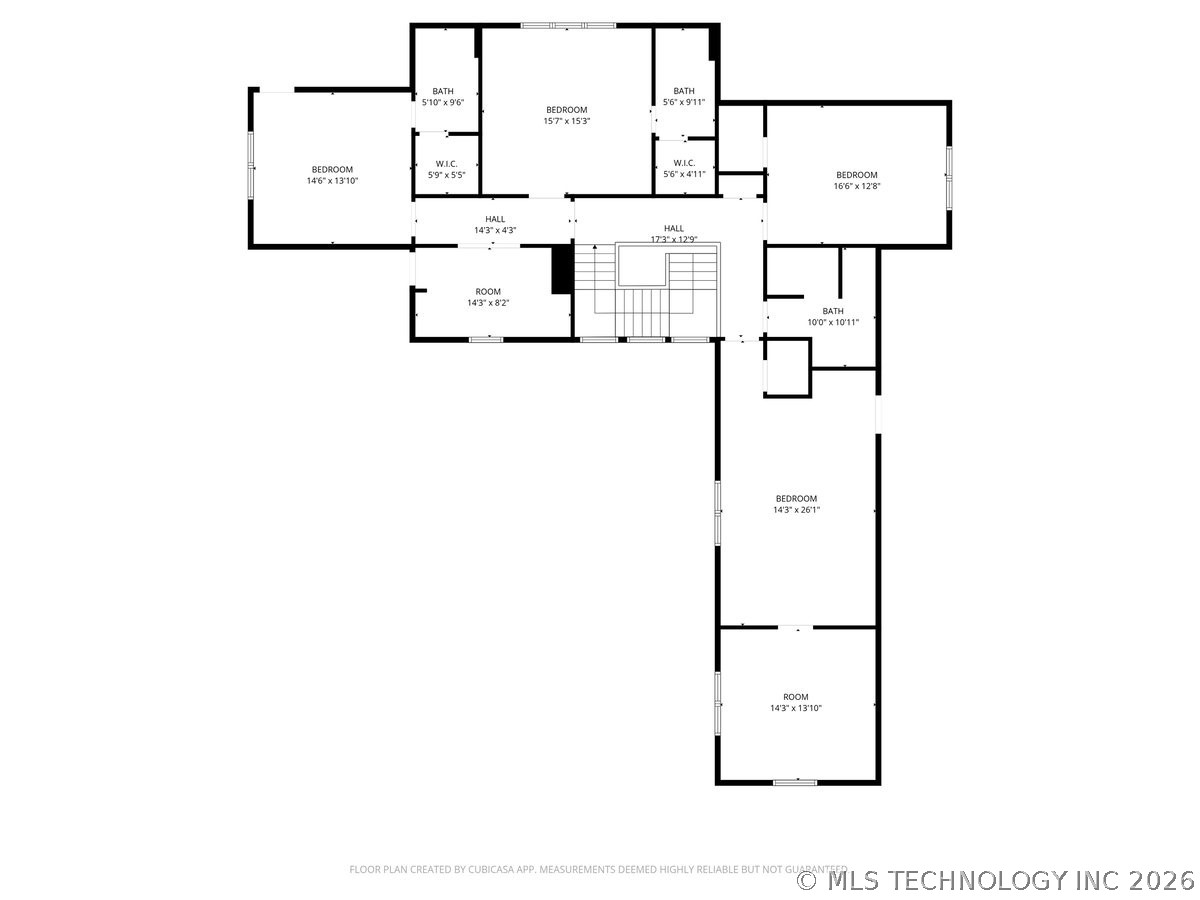
Welcome to Dawning, a home where thoughtful architecture, warm natural materials, and intentional design come together to create a space that feels both refined and welcoming. Built by Dwell Homes, every detail was carefully considered to balance beauty with everyday functionality. This two-story home offers four bedrooms and four and a half bathrooms, with a private primary suite conveniently located on the main level. A graceful curved staircase makes a striking first impression, while soaring 10-foot ceilings, white oak flooring, and a warm, cohesive palette create an inviting atmosphere throughout the main living spaces. At the heart of the home, the kitchen was designed to be both beautiful and hardworking, featuring alder cabinetry, a full-height stone backsplash, and seamless flow into the dining and living areasperfect for everyday life and effortless entertaining. The primary suite serves as a quiet retreat, complete with illuminated alder crisscross beams, a spacious walk-in closet, and dedicated washer and dryer hookups for added convenience. Upstairs, you'll find three additional bedrooms, two with private en suite bathrooms, along with a generous game room, a light-filled flex space, and a dedicated library, offering room to work, relax, or gather. Thoughtful details like under-stair wine storage and versatile living spaces reflect the intentional design found throughout the home. Every square foot of Dawning was designed to feel purposeful, creating a home that is as functional as it is timeless.
Details
| MLS # | 2624658 |
|---|---|
| Listing Type | For Sale |
| Style | House |
| HOA Dues | $1,875 |
| Sub-Type | Resale |
| Status | Active |
| Year | 2026 |
| Days On Site | 61 |
| Listing Provided By | Sage Sotheby's International | Lauren Castorena |
Features
| Bed(s) | 4 |
|---|---|
| Bath(s) | 5 Total |
| SQ Feet | 3,940 |
| Garage | 3 |
| Story(s) | 2 |
| Acreage | 0.70 |
Exterior
| Lot Features | None |
|---|
Parking
| Garage Yes / No | Yes |
|---|---|
| Parking Features | Attached, Garage, Garage Faces Side |
Taxes
| Tax Annual Amount | 88 |
|---|
Location
| Community Features | Gutters, Sidewalks |
|---|
Area Information
| State | OK |
|---|---|
| County | Rogers |
| City | Owasso |
| Zip Code | 74055 |
| Community Name | The Coves At Stone Canyon I |
| Listing VS Median (in The Coves At Stone Canyon I) | |
Price: $1,080,000 low | high Med: $1,100,000 sqft: 3,940 low | high Med: 4,008 $ / sqft: $274 low | high Med: $274 On site: 61 low | high Med: 62 | |
Market Activity 74055
Request a showing
Request a showing
Contact
Learn More About This Property

| State | OK |
|---|---|
| County | Rogers |
| City | Owasso |
| Zip Code | 74055 |
| Community Name | The Coves At Stone Canyon I |
| Listing VS Median (in The Coves At Stone Canyon I) | |
Price: $1,080,000 low | high Med: $1,100,000 sqft: 3,940 low | high Med: 4,008 $ / sqft: $274 low | high Med: $274 On site: 61 low | high Med: 62 | |
