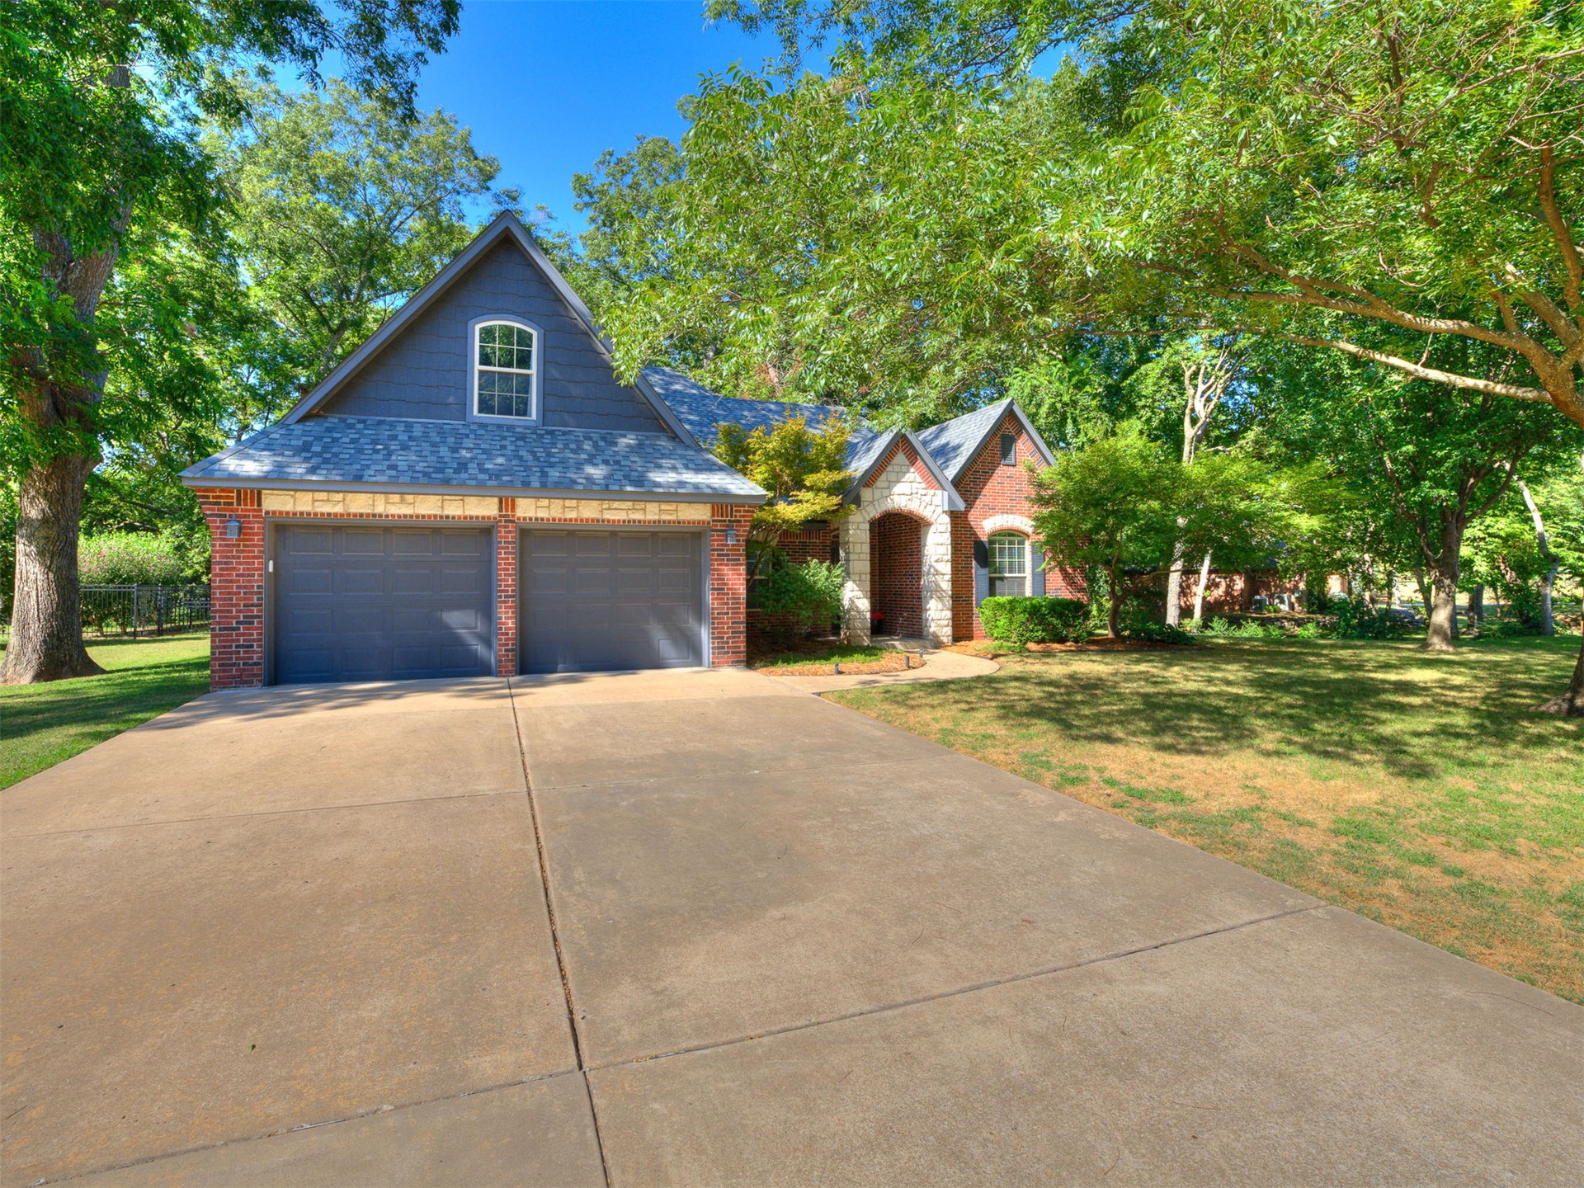
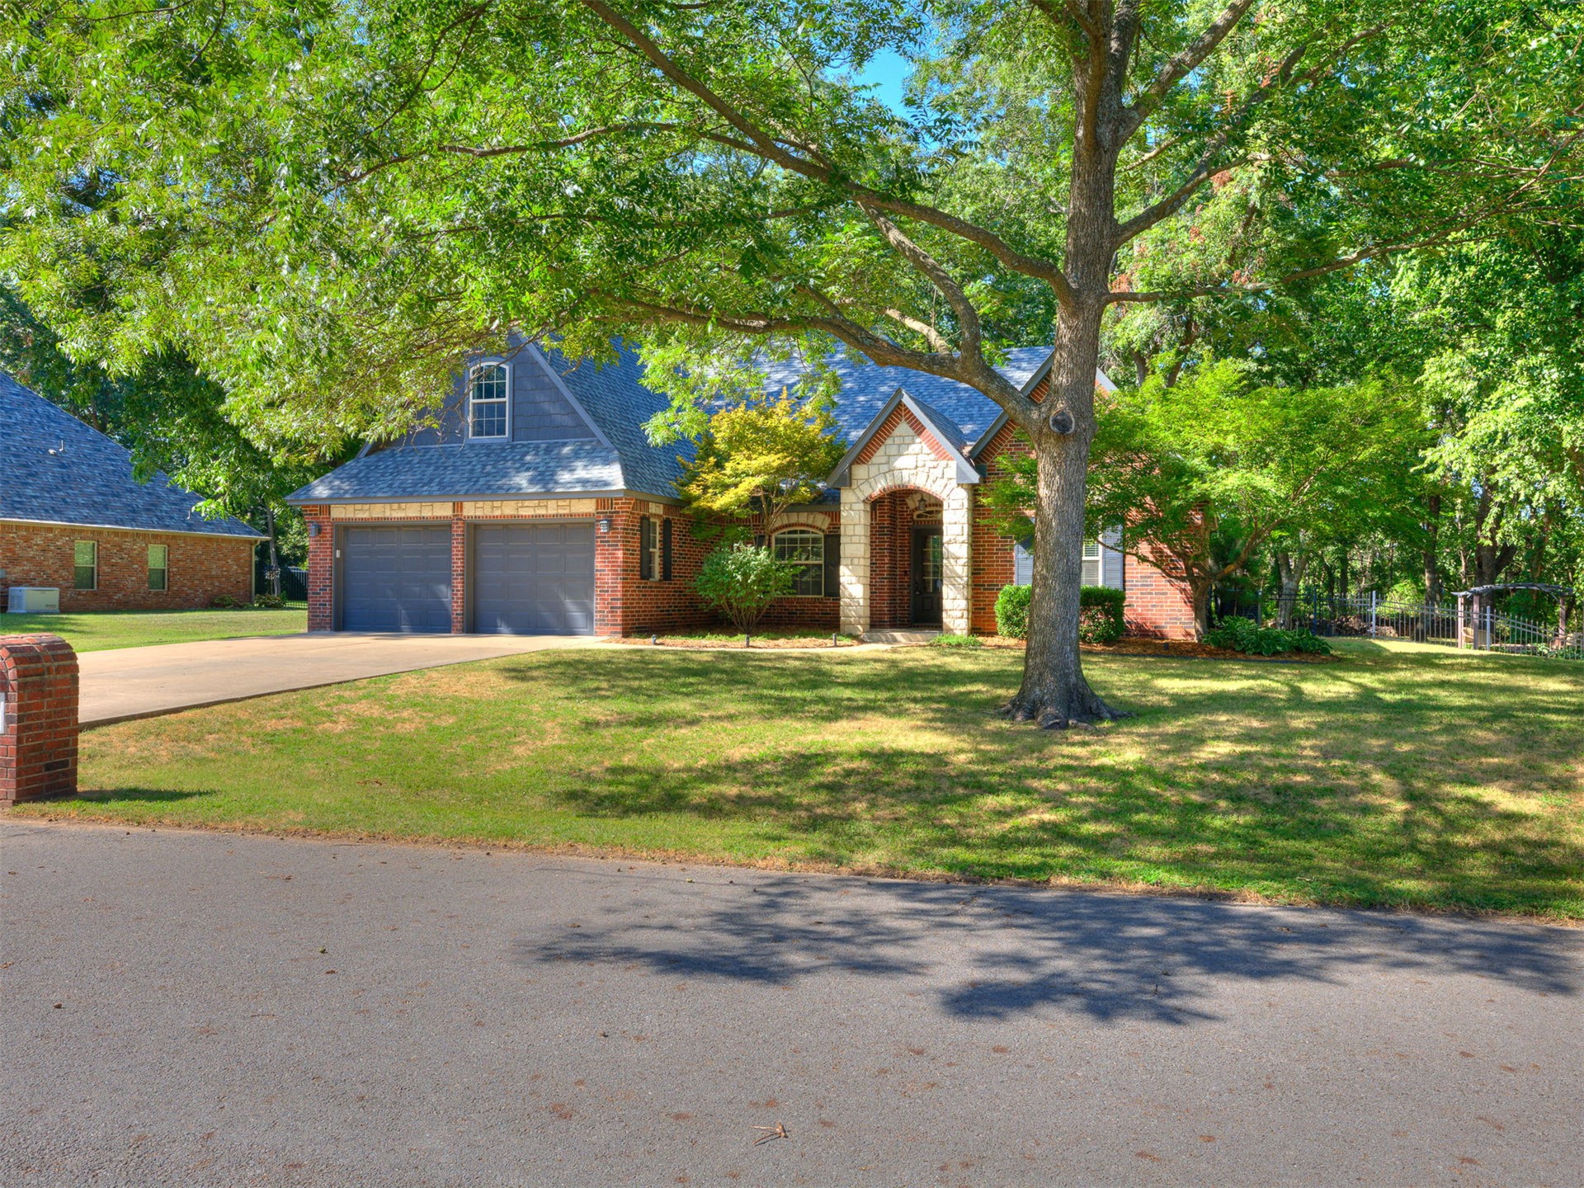
Brick Colonial home featuring a two-car garage with dark overhead doors, pitched roofline with gable detail, arched entryway, and mature landscaping with established trees throughout the property
Traditional brick exterior with stone accents, featuring an attached two-car garage, dormer window, and mature trees
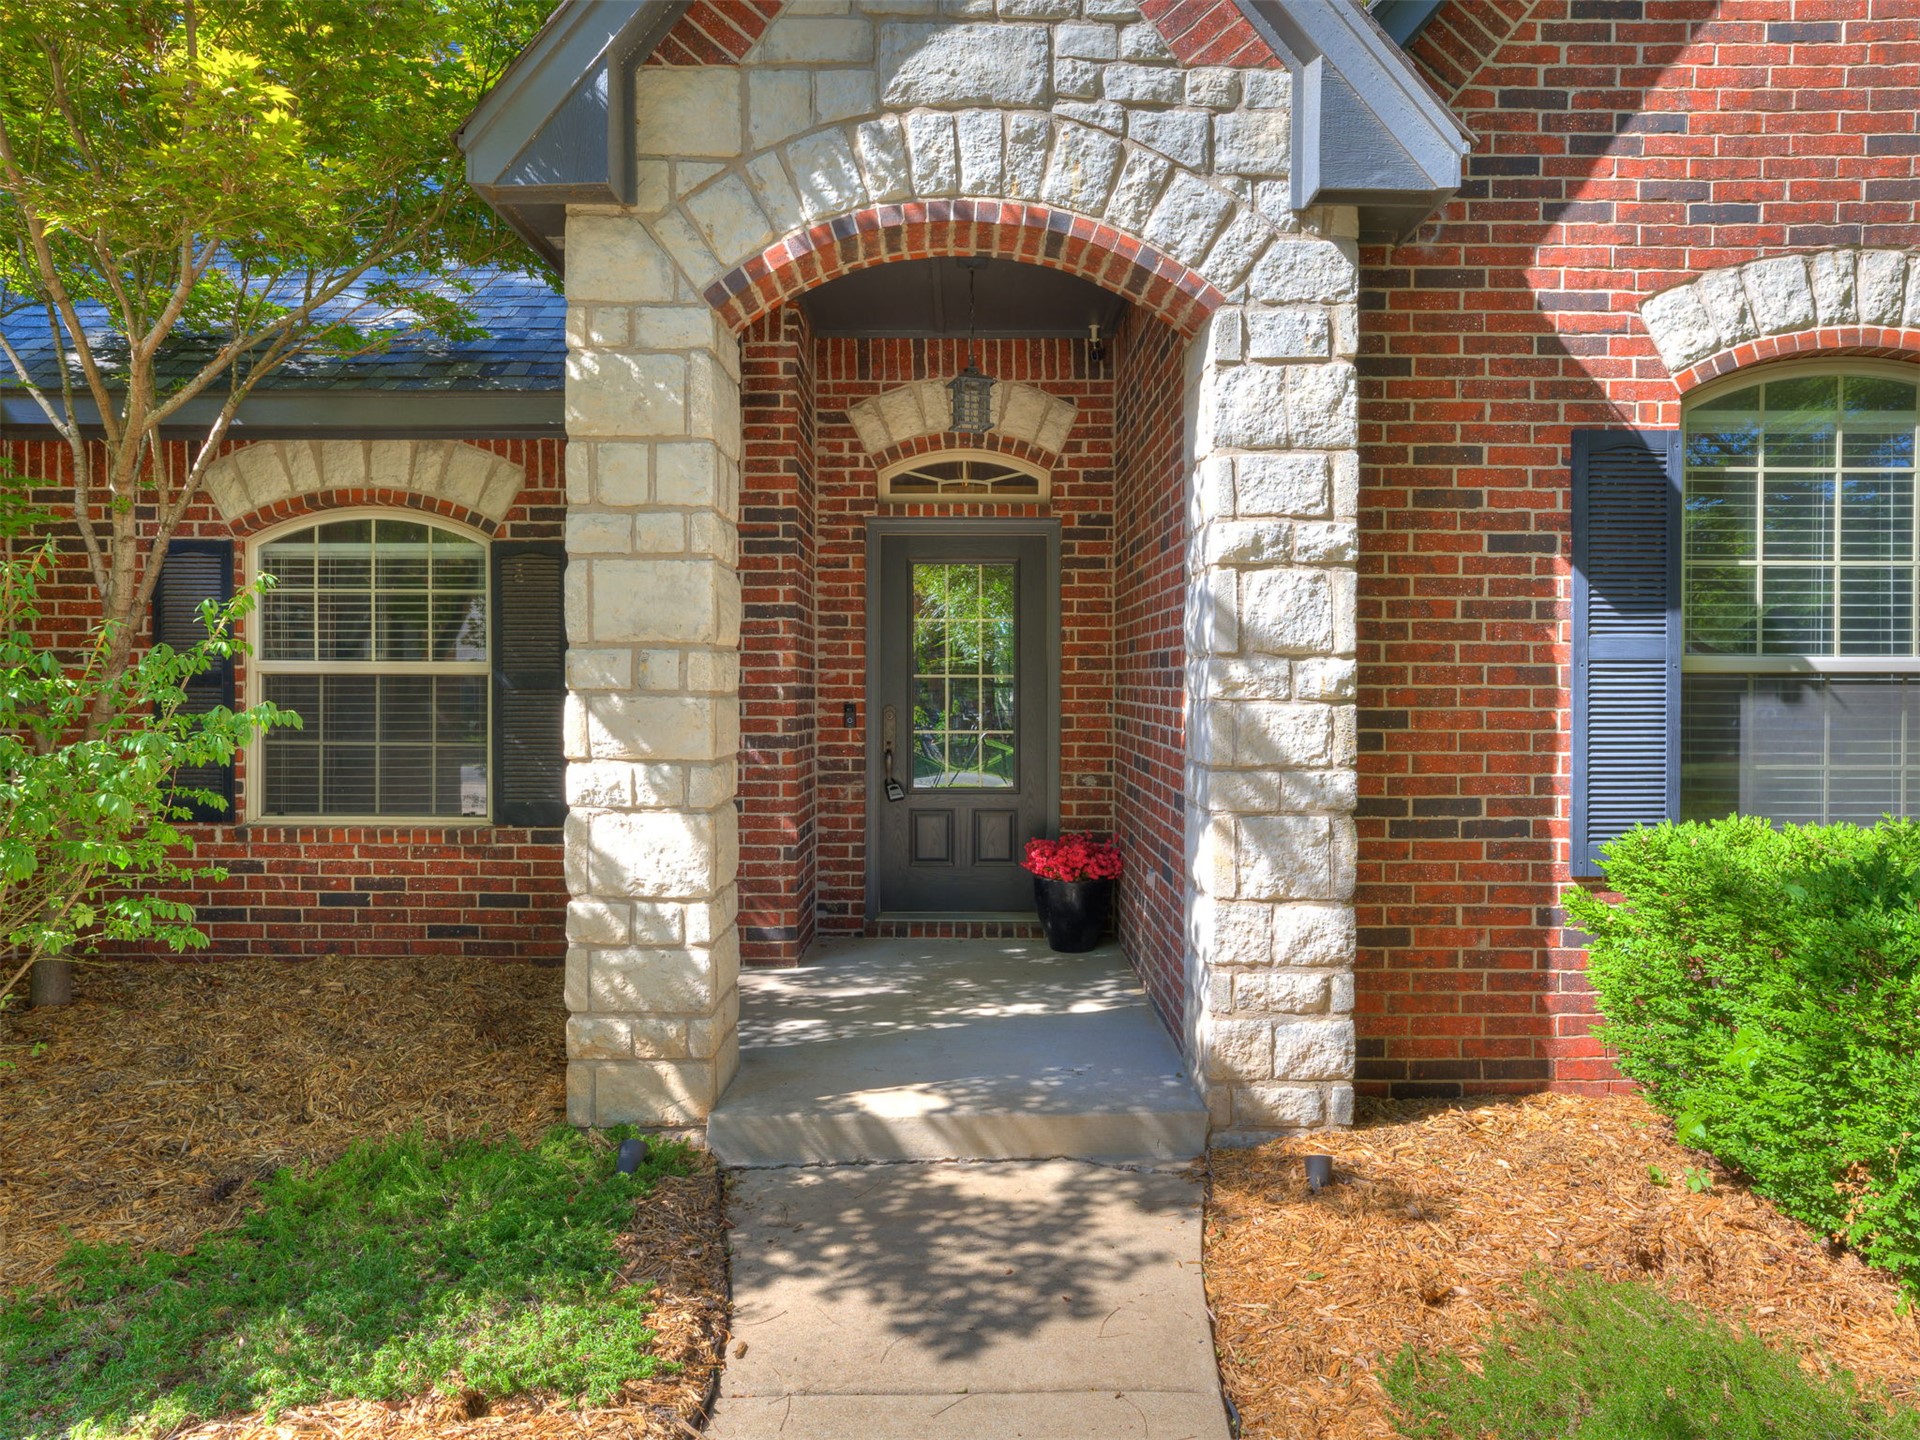
Elegant brick and stone entry featuring a arched doorway with detailed brickwork, flanked by complementary masonry columns
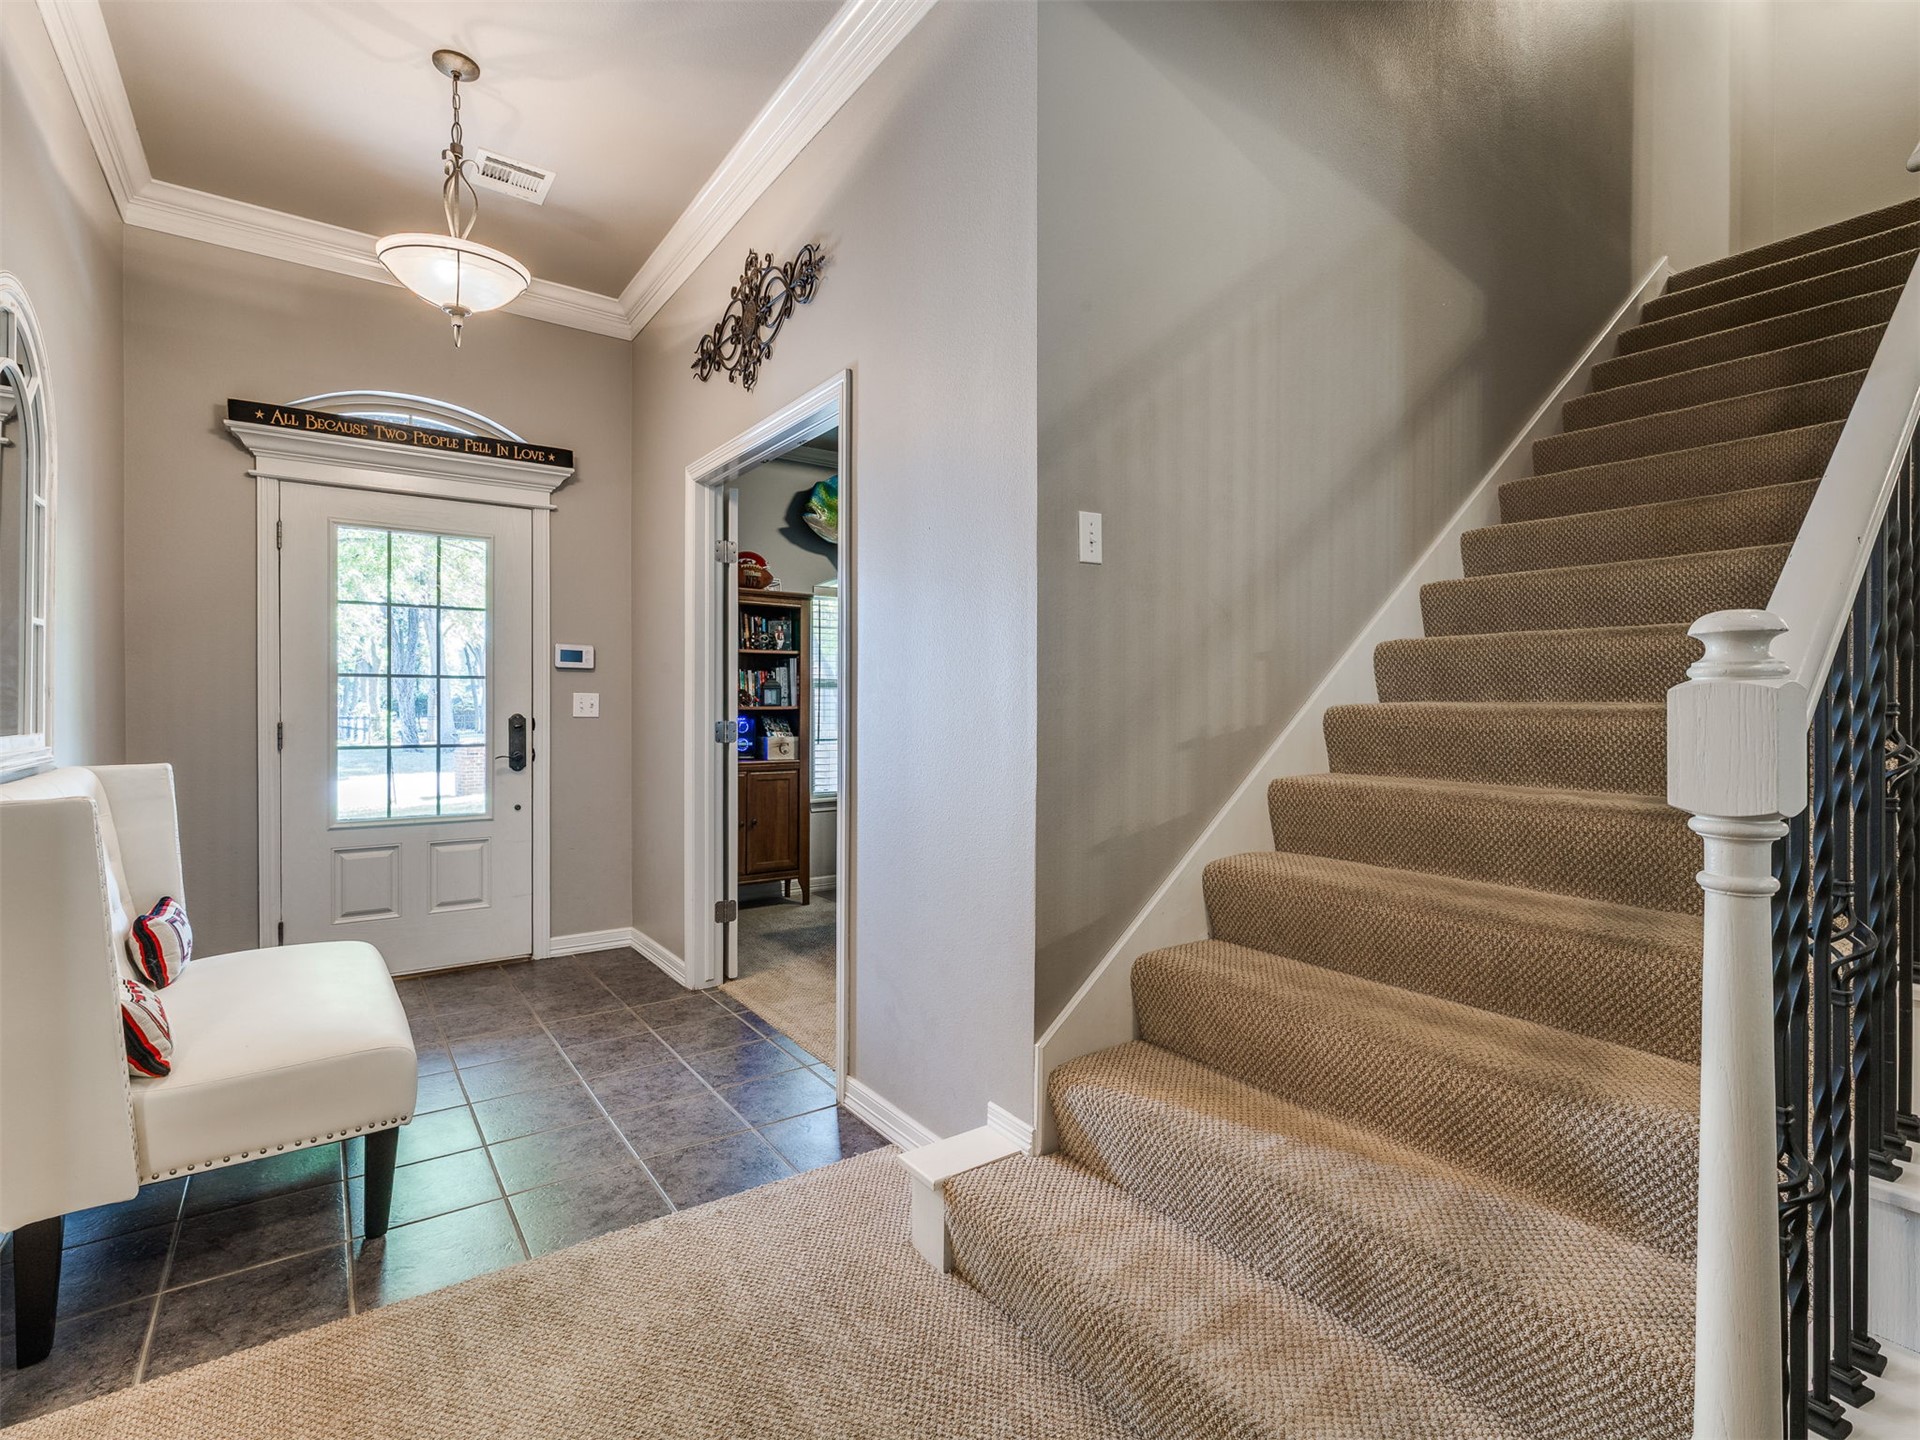
Welcoming foyer featuring a tile-finish floor, pendant lighting, and French doors with multi-pane glazing
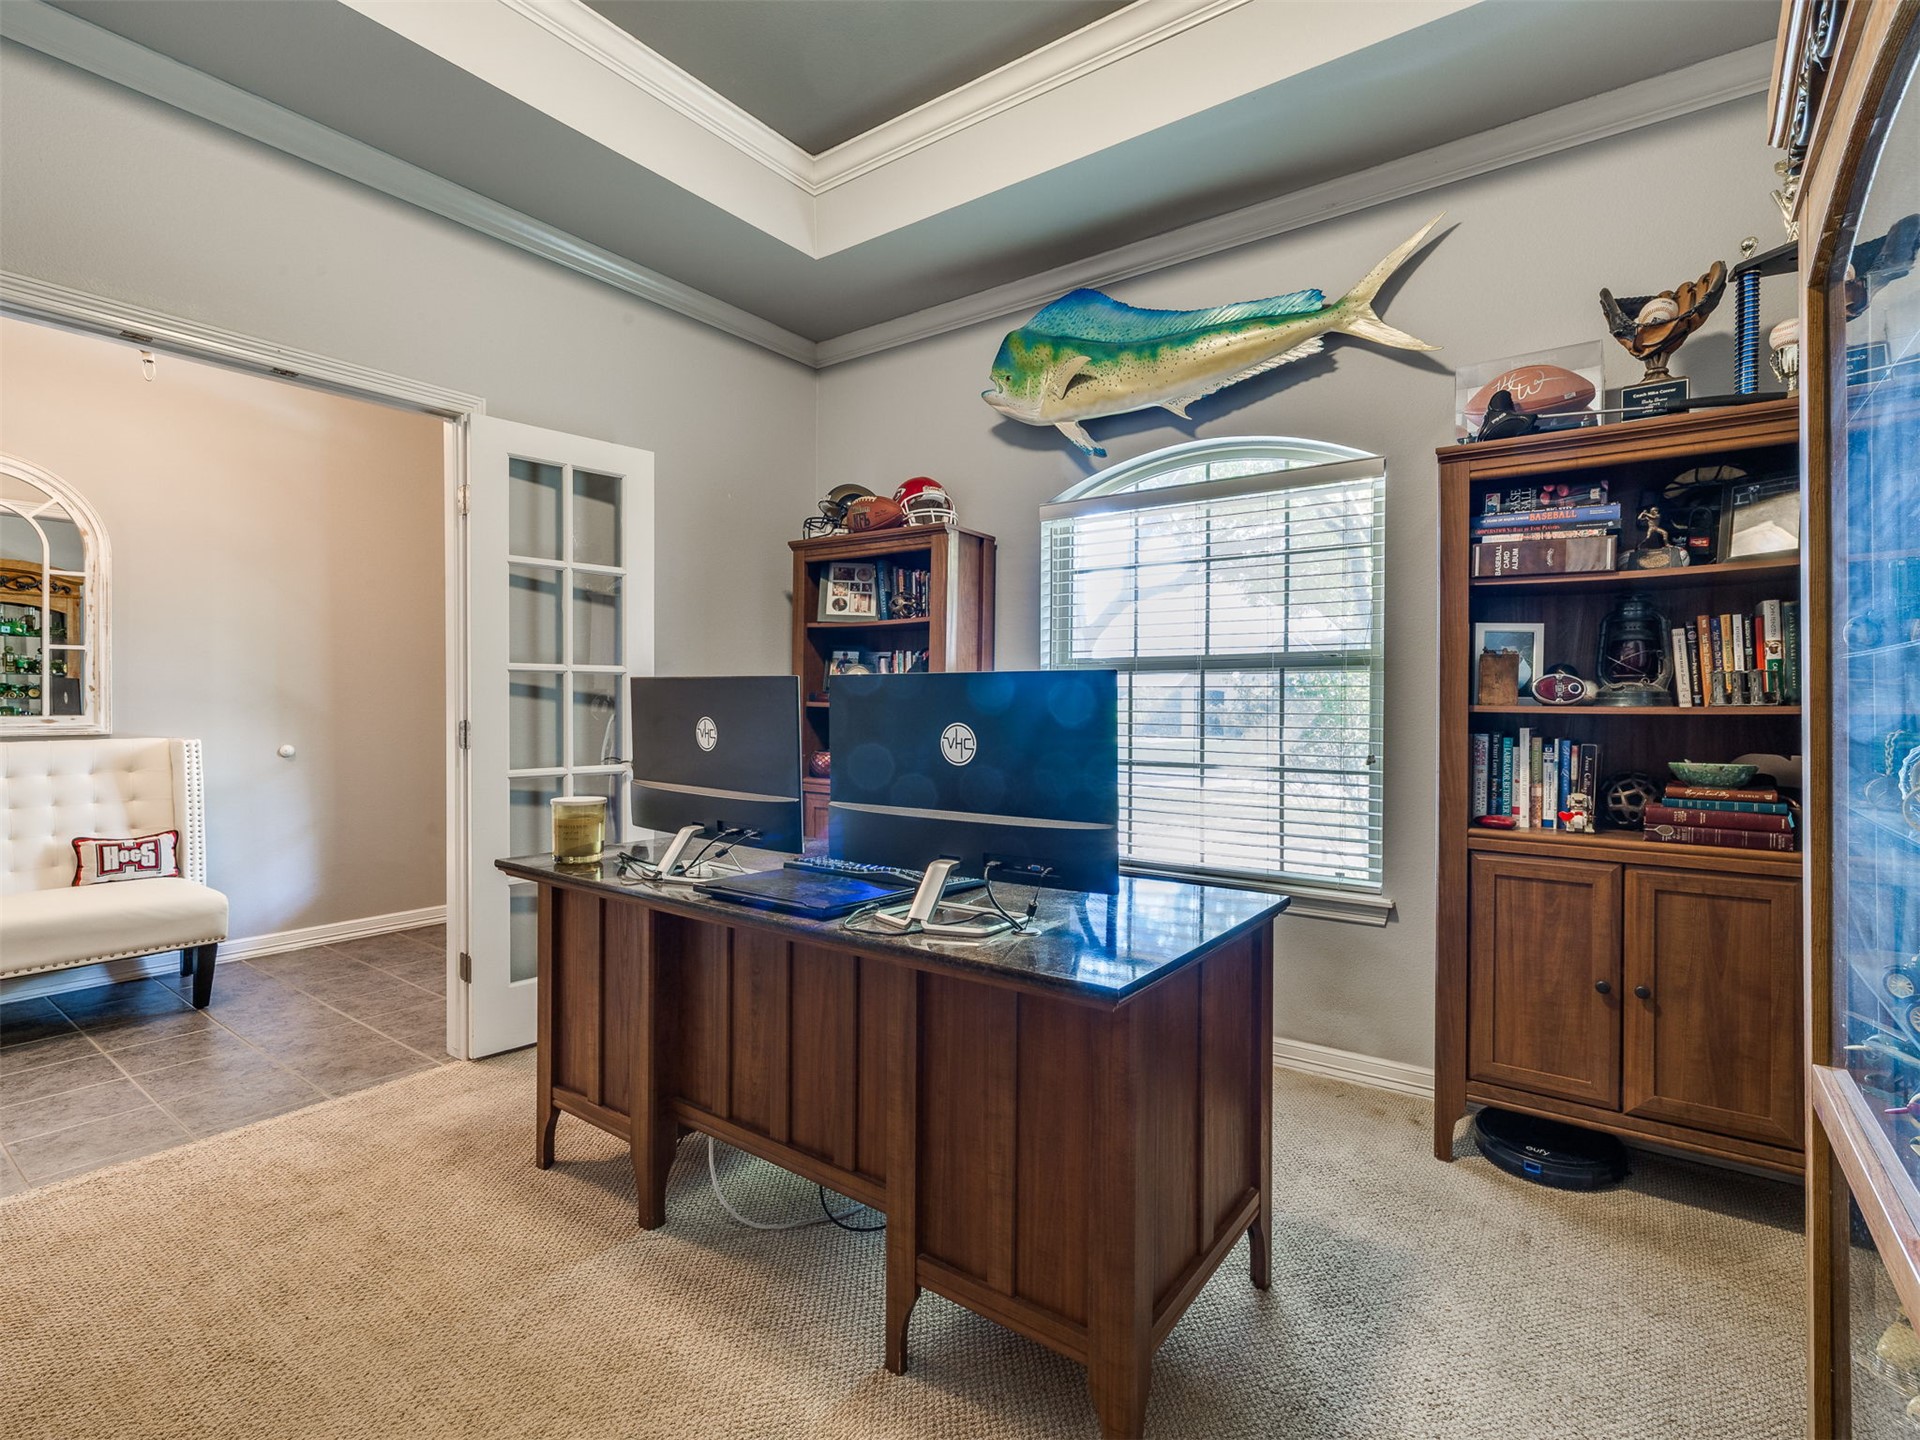
Tray ceiling with crown molding, double French doors, large window with blinds, built-in shelving, and carpet flooring
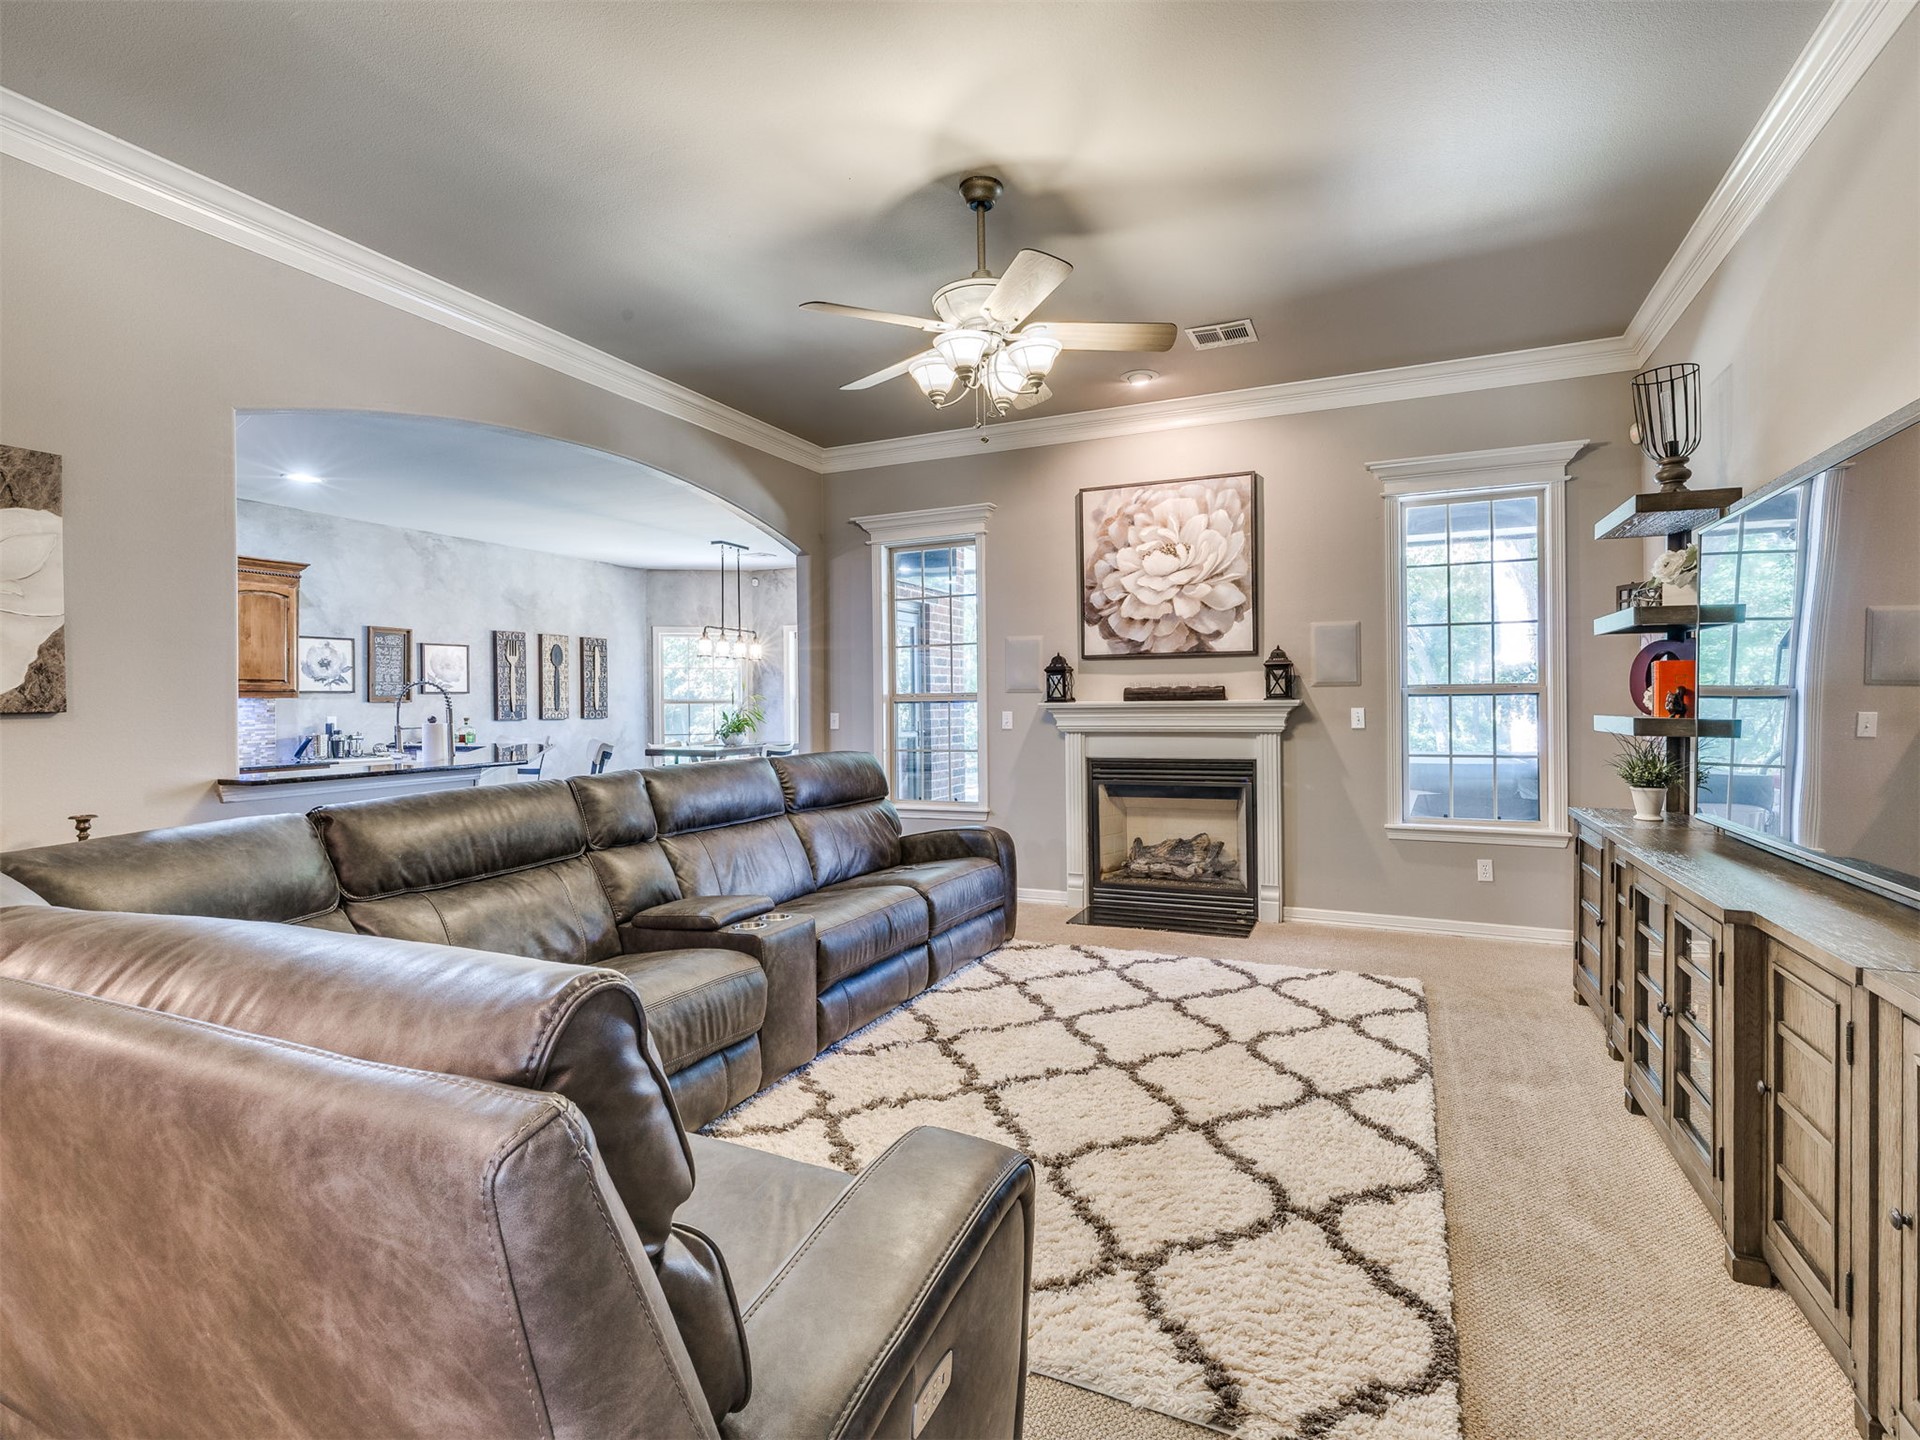
Spacious living room featuring a coffered ceiling with ceiling fan, gas fireplace with decorative mantel, and expansive windows providing natural light
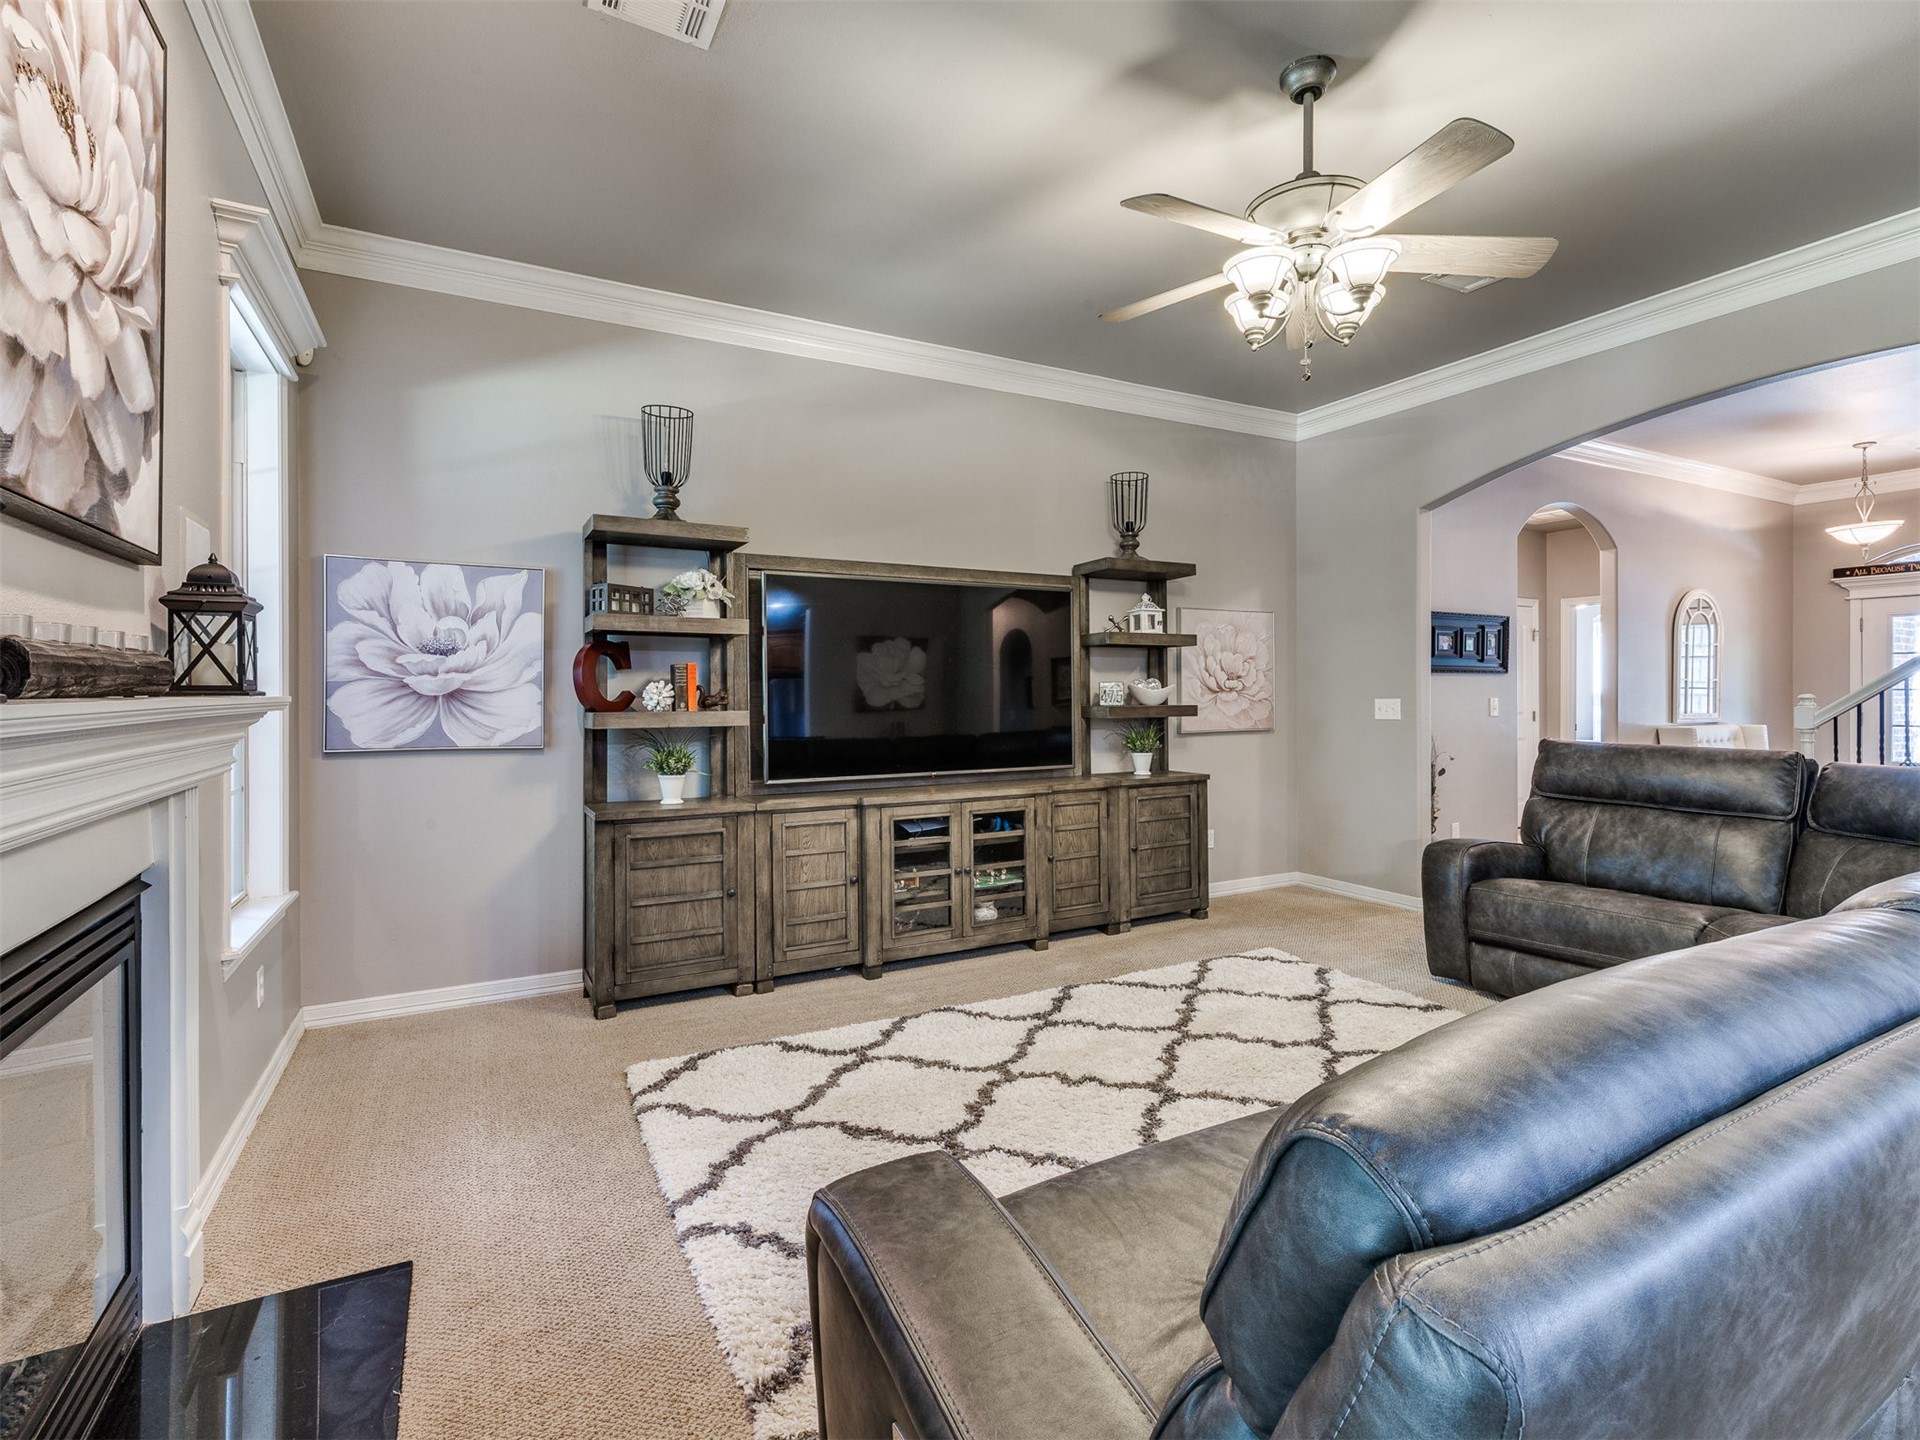
Spacious entertainment room featuring a wall-mounted flat-screen television anchored by custom cabinetry with glass-front display shelving, neutral carpet flooring, a ceiling fan with integrated lighting, and a fireplace with surround mantel on the adjacent wall
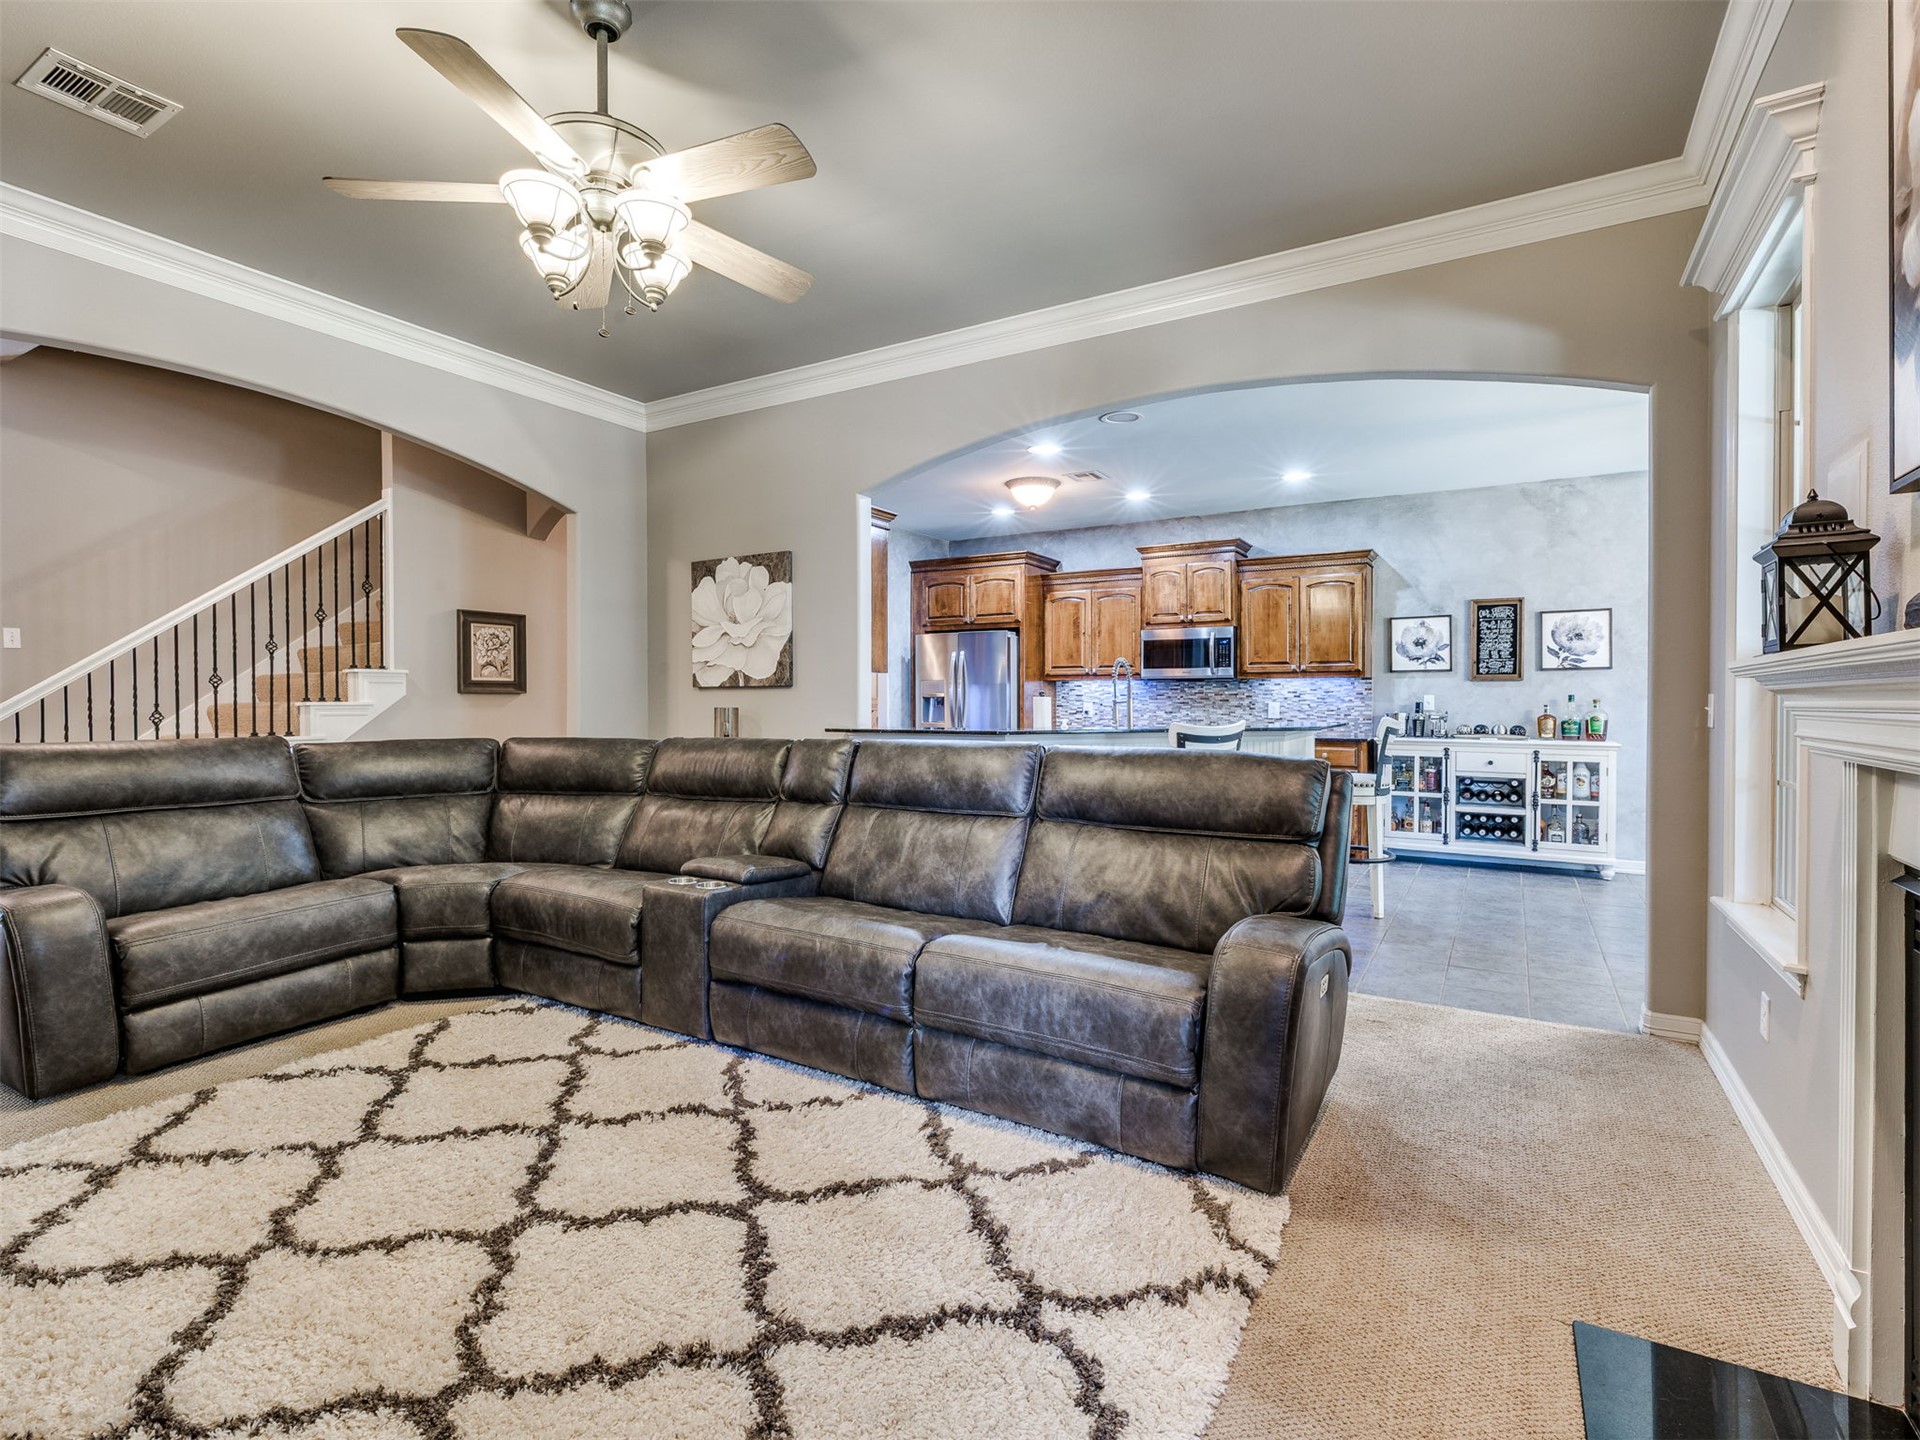
Archway entry to the kitchen with wood-finish cabinetry
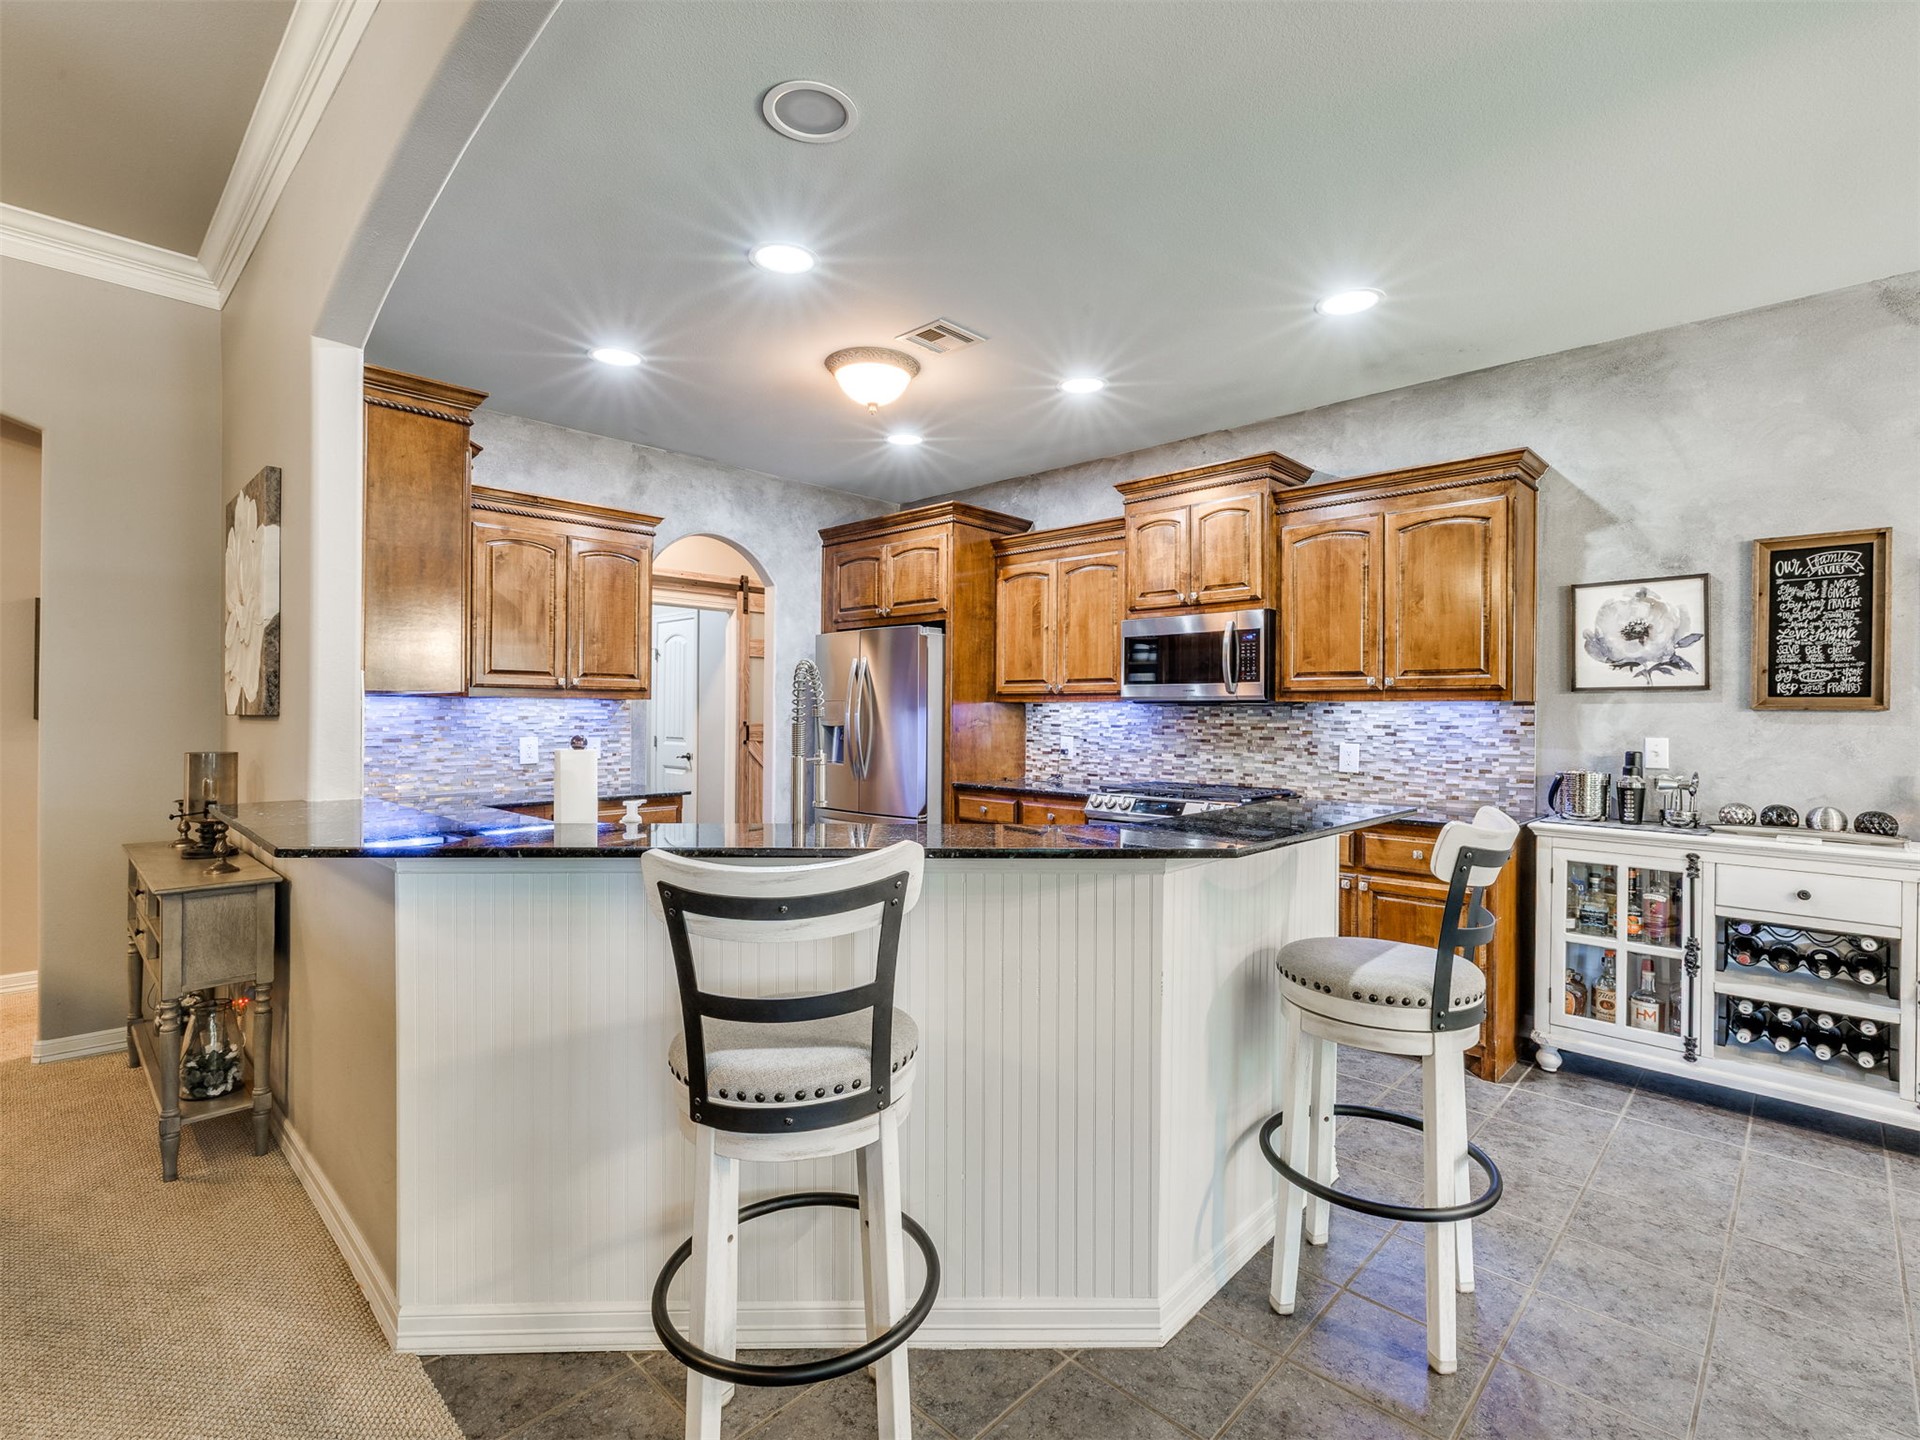
Kitchen featuring wood cabinetry, recessed lighting, stone tile backsplash, stainless steel appliances, and a breakfast bar with beadboard paneling
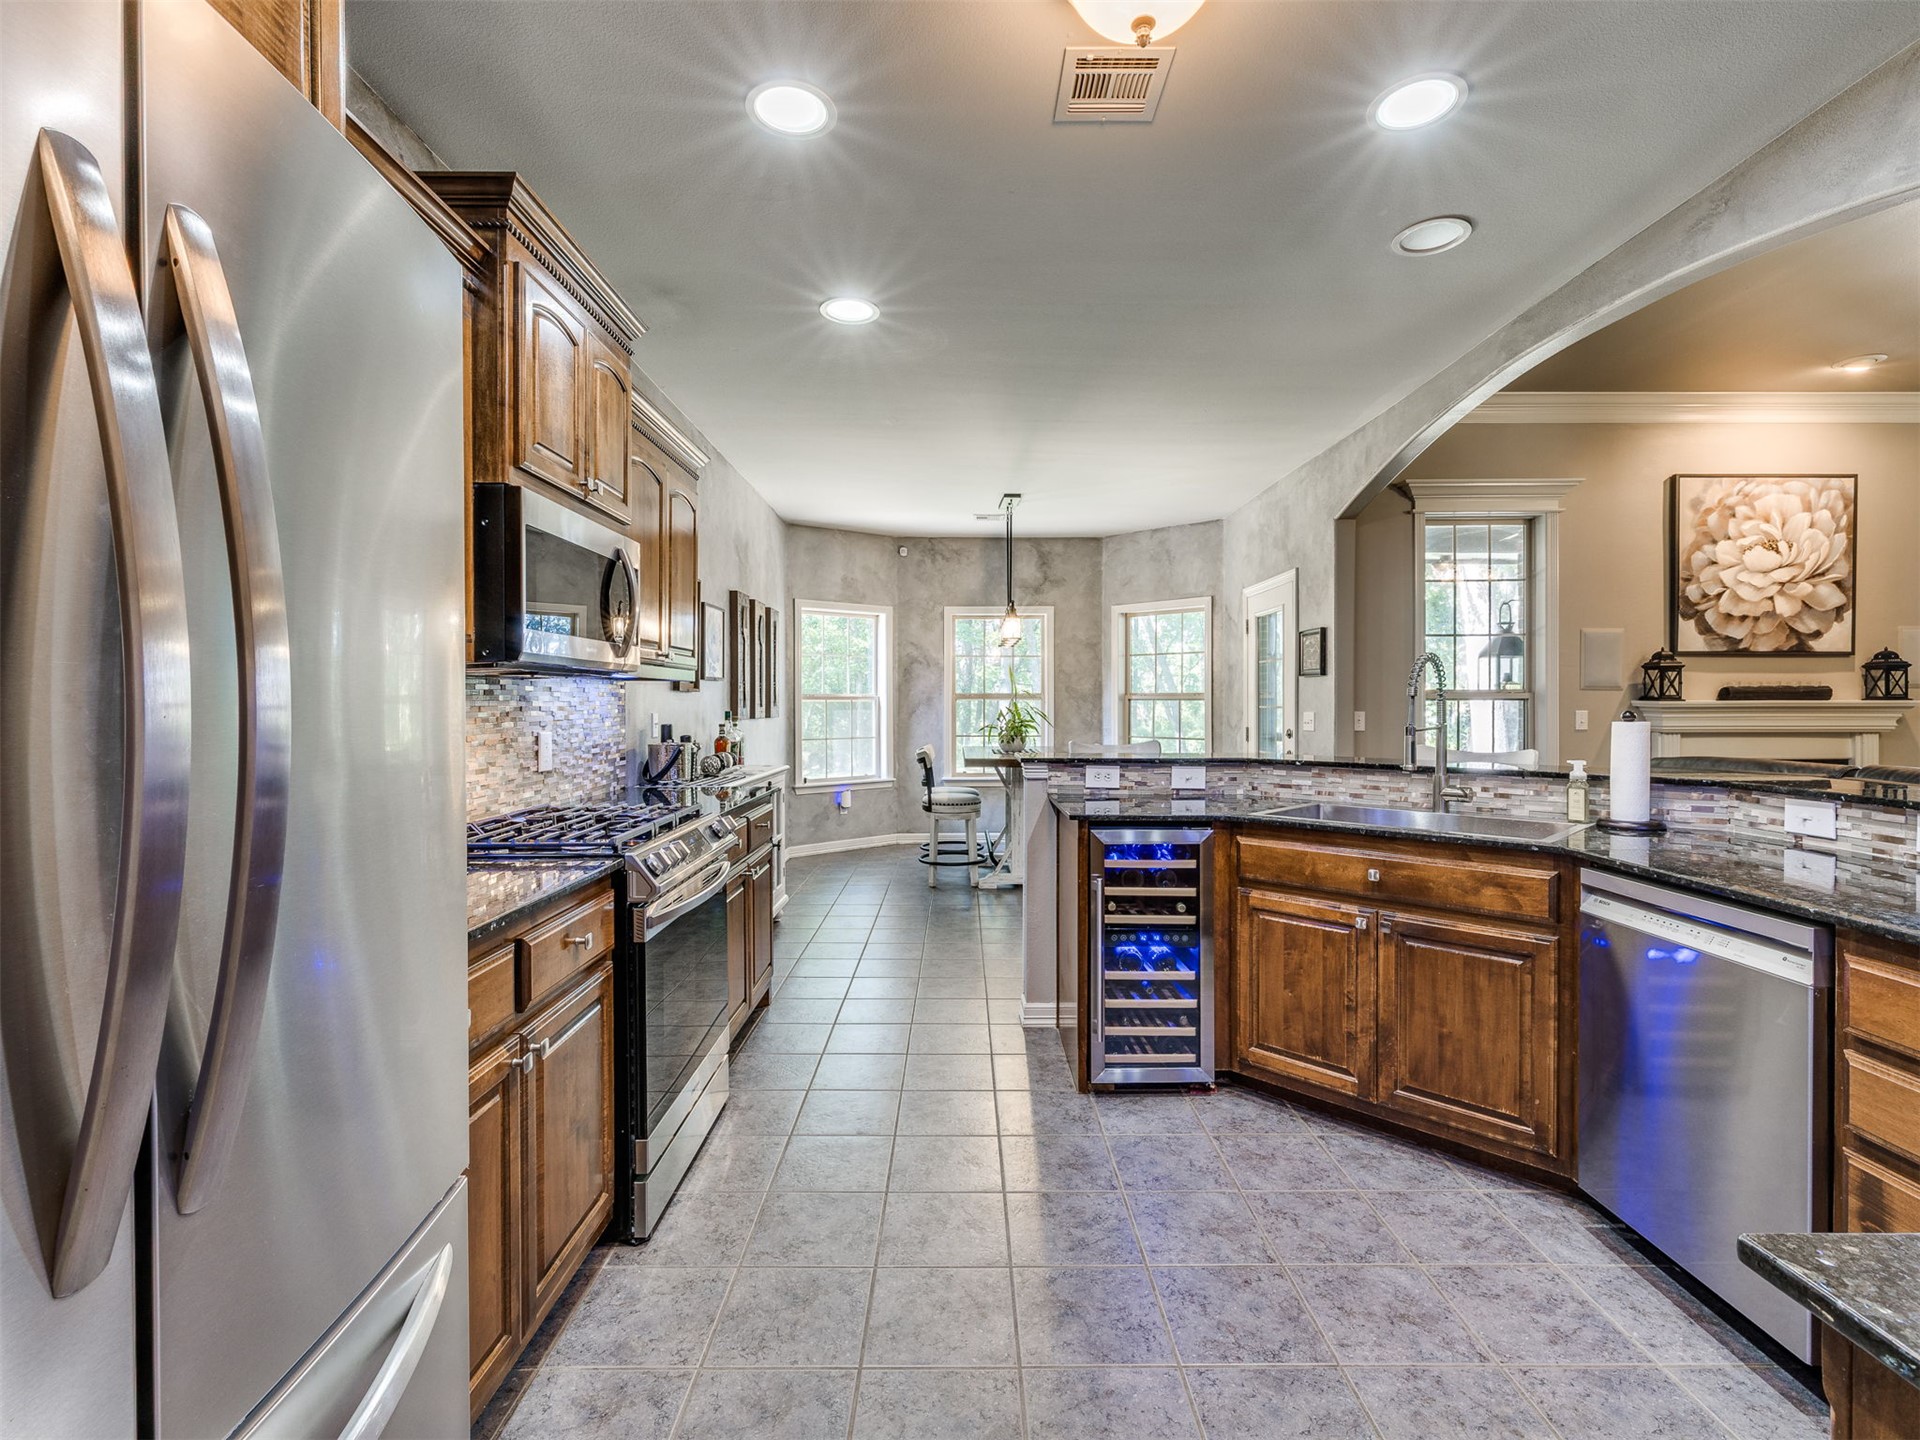
Chef's kitchen featuring stainless steel appliances, wood cabinetry, granite countertops, a center island with built-in beverage cooler, recessed ceiling lighting, and tile flooring throughout the open layout
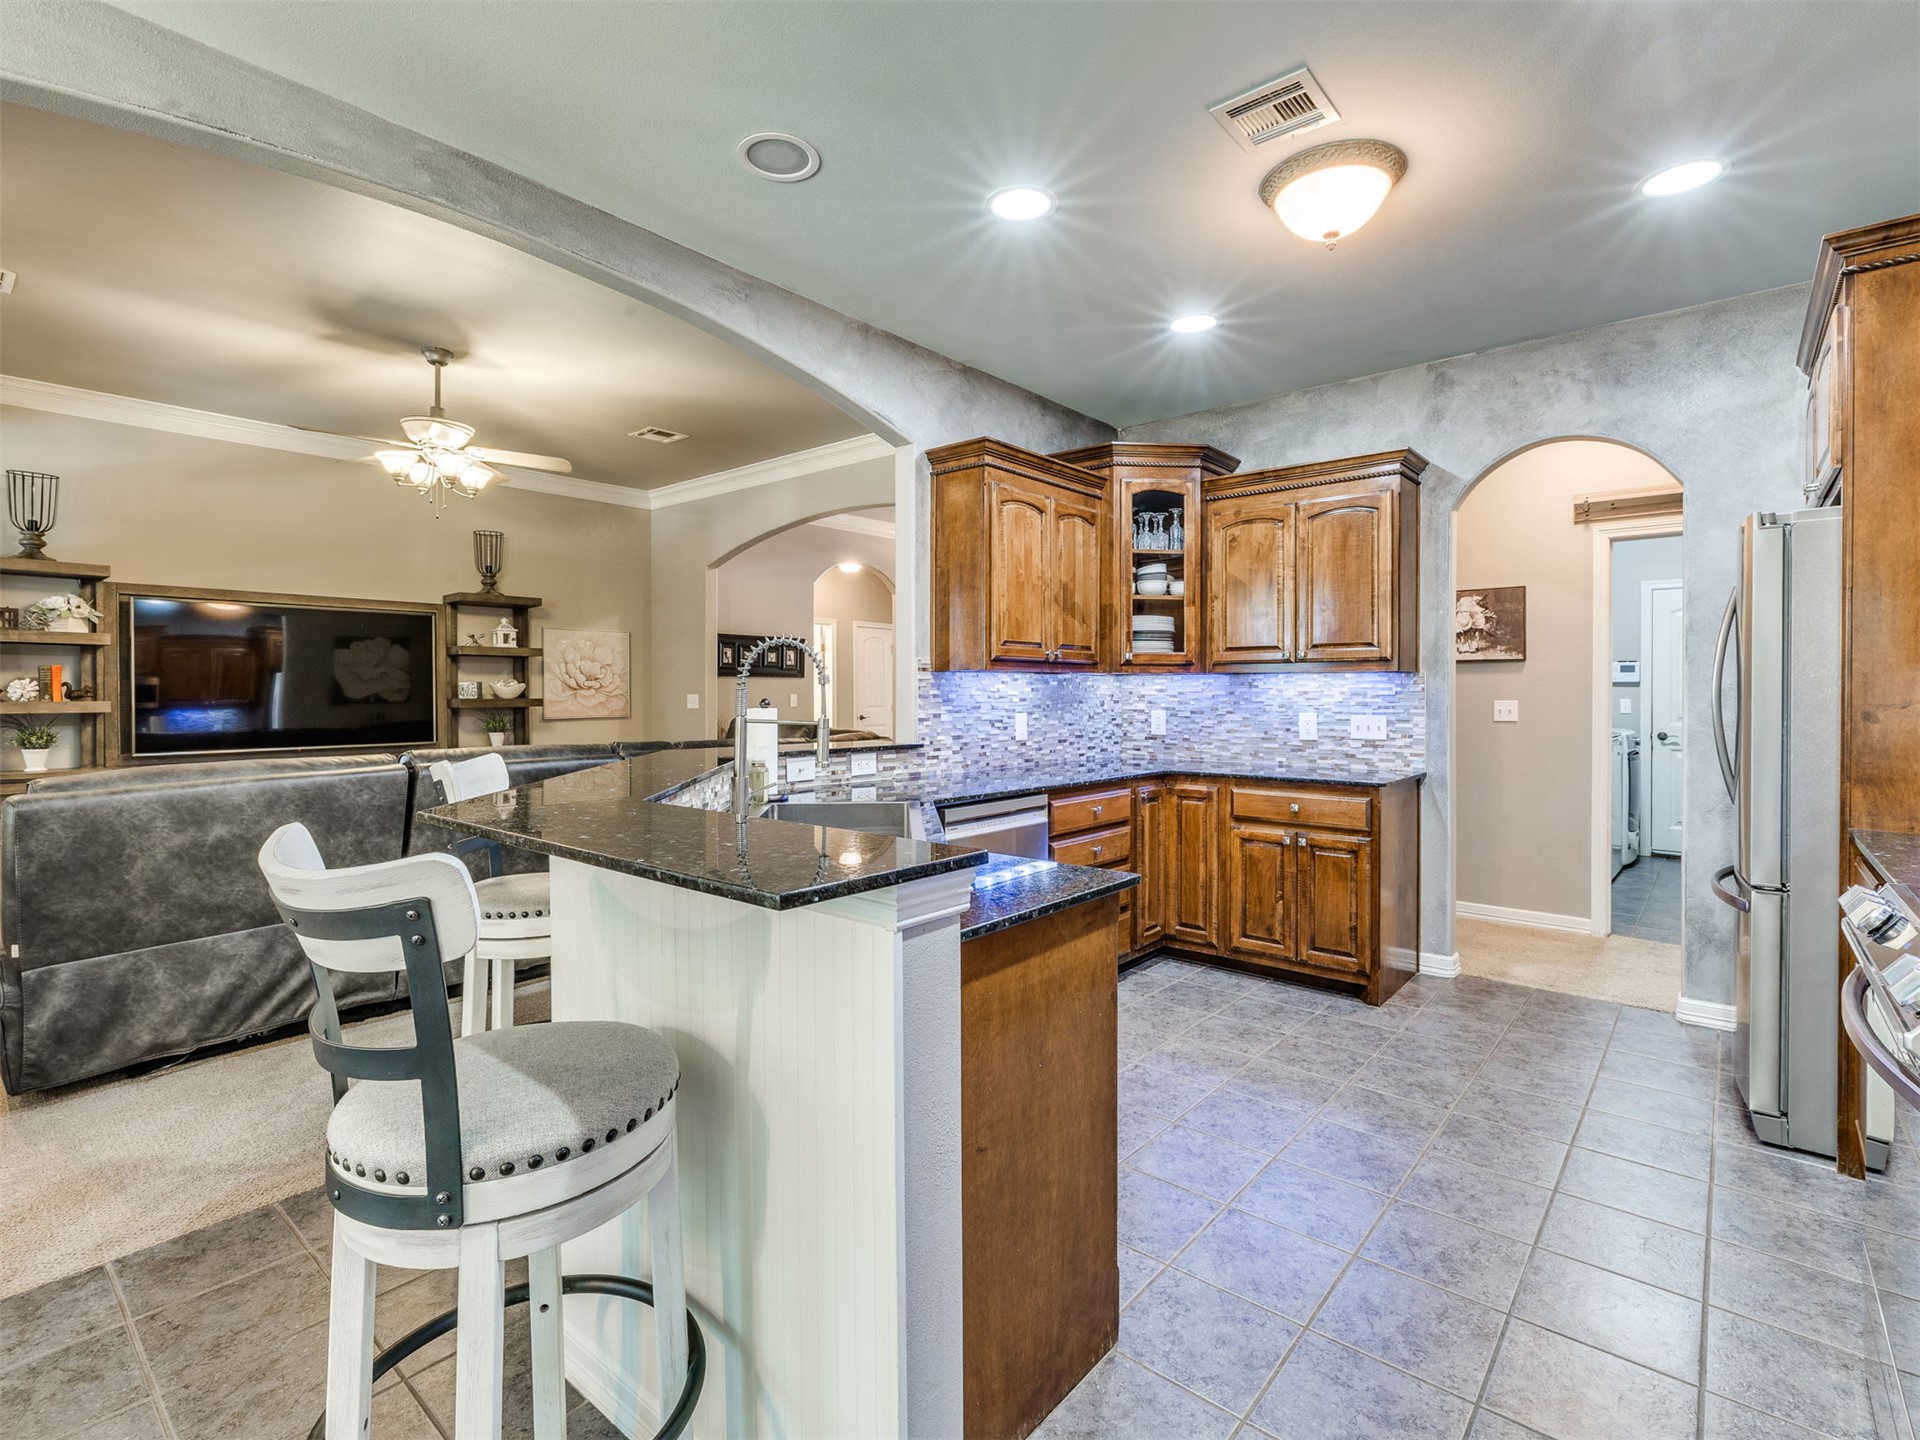
Kitchen featuring granite countertops, wood cabinetry, tile flooring, and recessed lighting
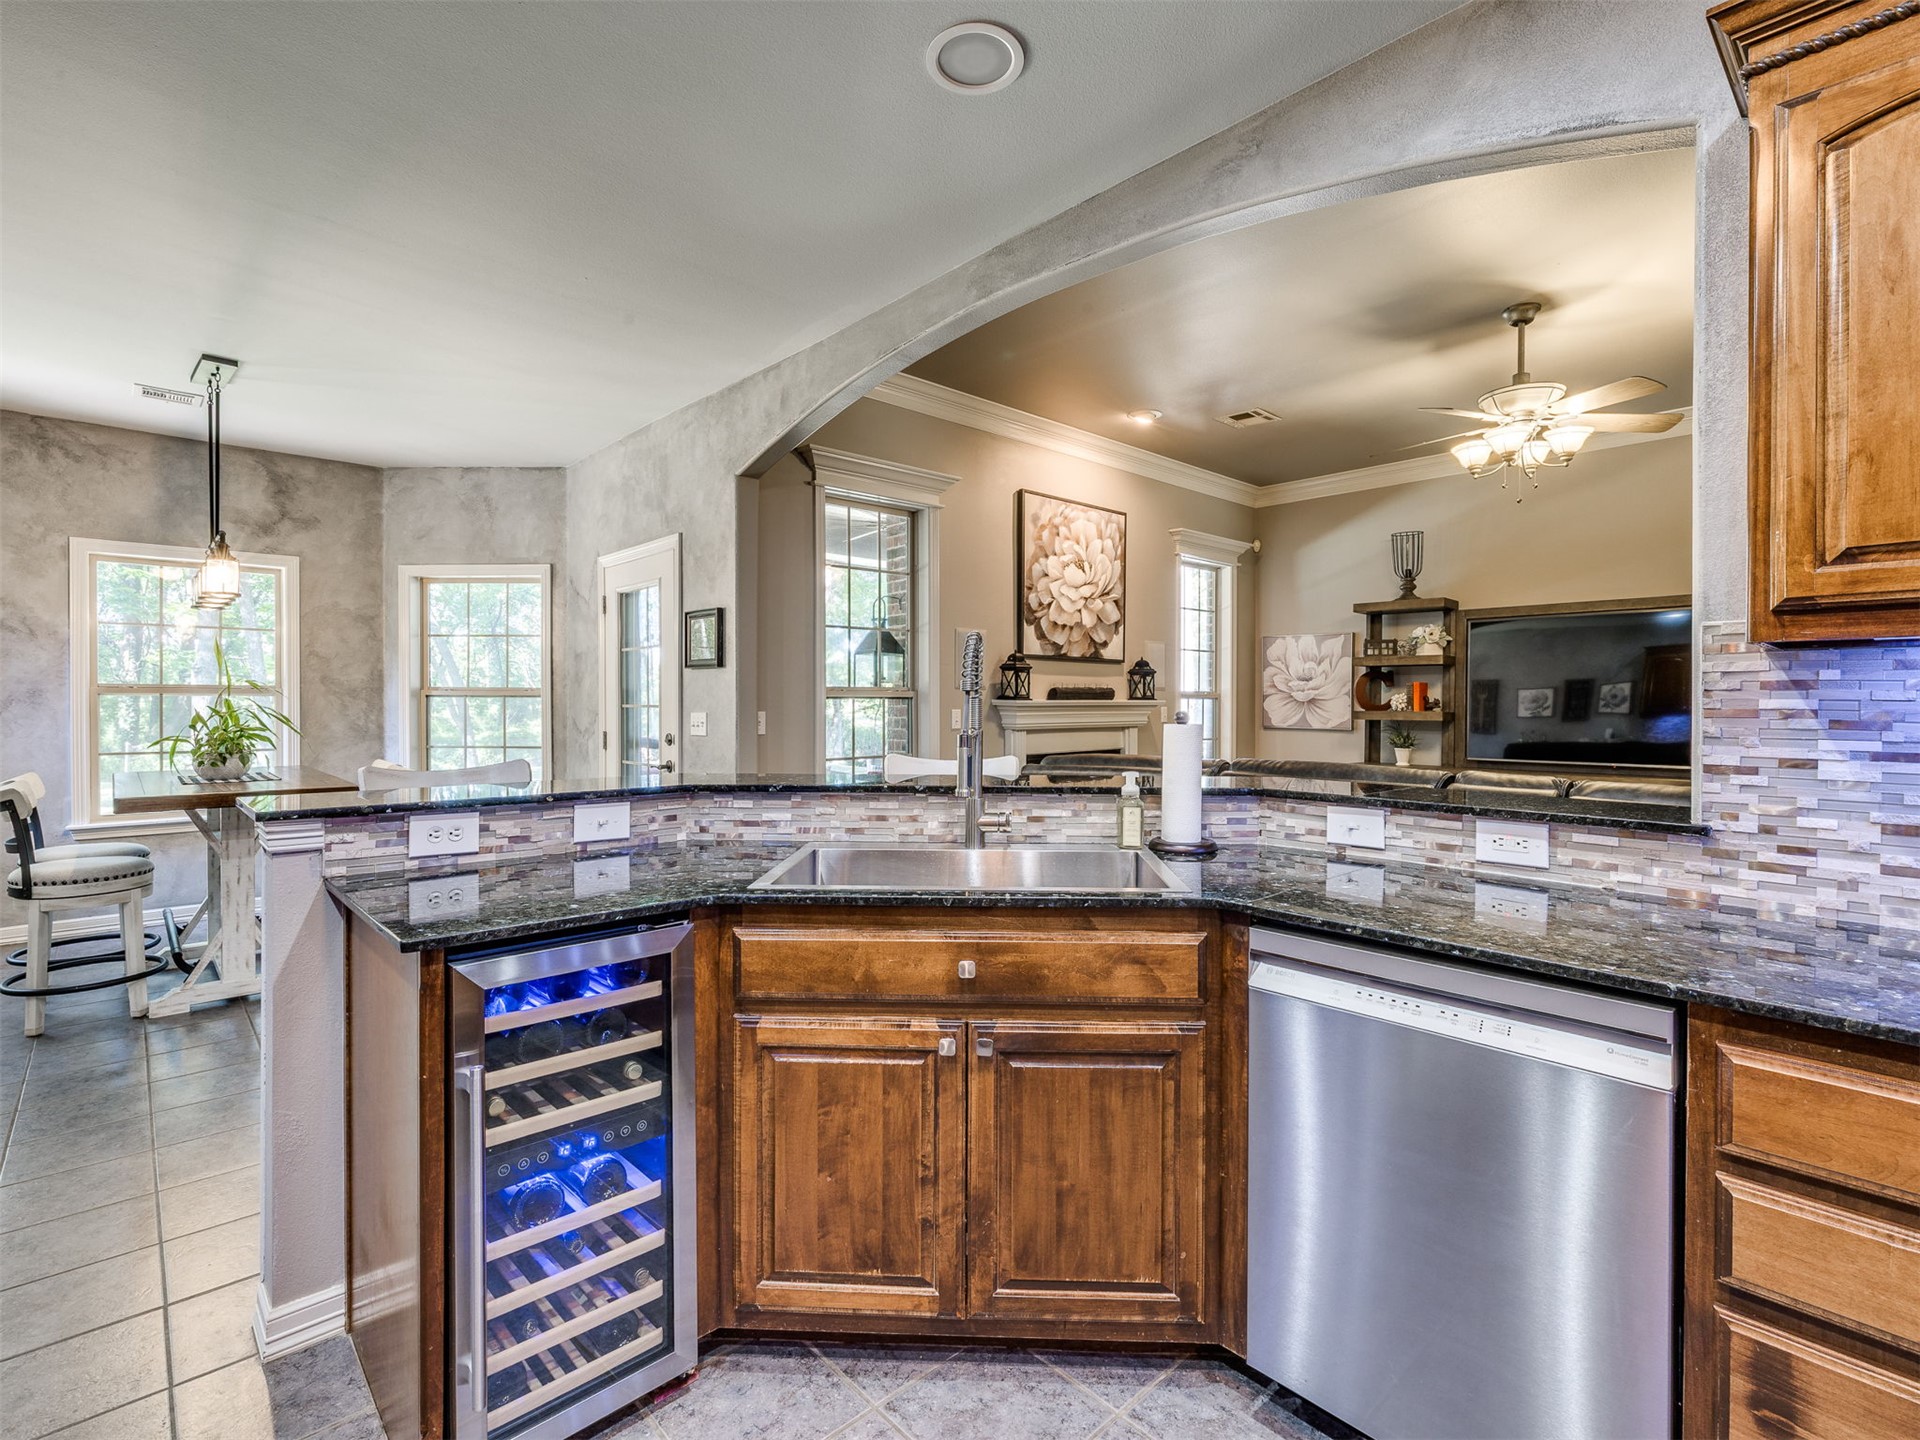
Kitchen island featuring a built-in wine refrigerator, stainless steel dishwasher, and dark granite countertops
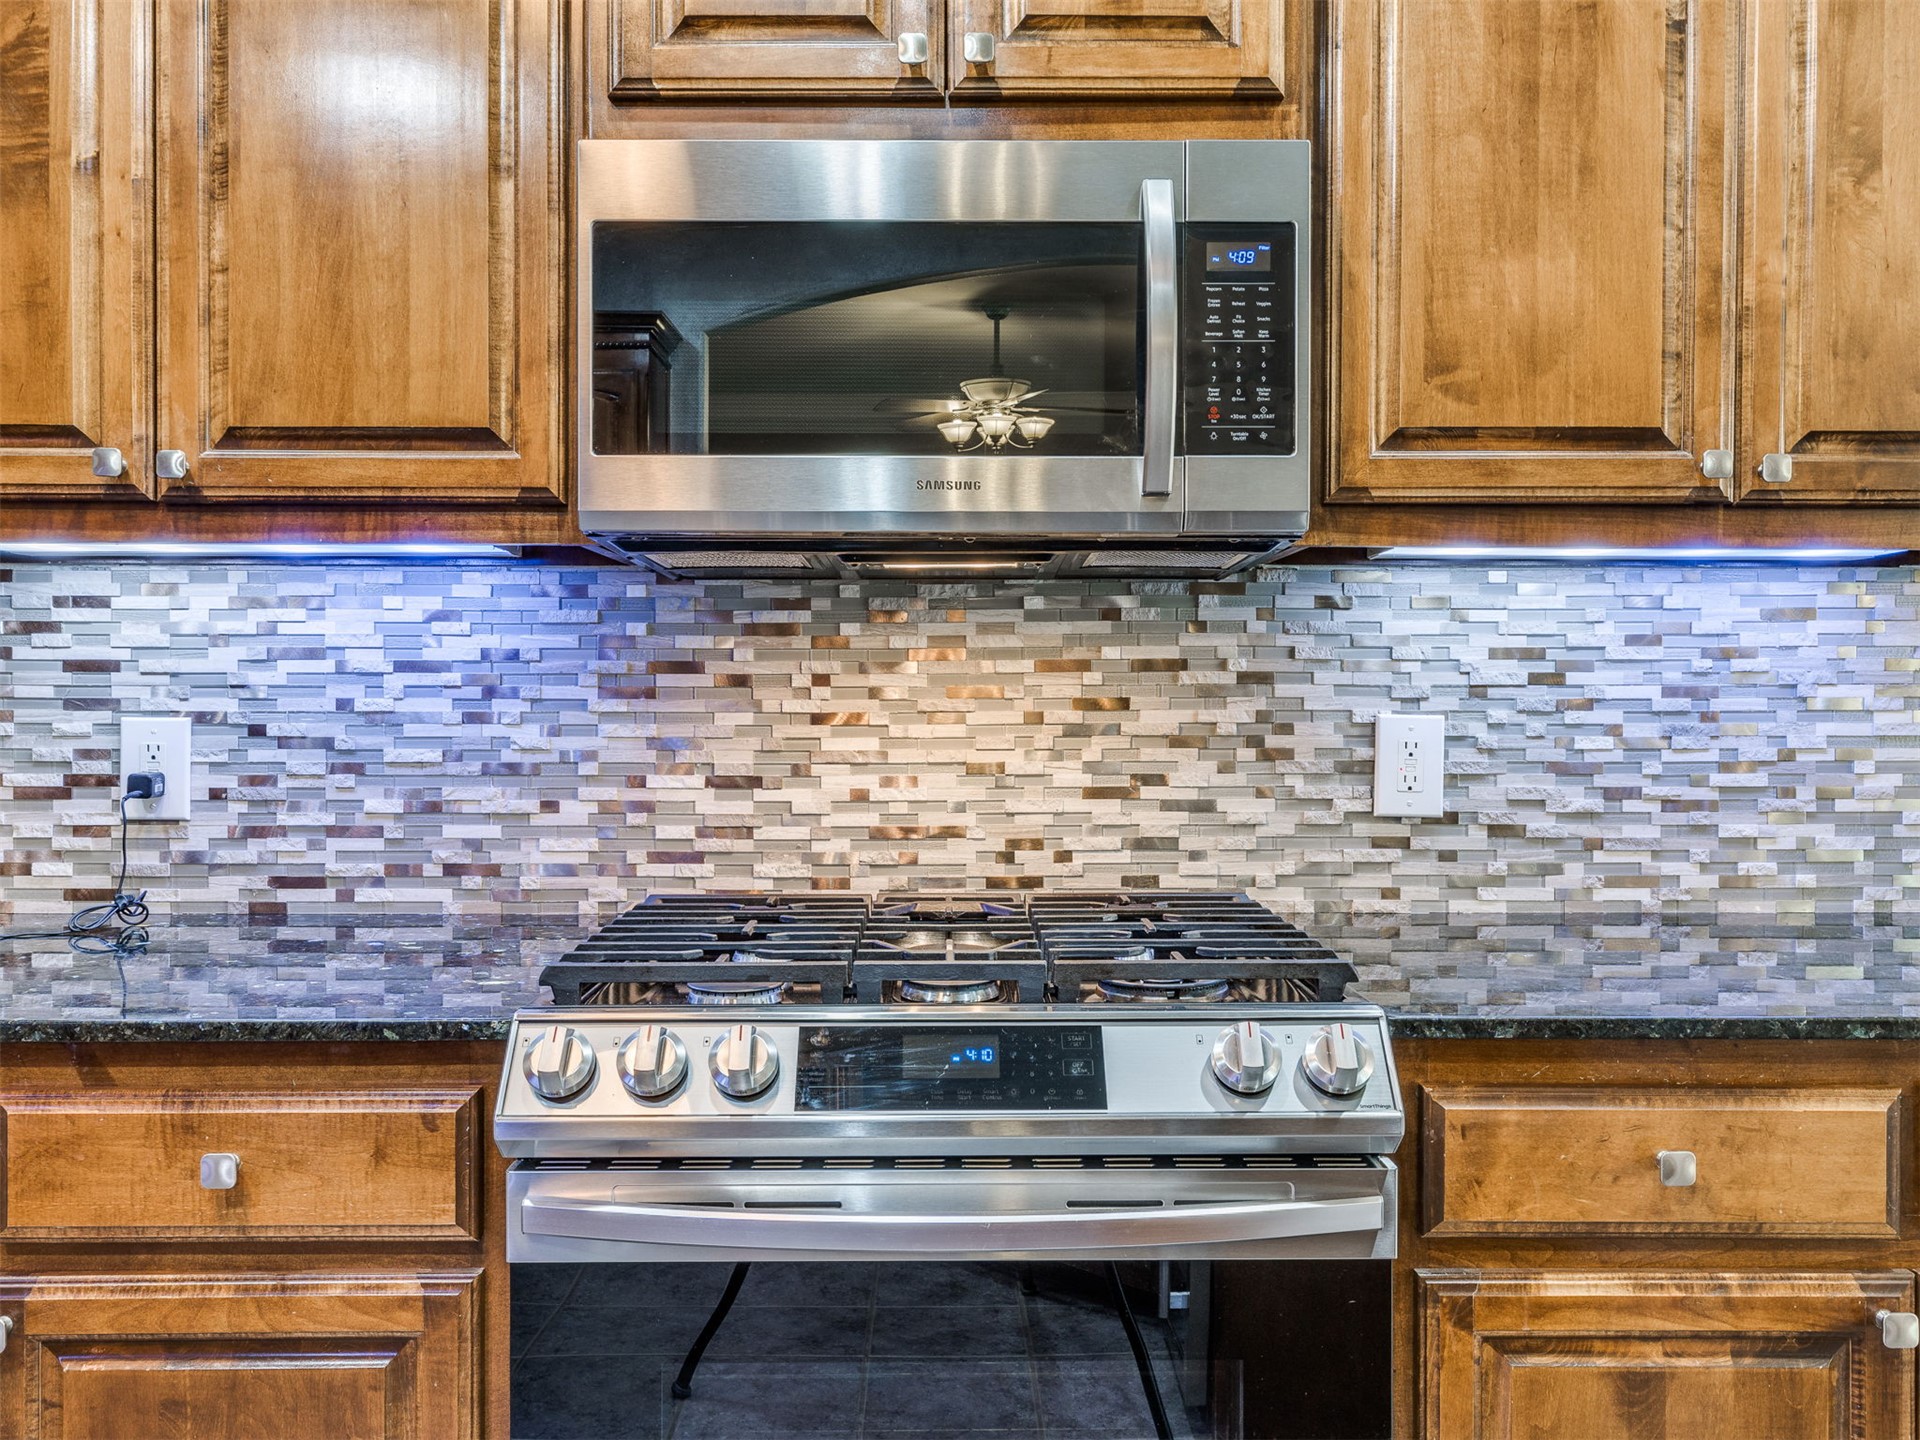
Modern kitchen featuring stainless steel gas range with dual ovens, brushed stainless steel over-the-range microwave, wood-finish cabinetry throughout, and a vibrant blue and neutral glass tile backsplash with varied rectangular dimensions
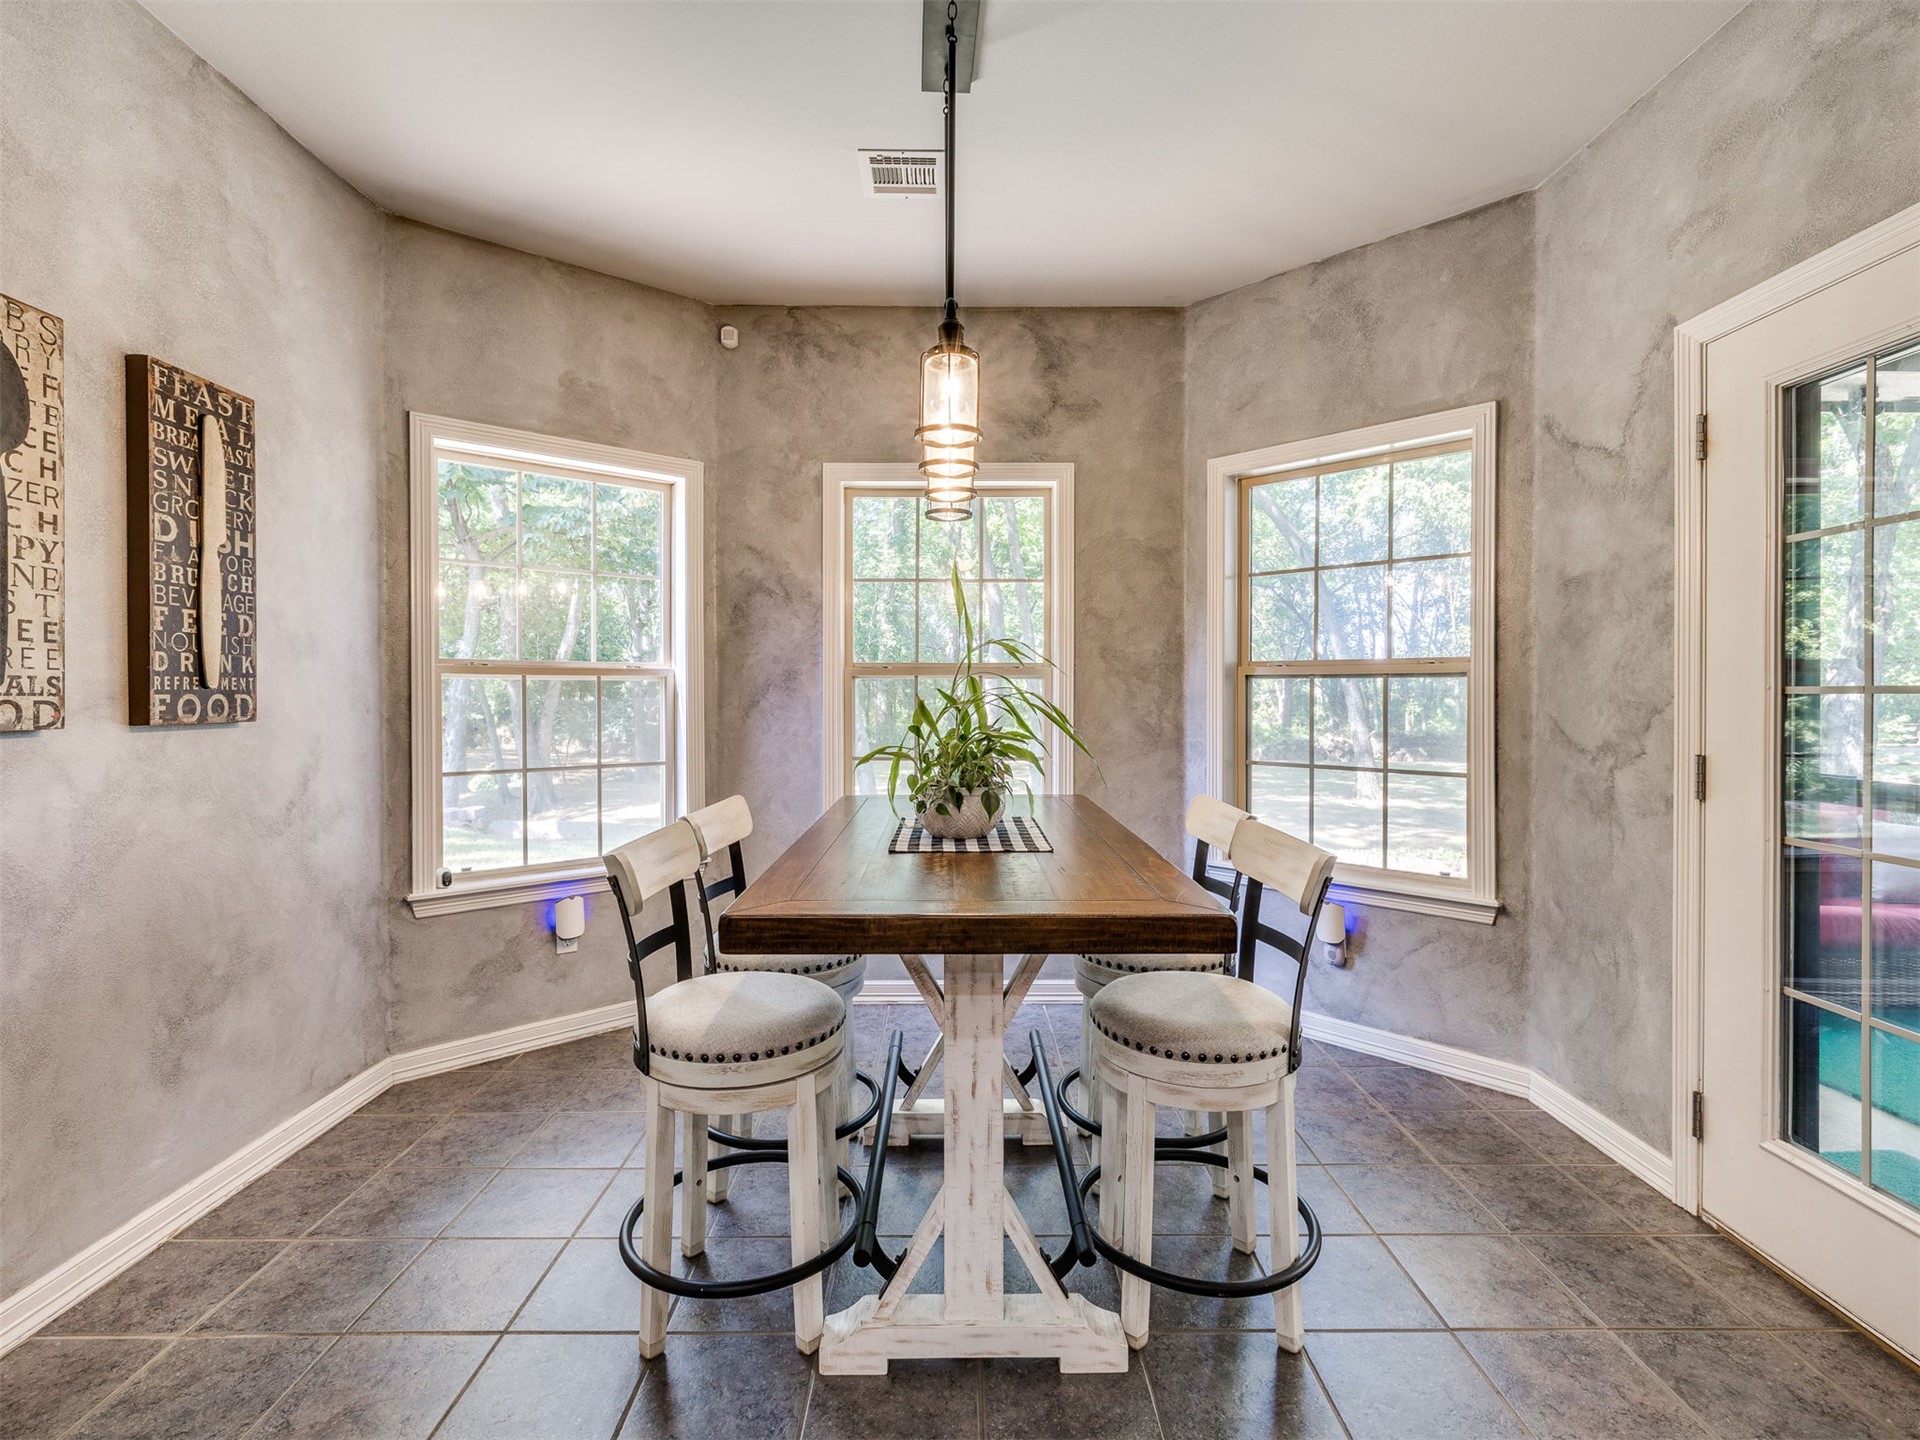
Hexagonal room with three windows, a glass-paned exterior door, and tiled flooring
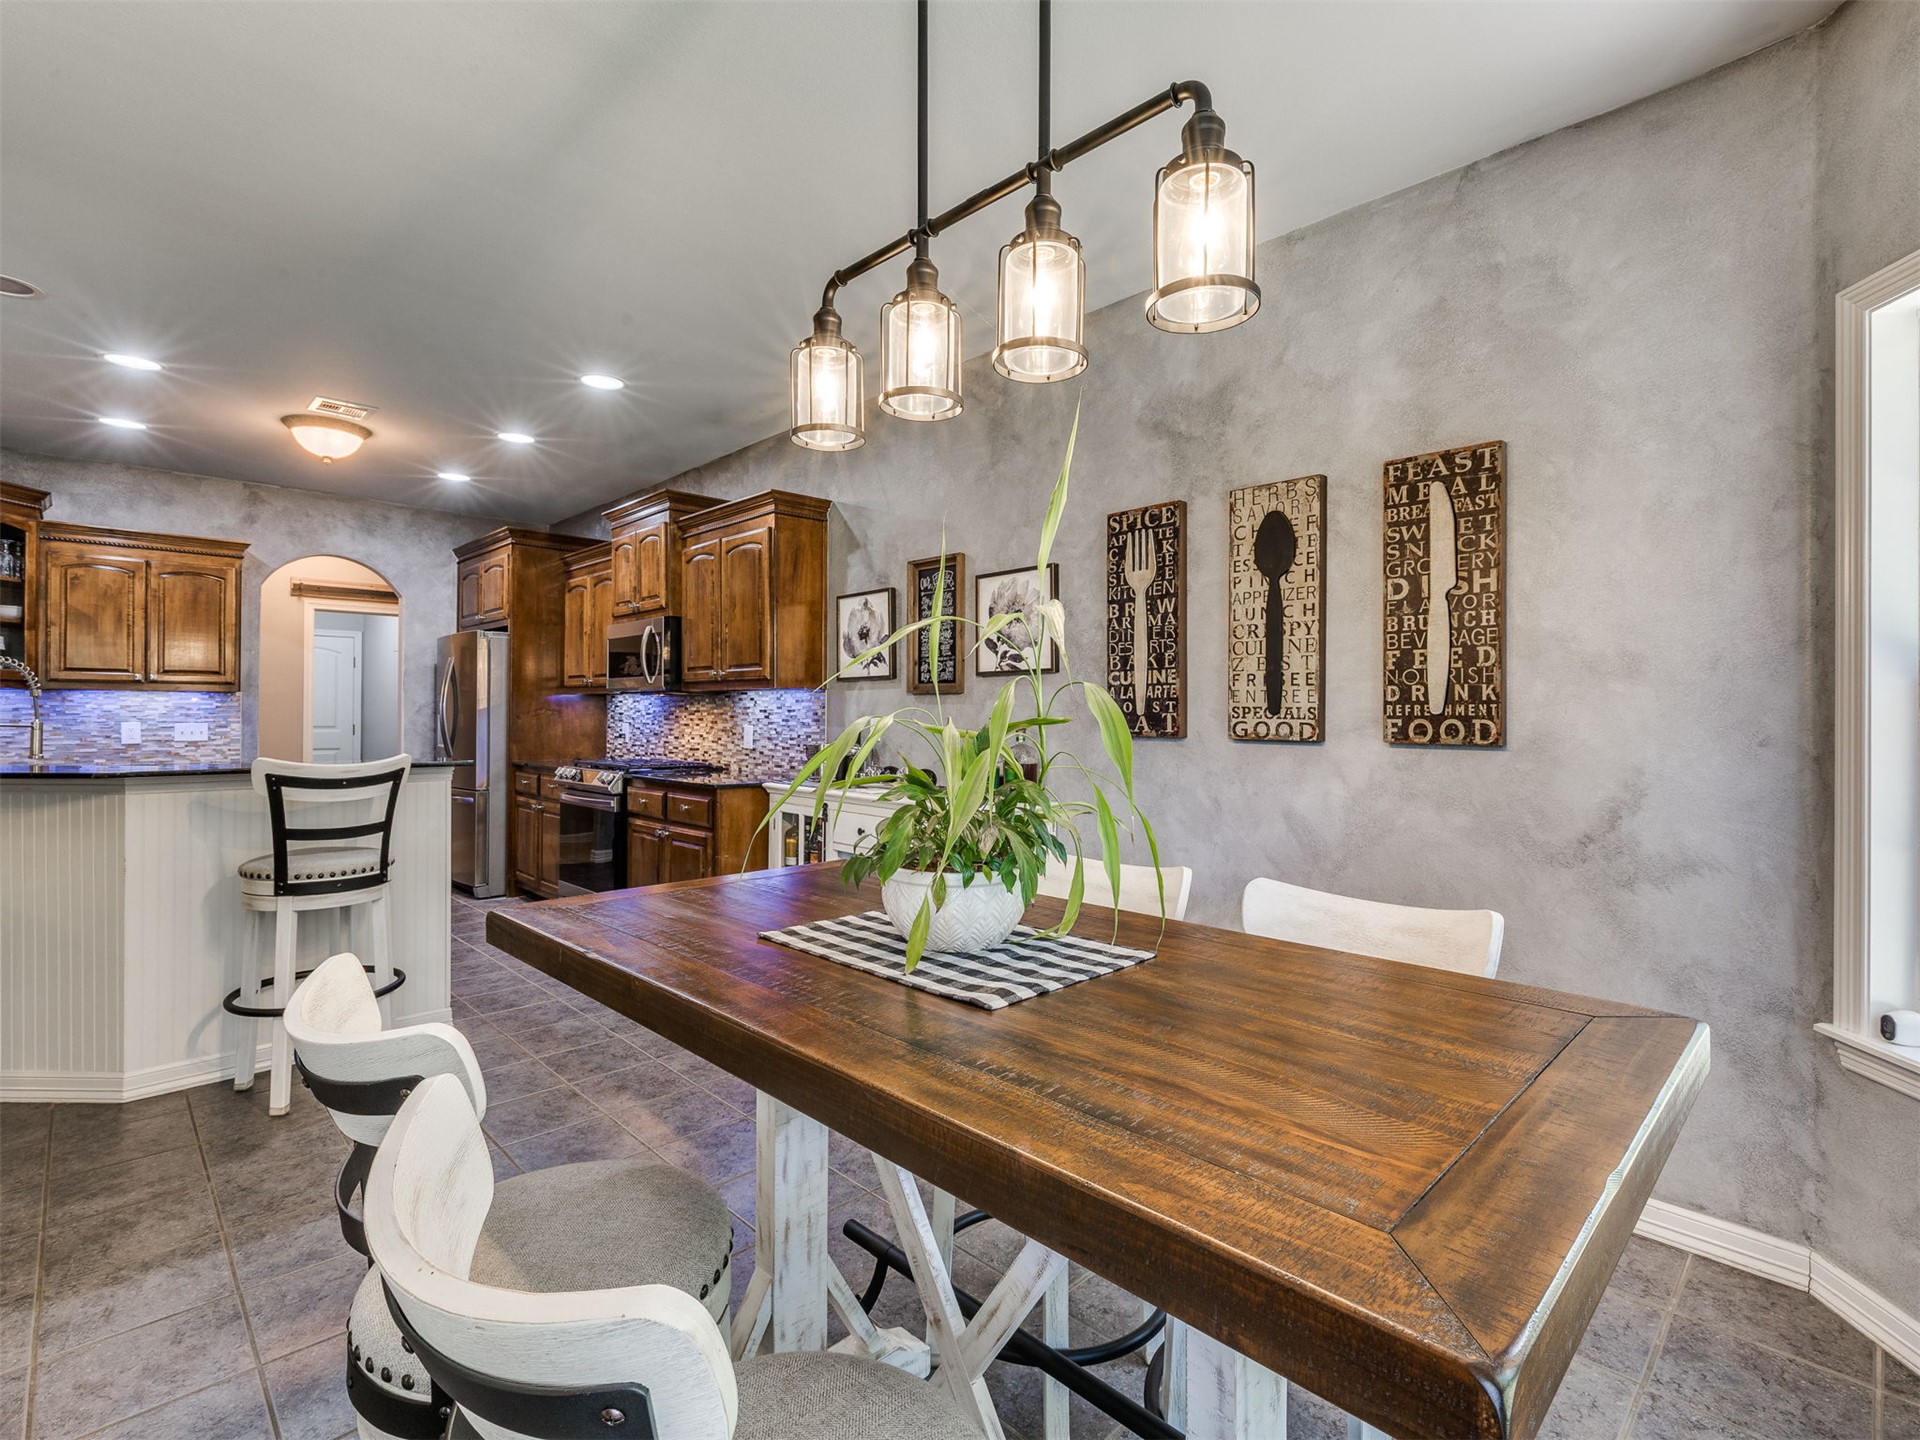
Spacious kitchen featuring rich wood cabinetry, stone countertops, a mosaic tile backsplash, and recessed lighting
Spacious primary bedroom showcasing hardwood-finish flooring, dual large windows with natural light, ceiling fan with integrated lighting, and substantial square footage
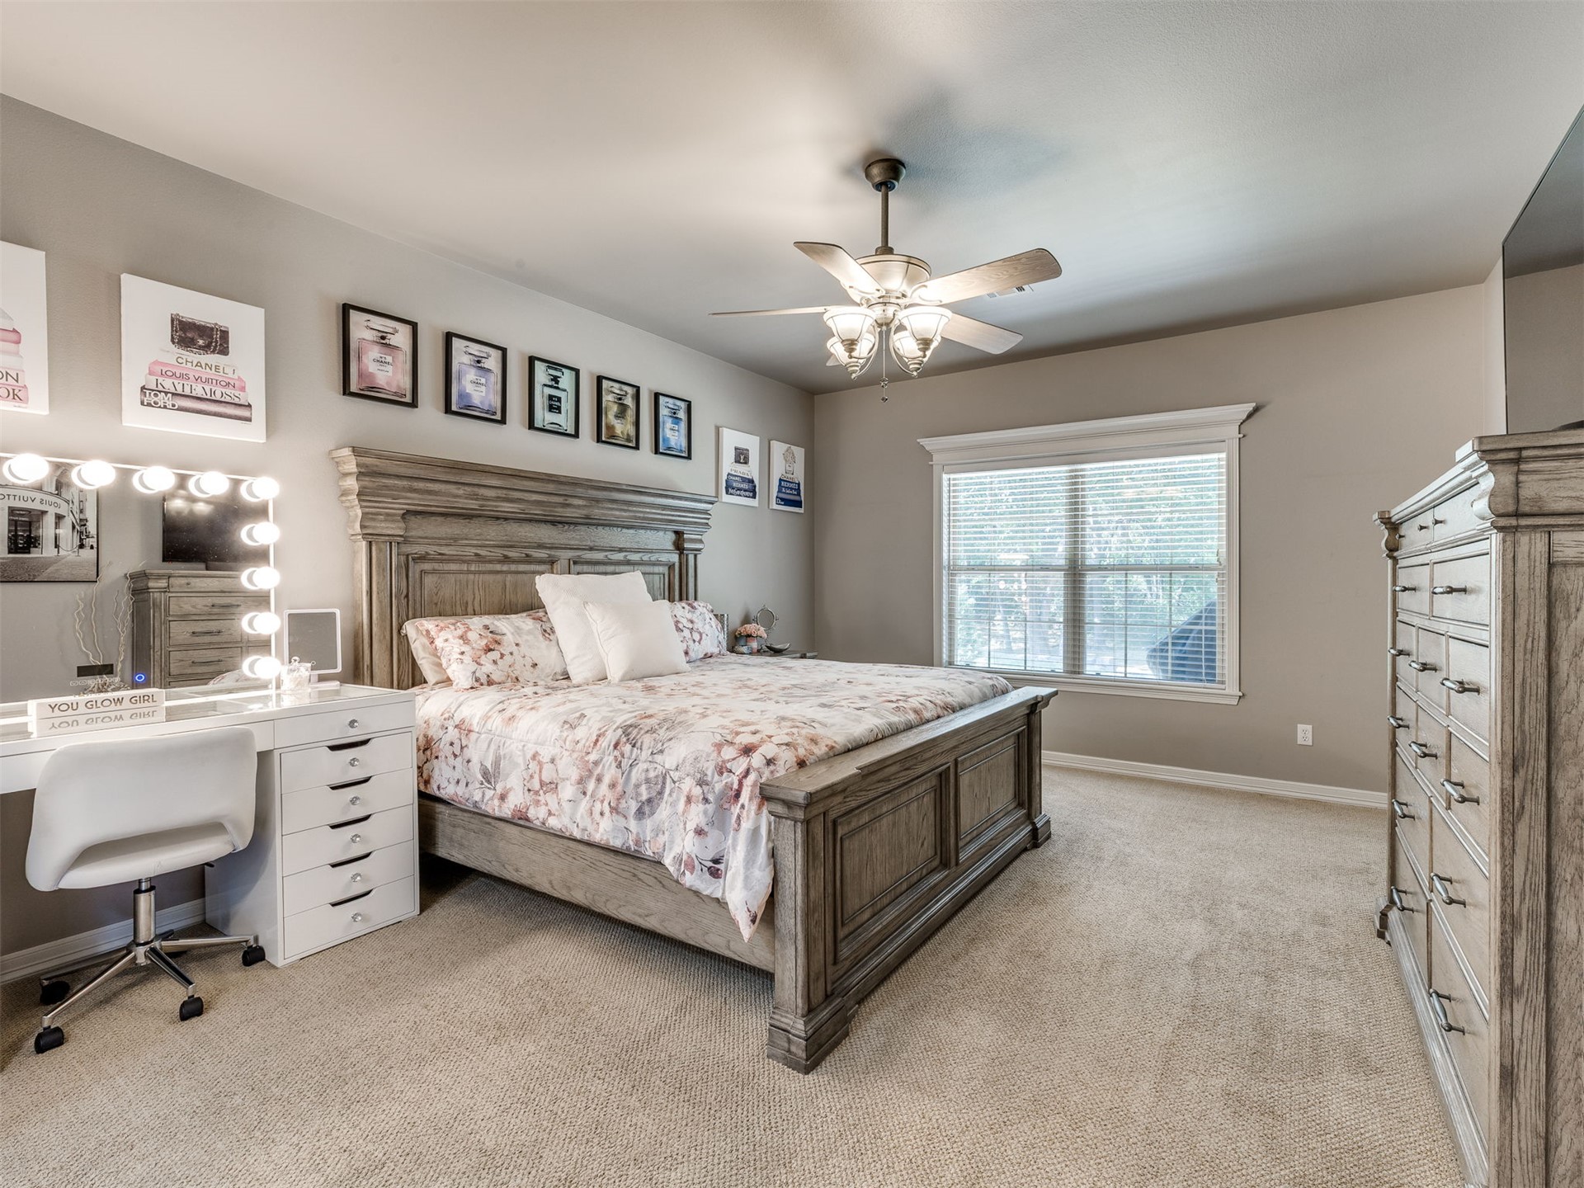
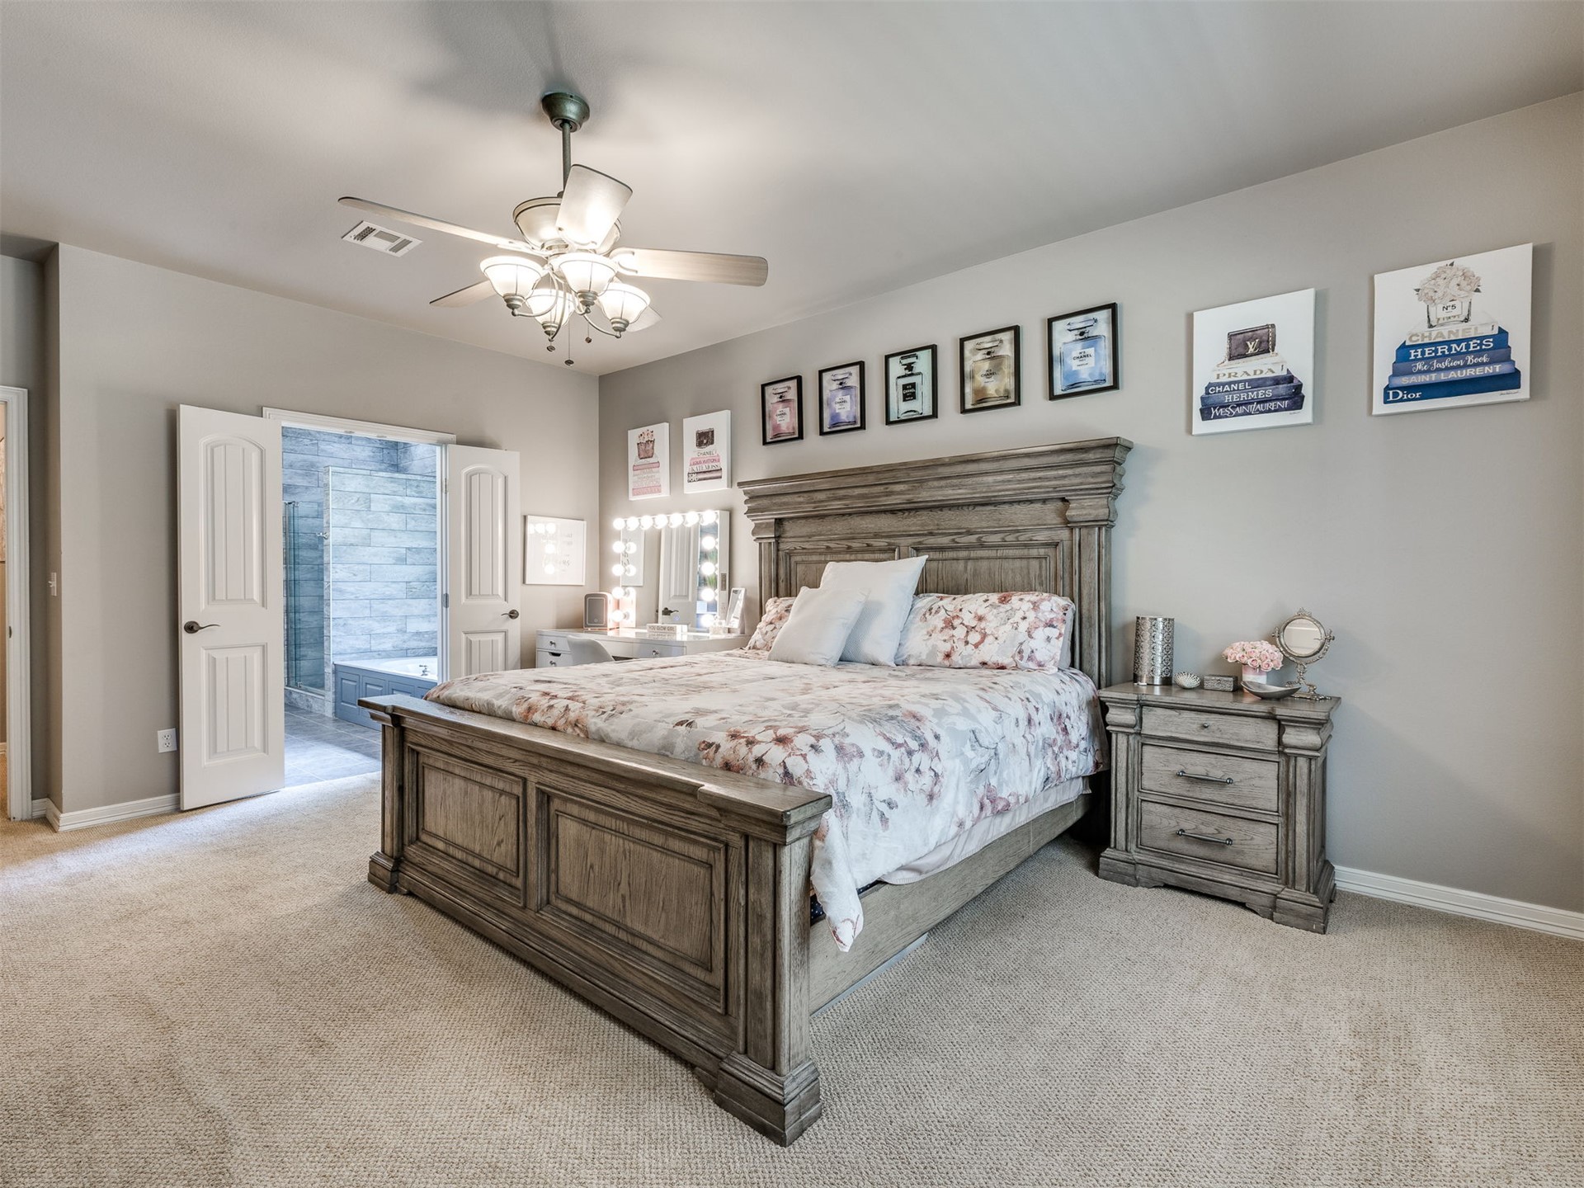
Spacious primary bedroom suite featuring a wood-finish four-poster bed frame with decorative headboard, matching nightstands with drawer storage, ceiling fan with integrated lighting, neutral carpet flooring, and dual glass-panel doors providing access to an adjoining space
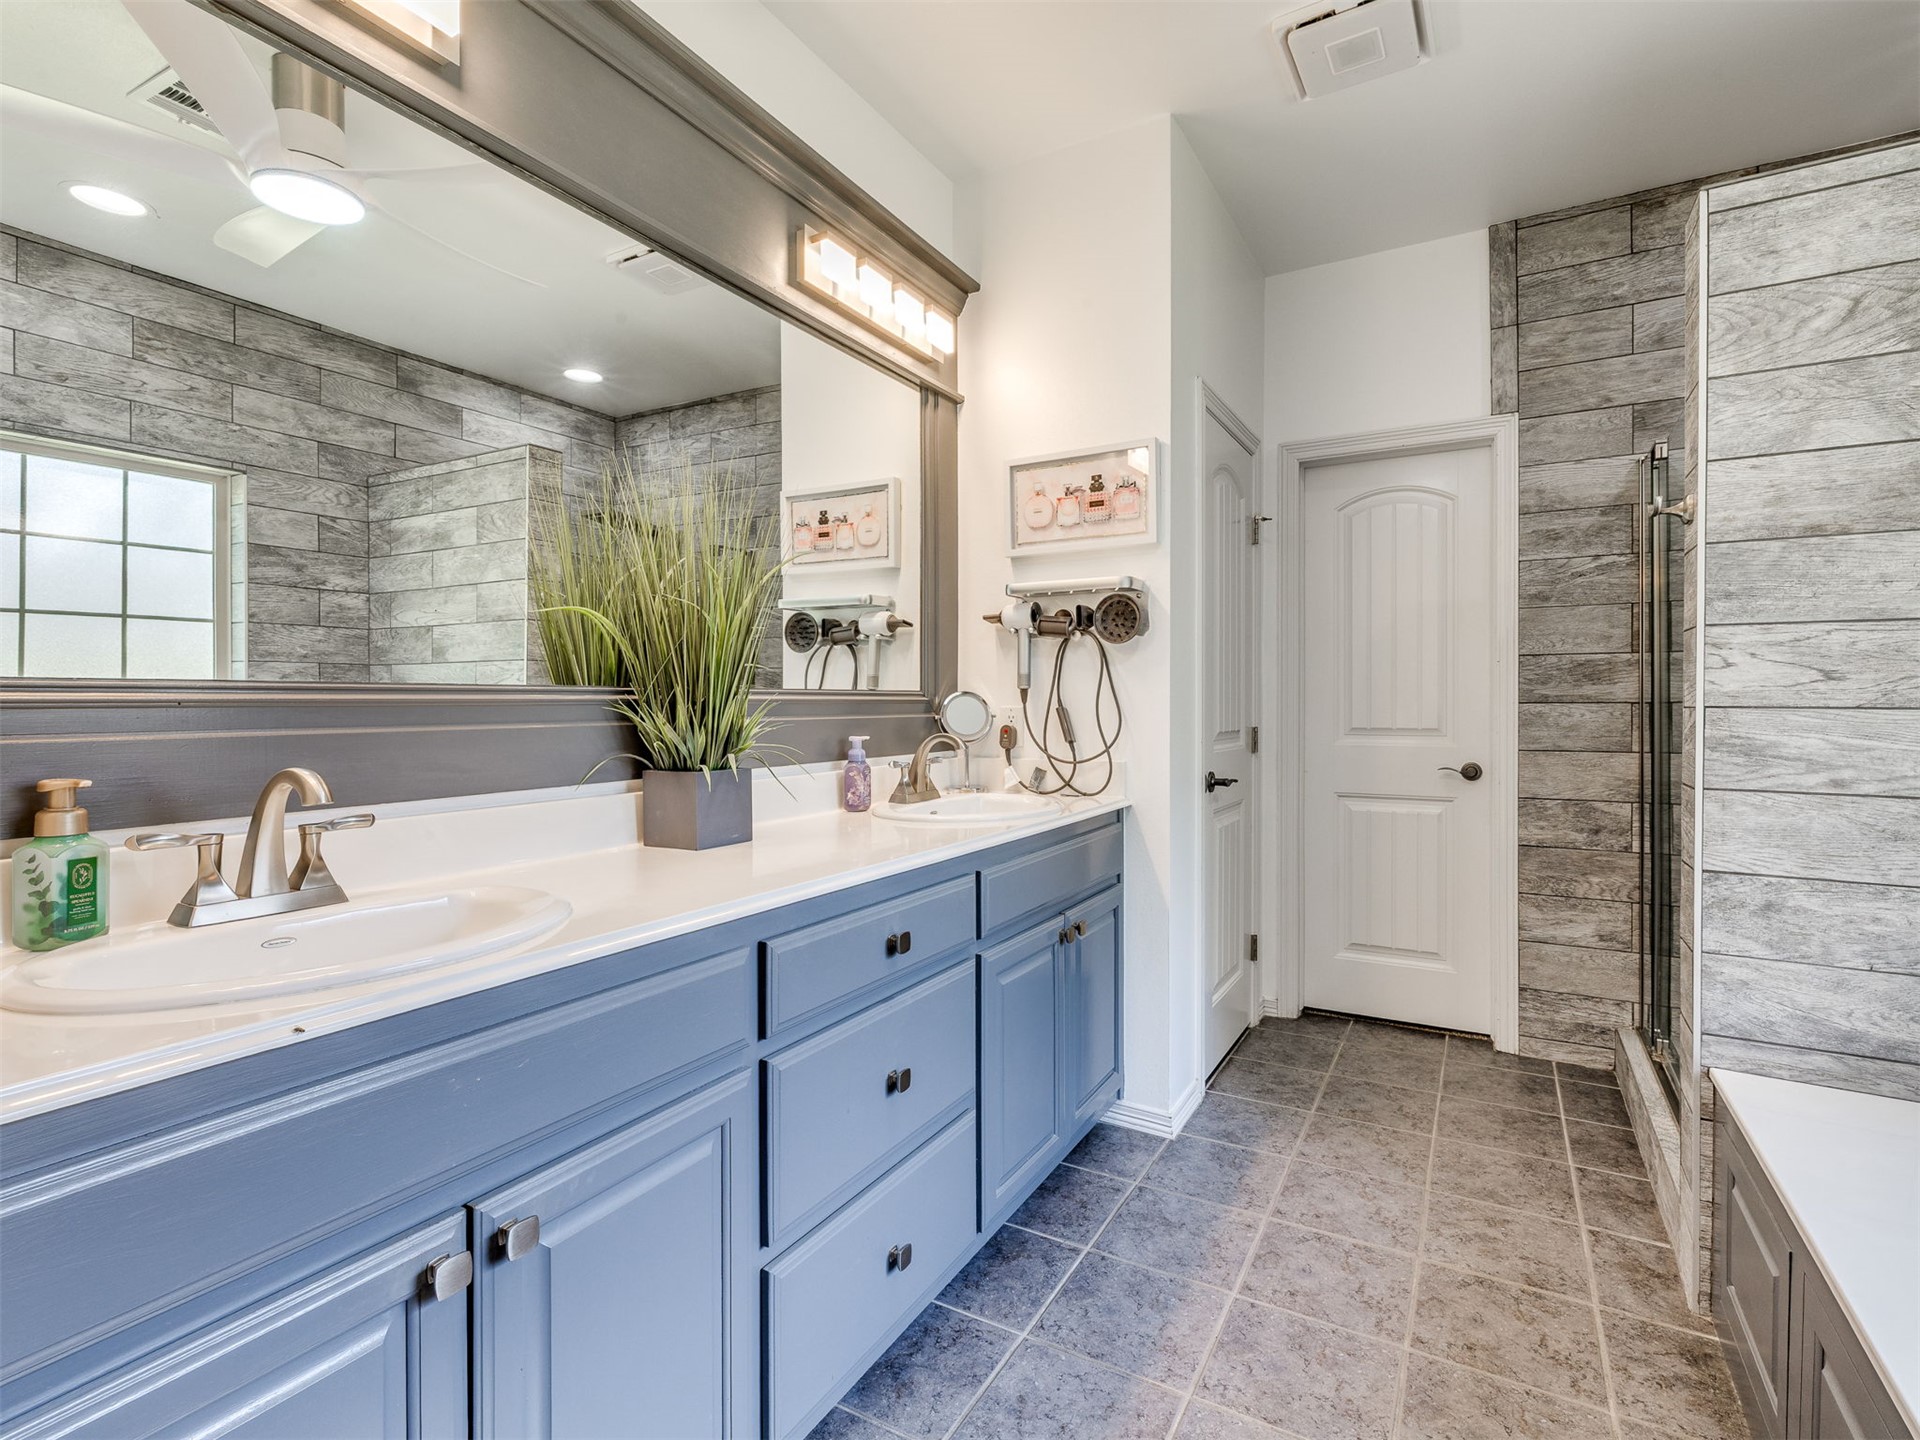
Primary bathroom featuring a blue vanity with dual sinks and ample storage, white quartz countertops, brushed nickel fixtures, tile-finish flooring, framed mirror with integrated lighting, and a walk-in shower with tile surround and glass enclosure
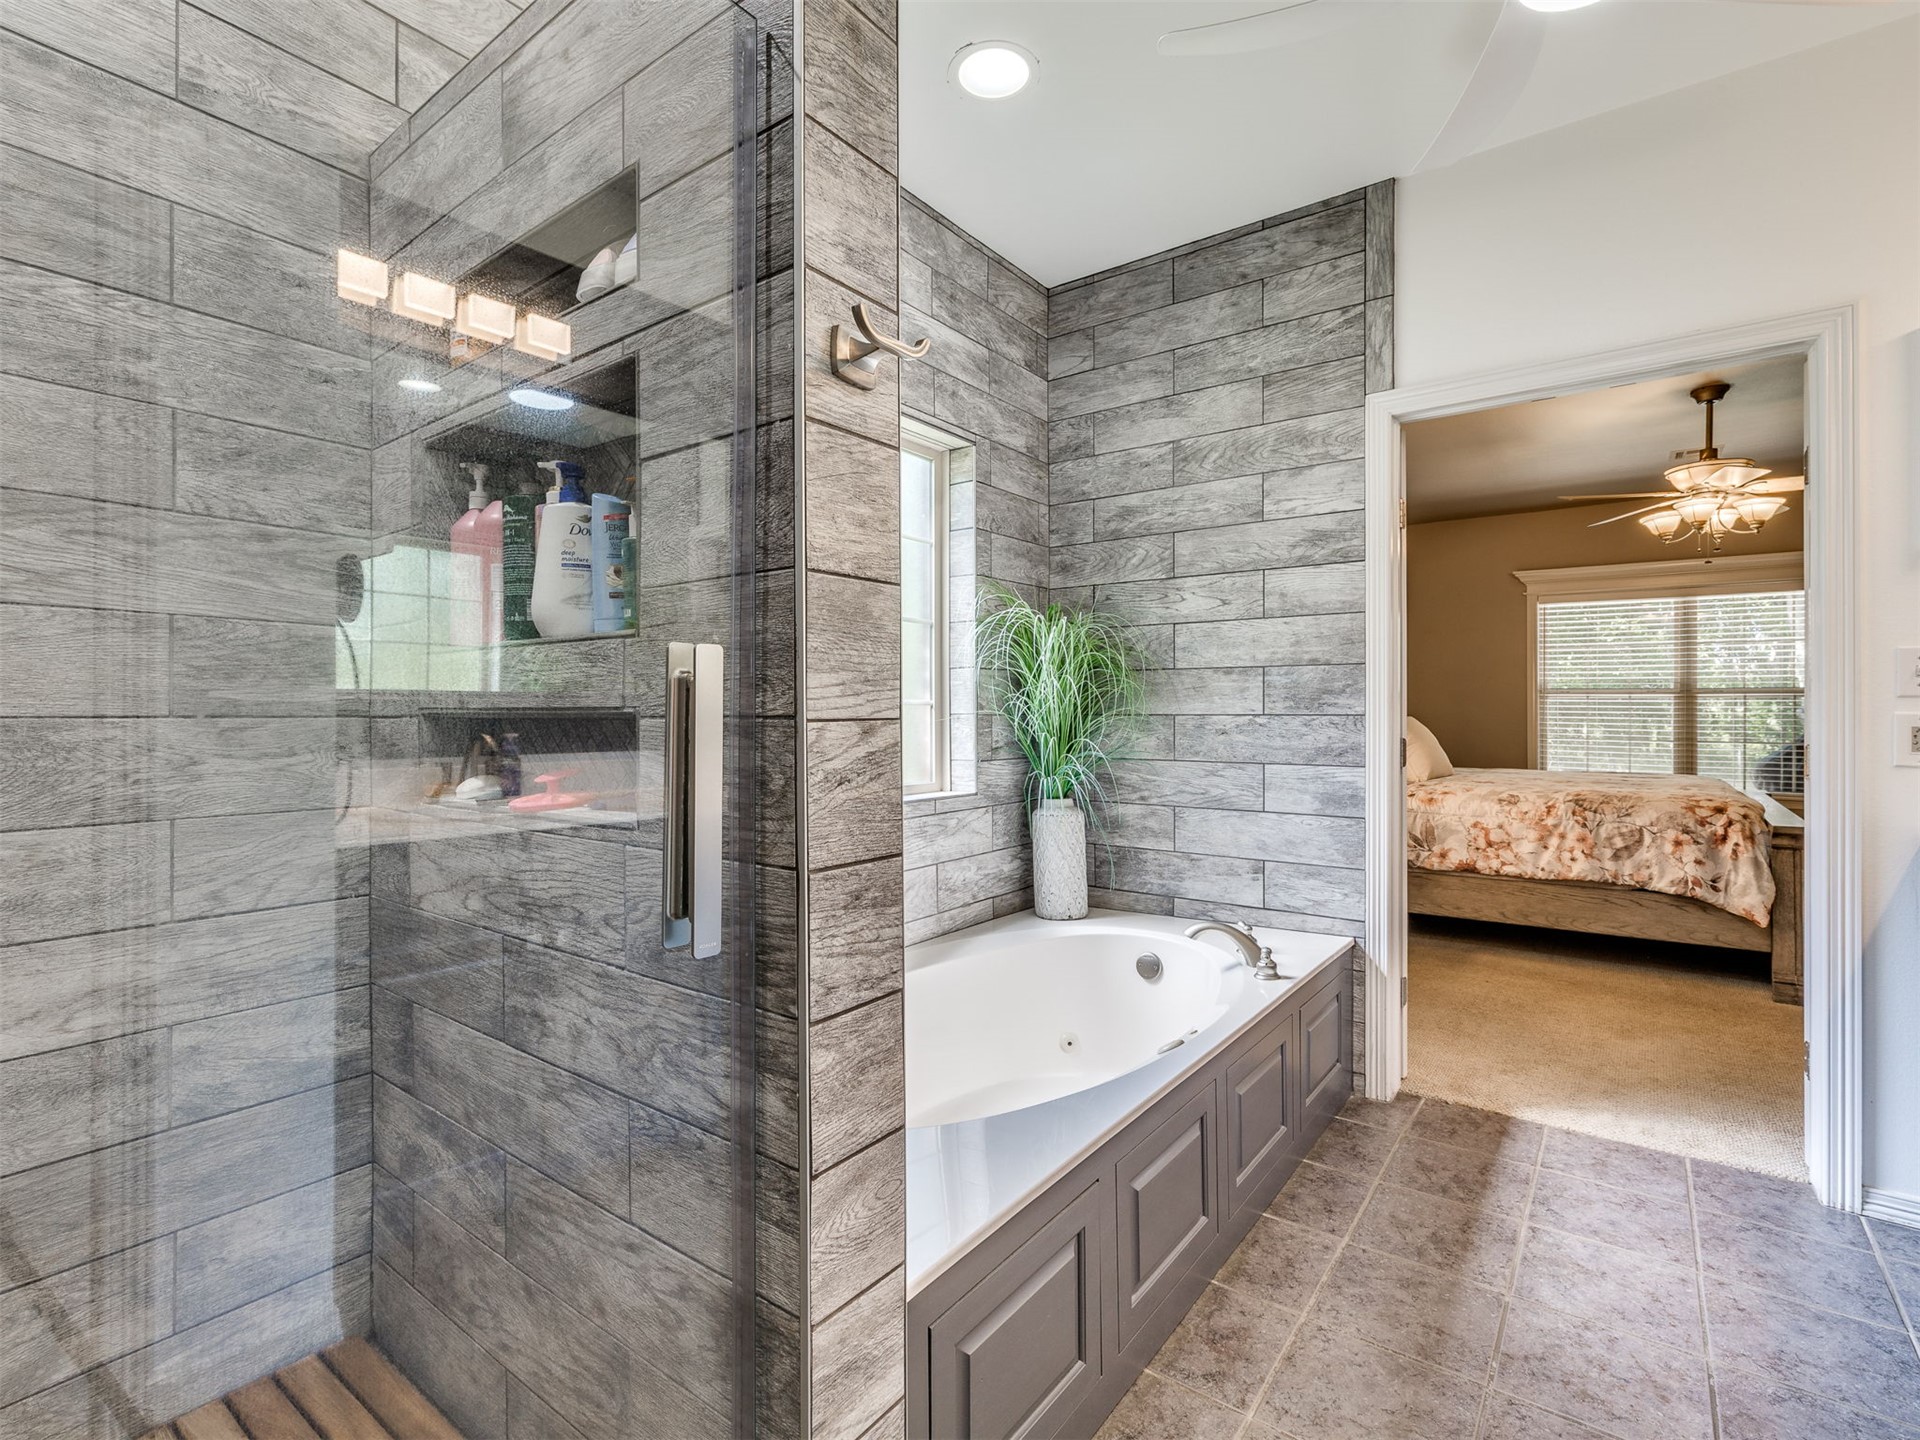
Spa-inspired primary bathroom featuring a spacious walk-in shower with frameless glass enclosure and linear tile work, a freestanding soaking tub with paneled base, dual vanity with quartz countertop and integrated lighting, and porcelain tile flooring throughout
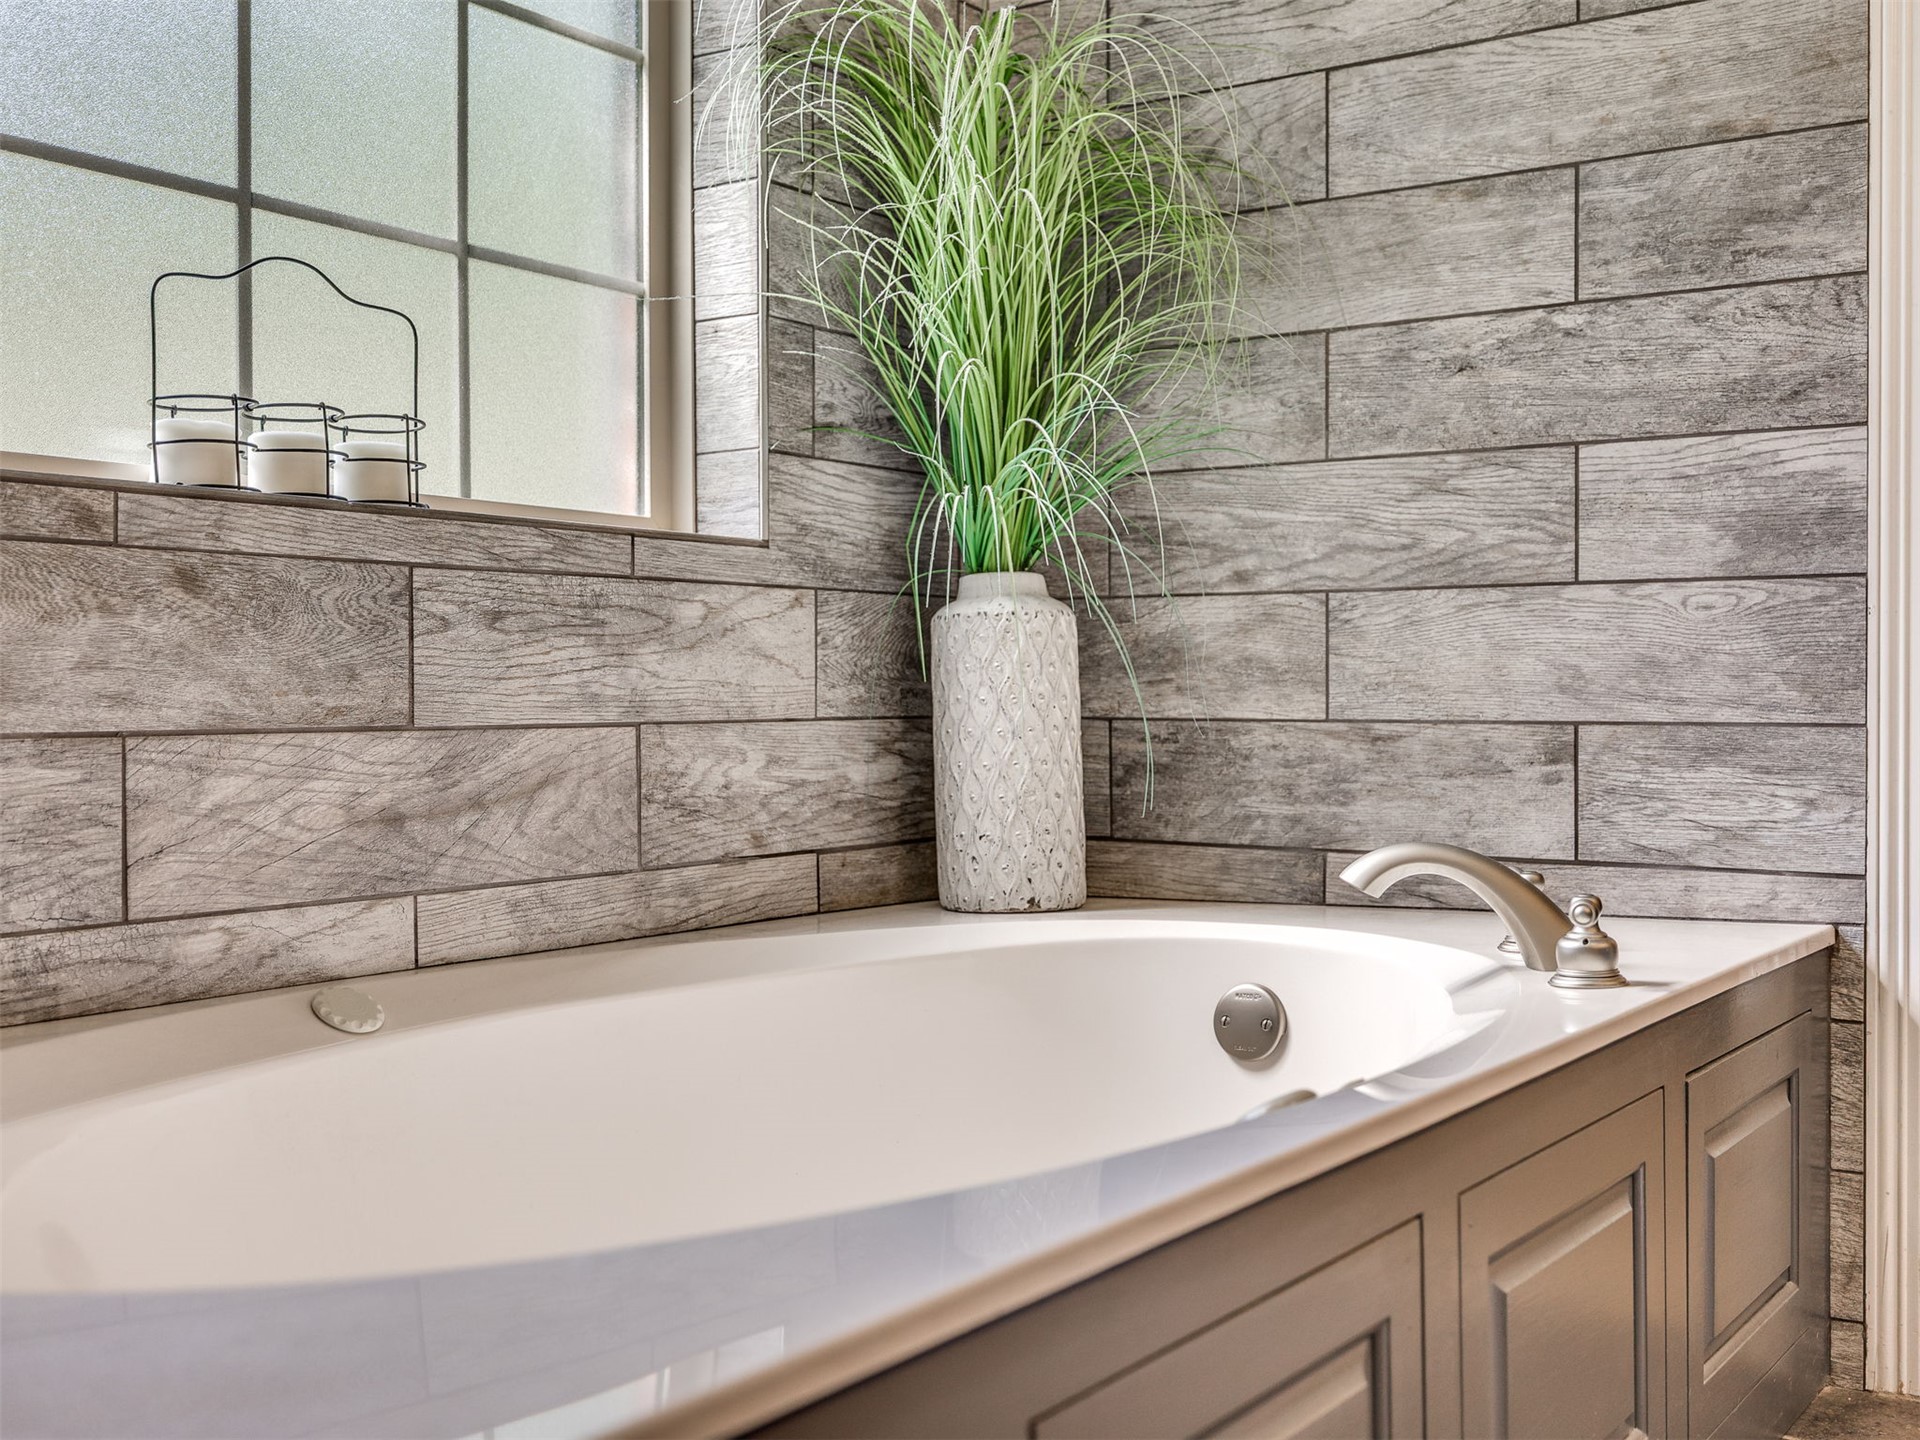
Spa-inspired primary bathroom featuring a freestanding soaking tub with chrome fixtures, wood-finish cabinetry base, and horizontal wood-look tile walls in warm gray tones
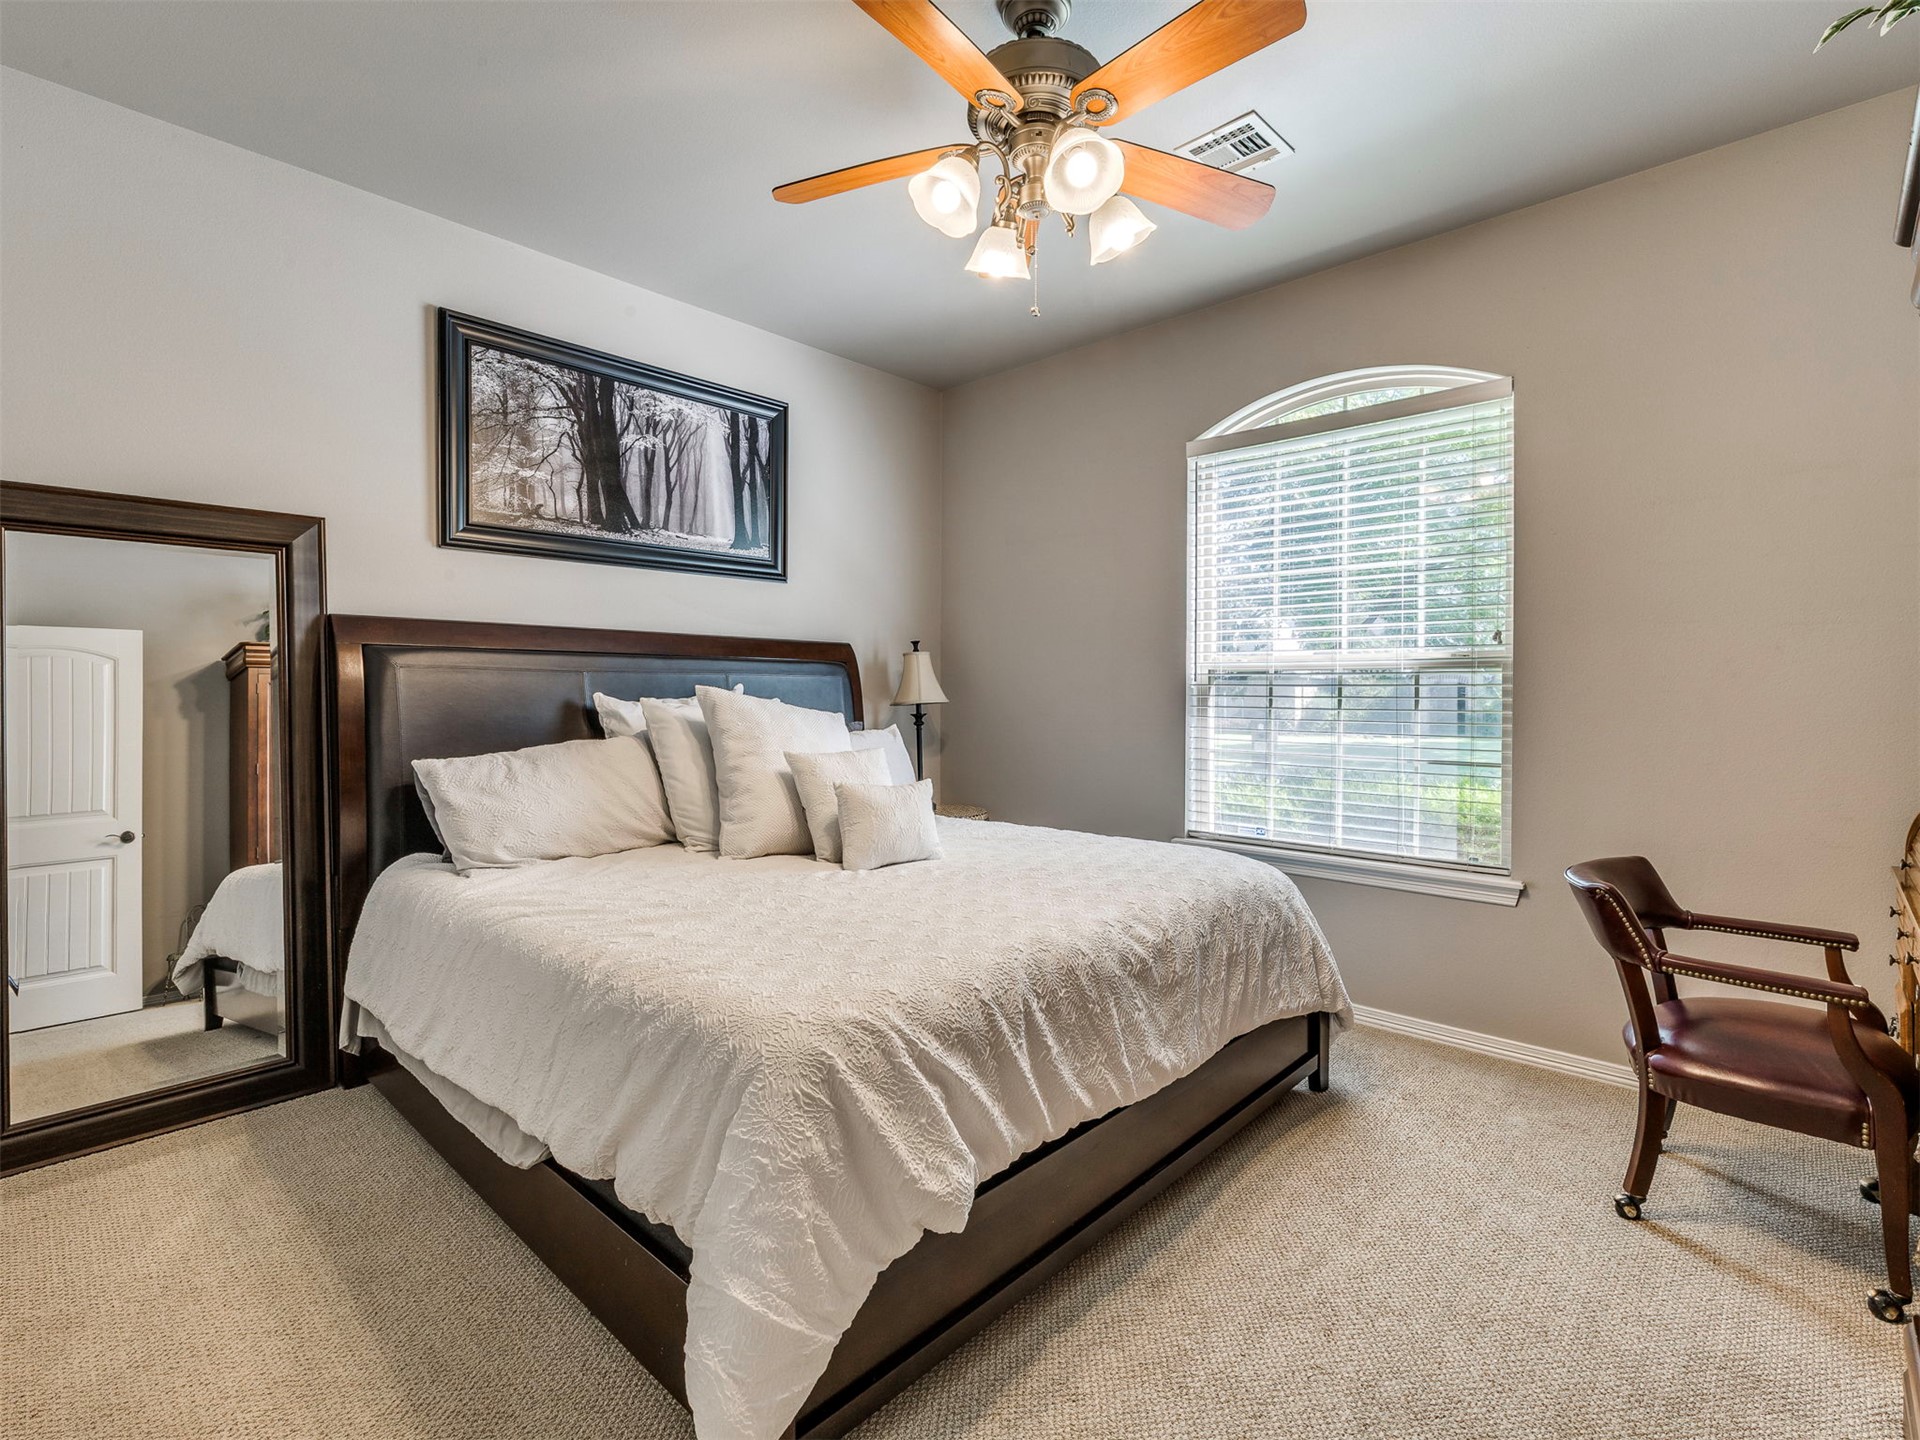
Spacious guest bedroom featuring a wood-frame bed with upholstered headboard, soft neutral bedding, ceiling fan with integrated lighting, large arched window with plantation shutters providing natural light, and neutral carpet flooring throughout
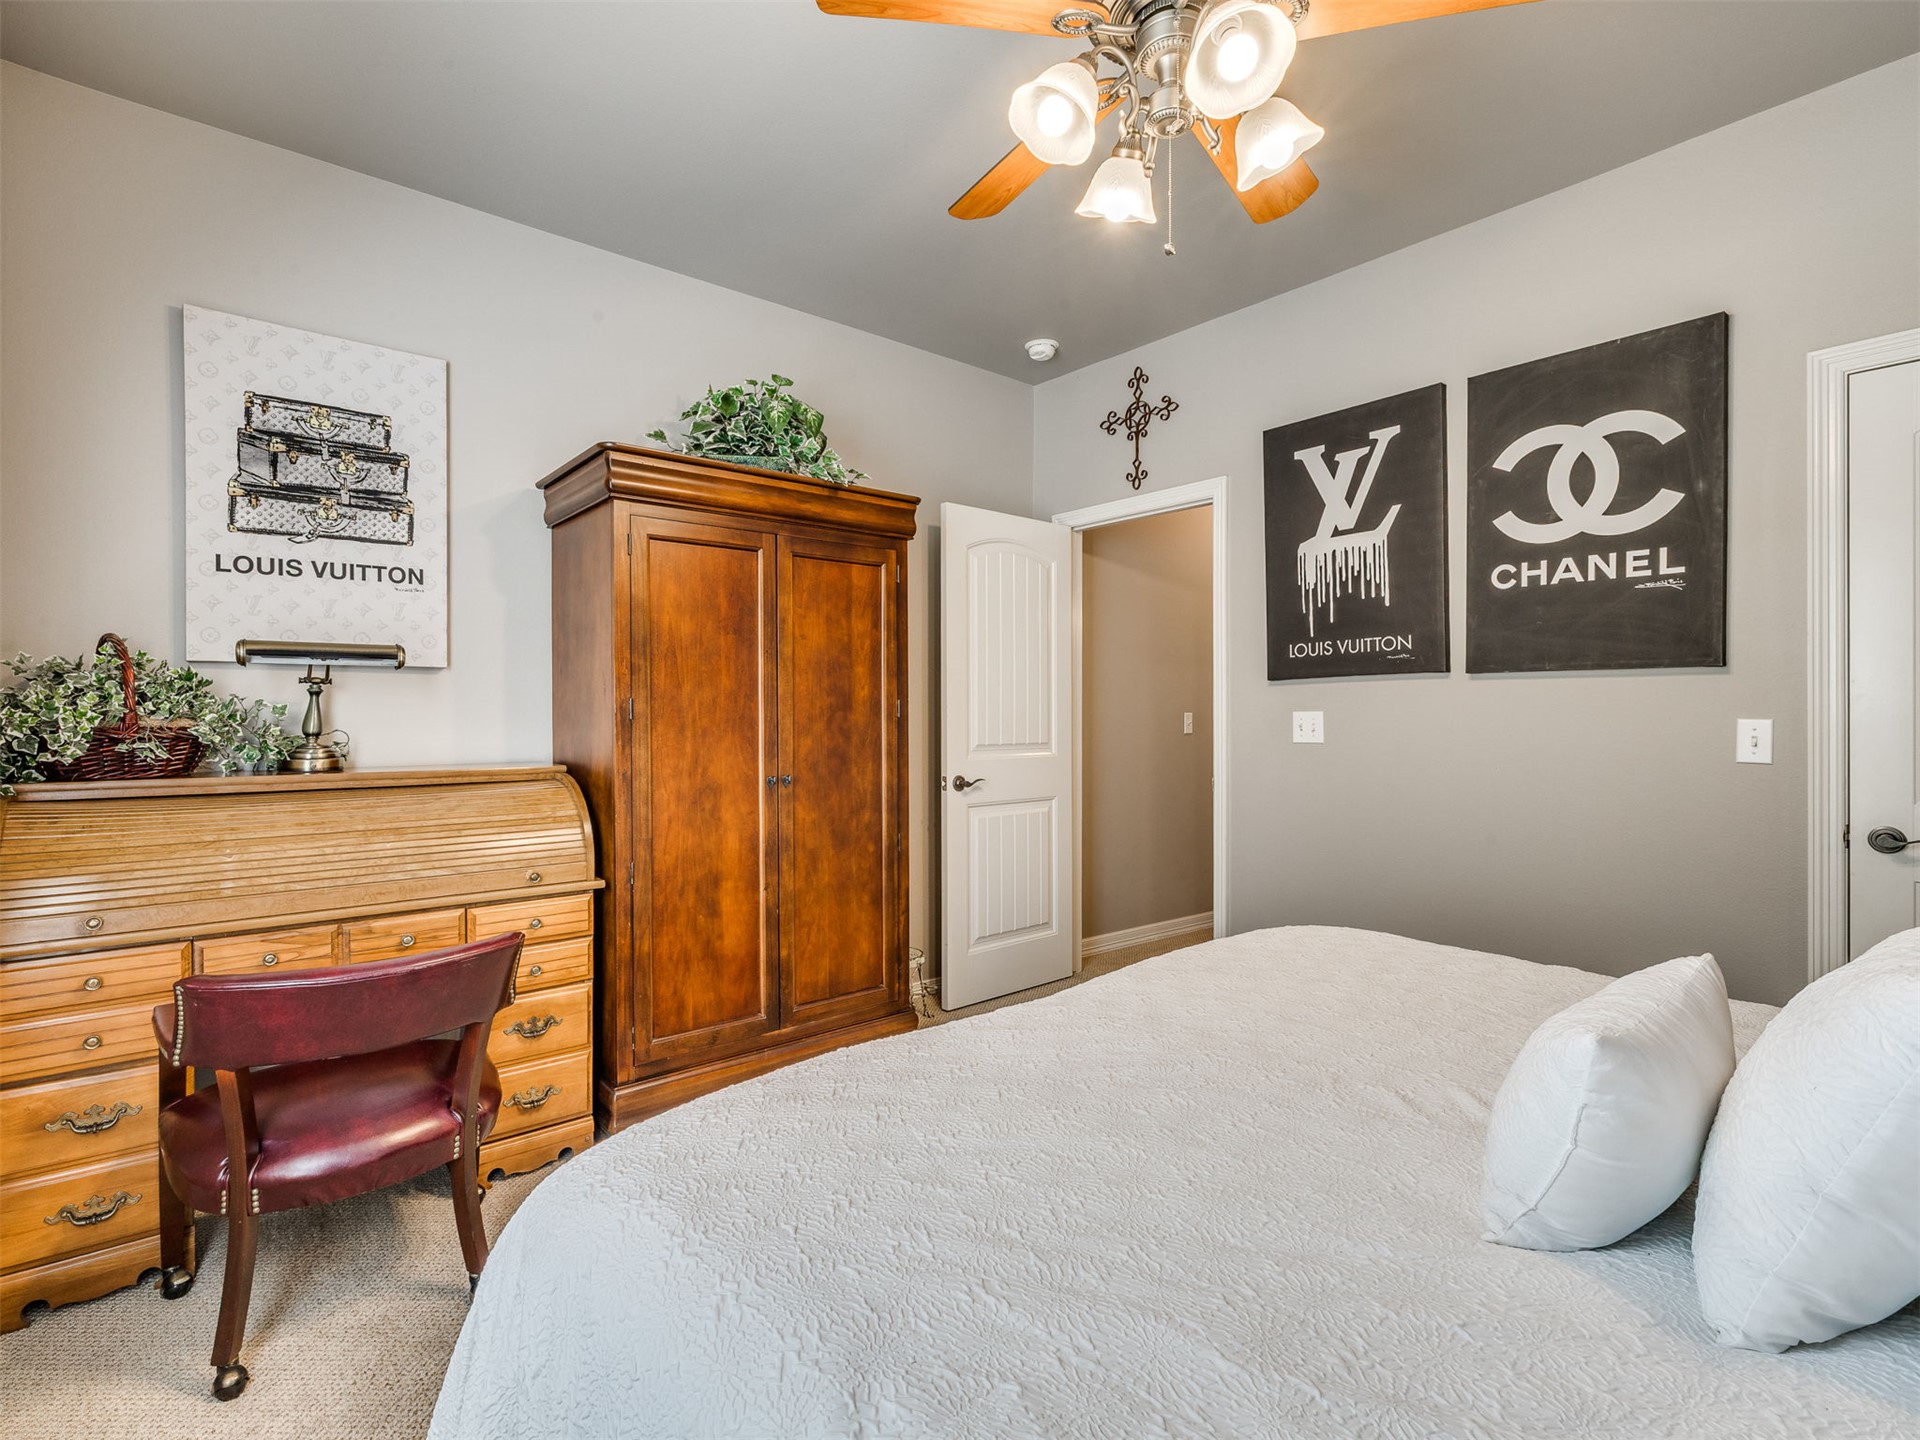
Spacious guest bedroom featuring a neutral color palette with accent wall, ceiling fan with integrated lighting, wood-finish dresser with multiple drawers, wooden wardrobe cabinet, and dual white pillows on a queen-size bed
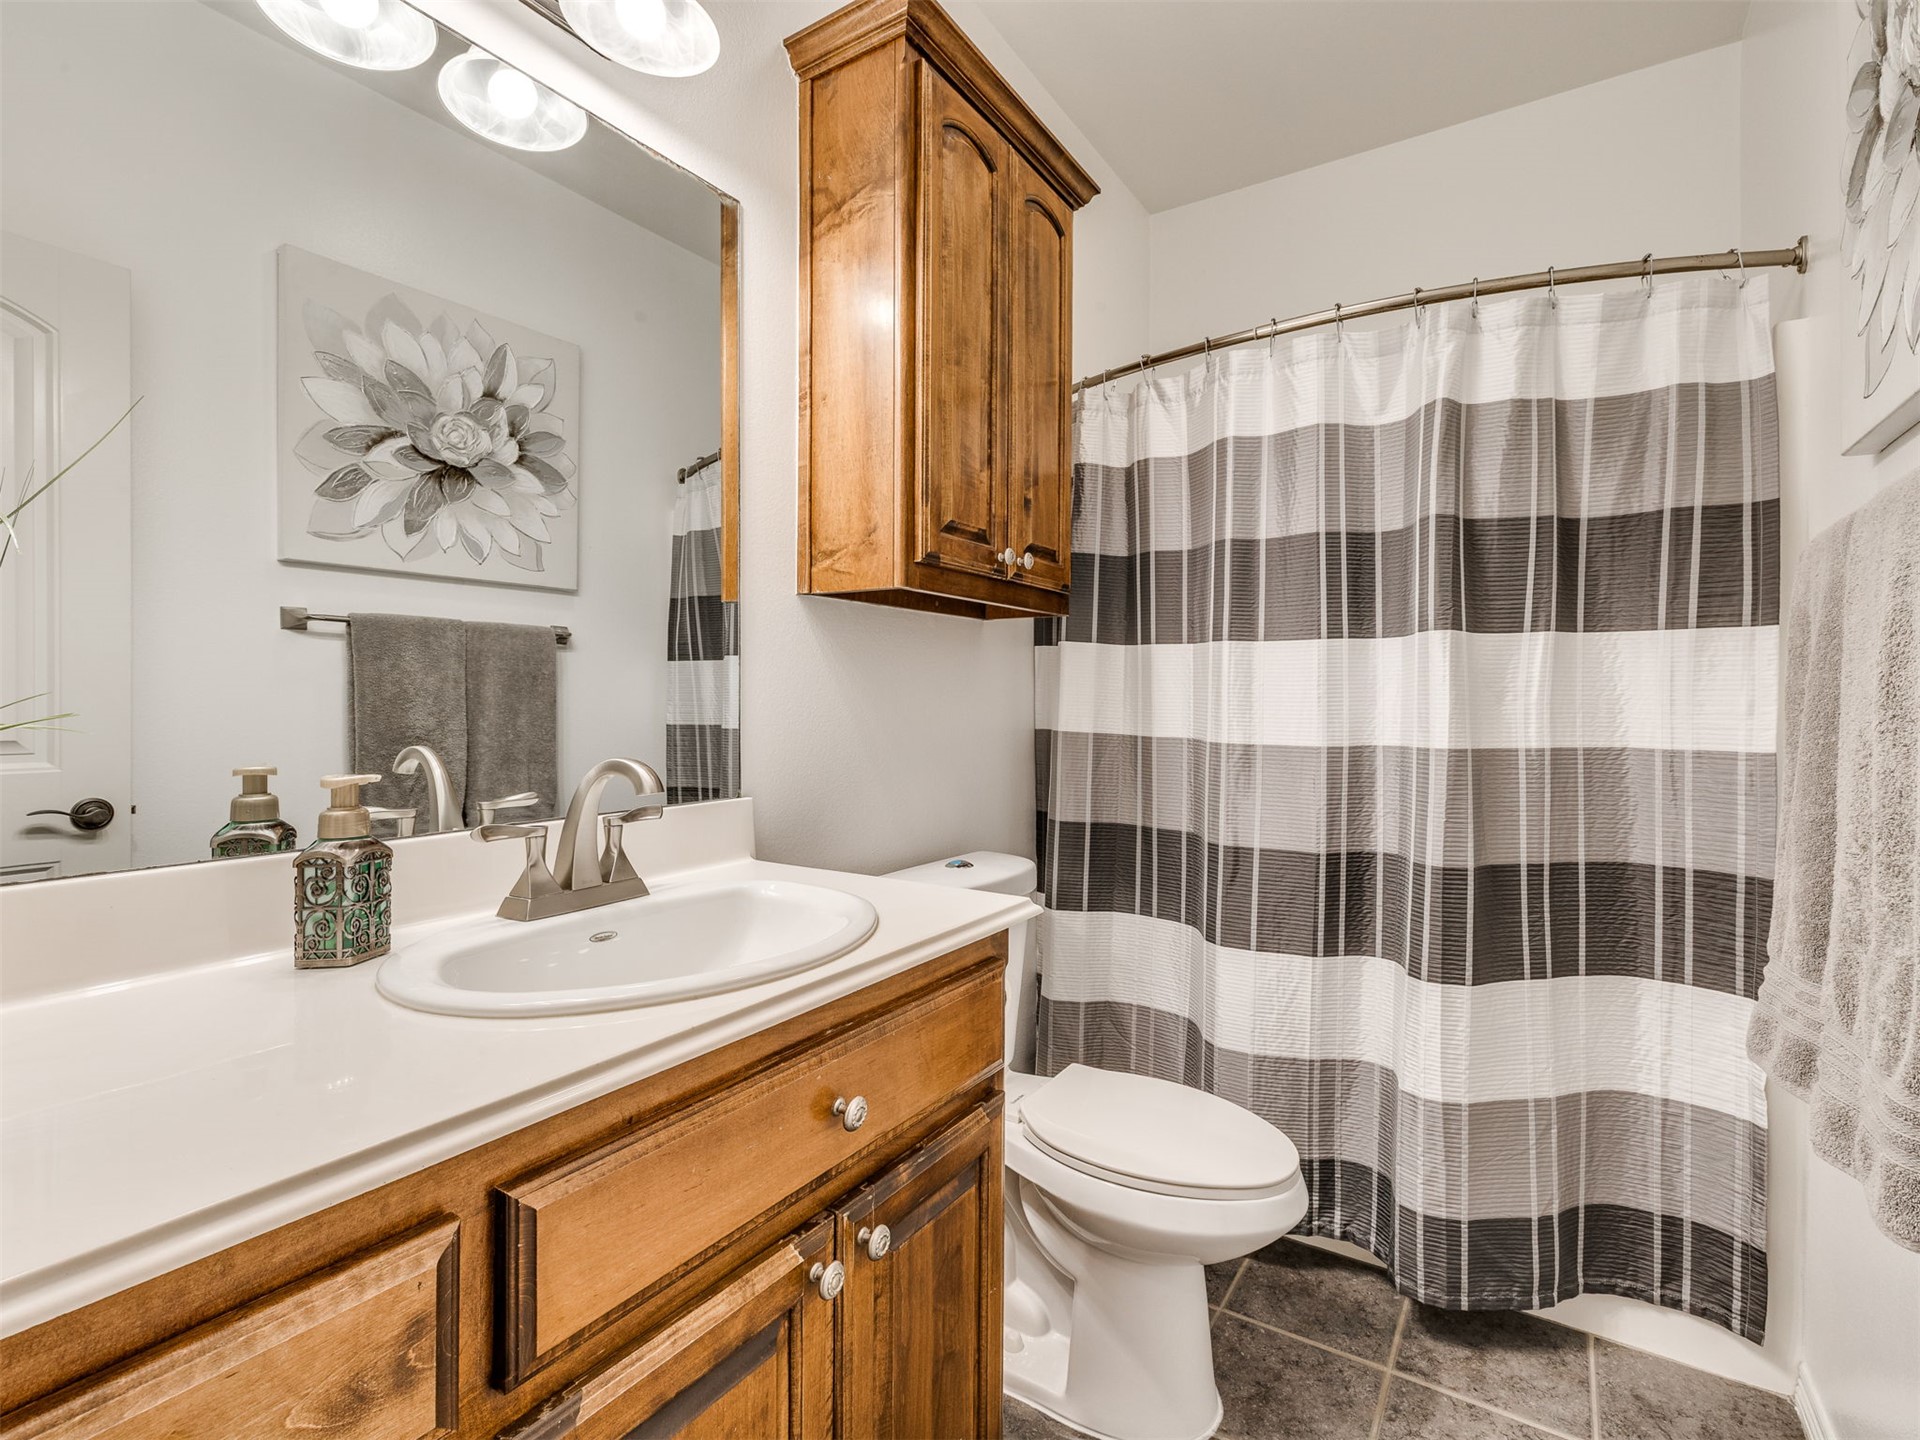
Spa-inspired bathroom featuring warm wood cabinetry with brushed nickel hardware, a white porcelain sink set into a solid countertop, and chrome faucet fixtures
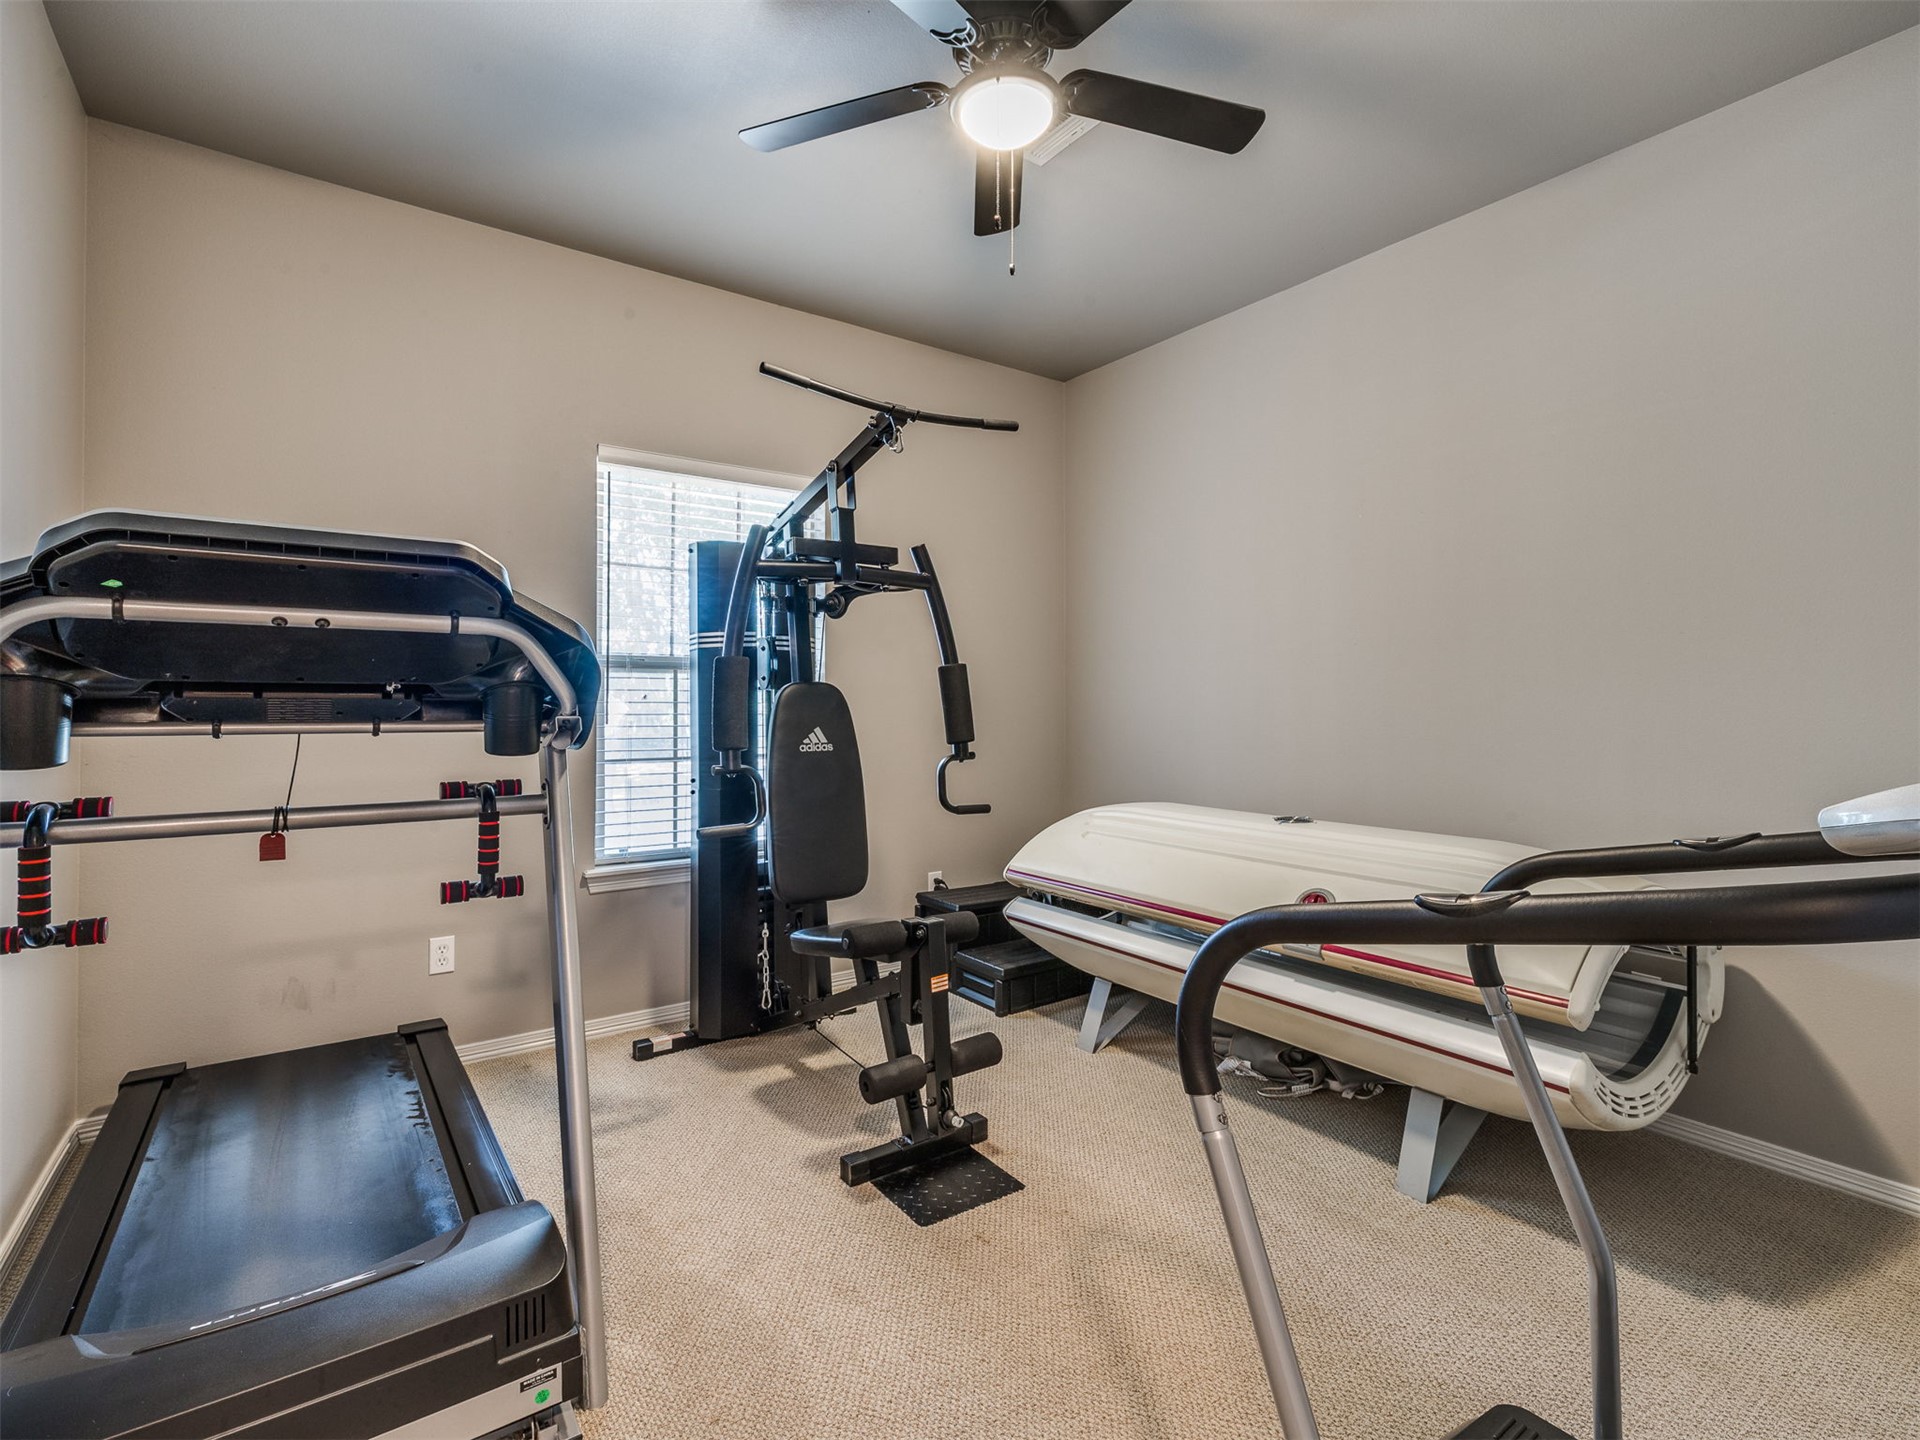
Guest bedroom with a ceiling fan, featuring a window with blinds
Carpeted media room featuring sloped ceilings, recessed lighting, and a ceiling fan
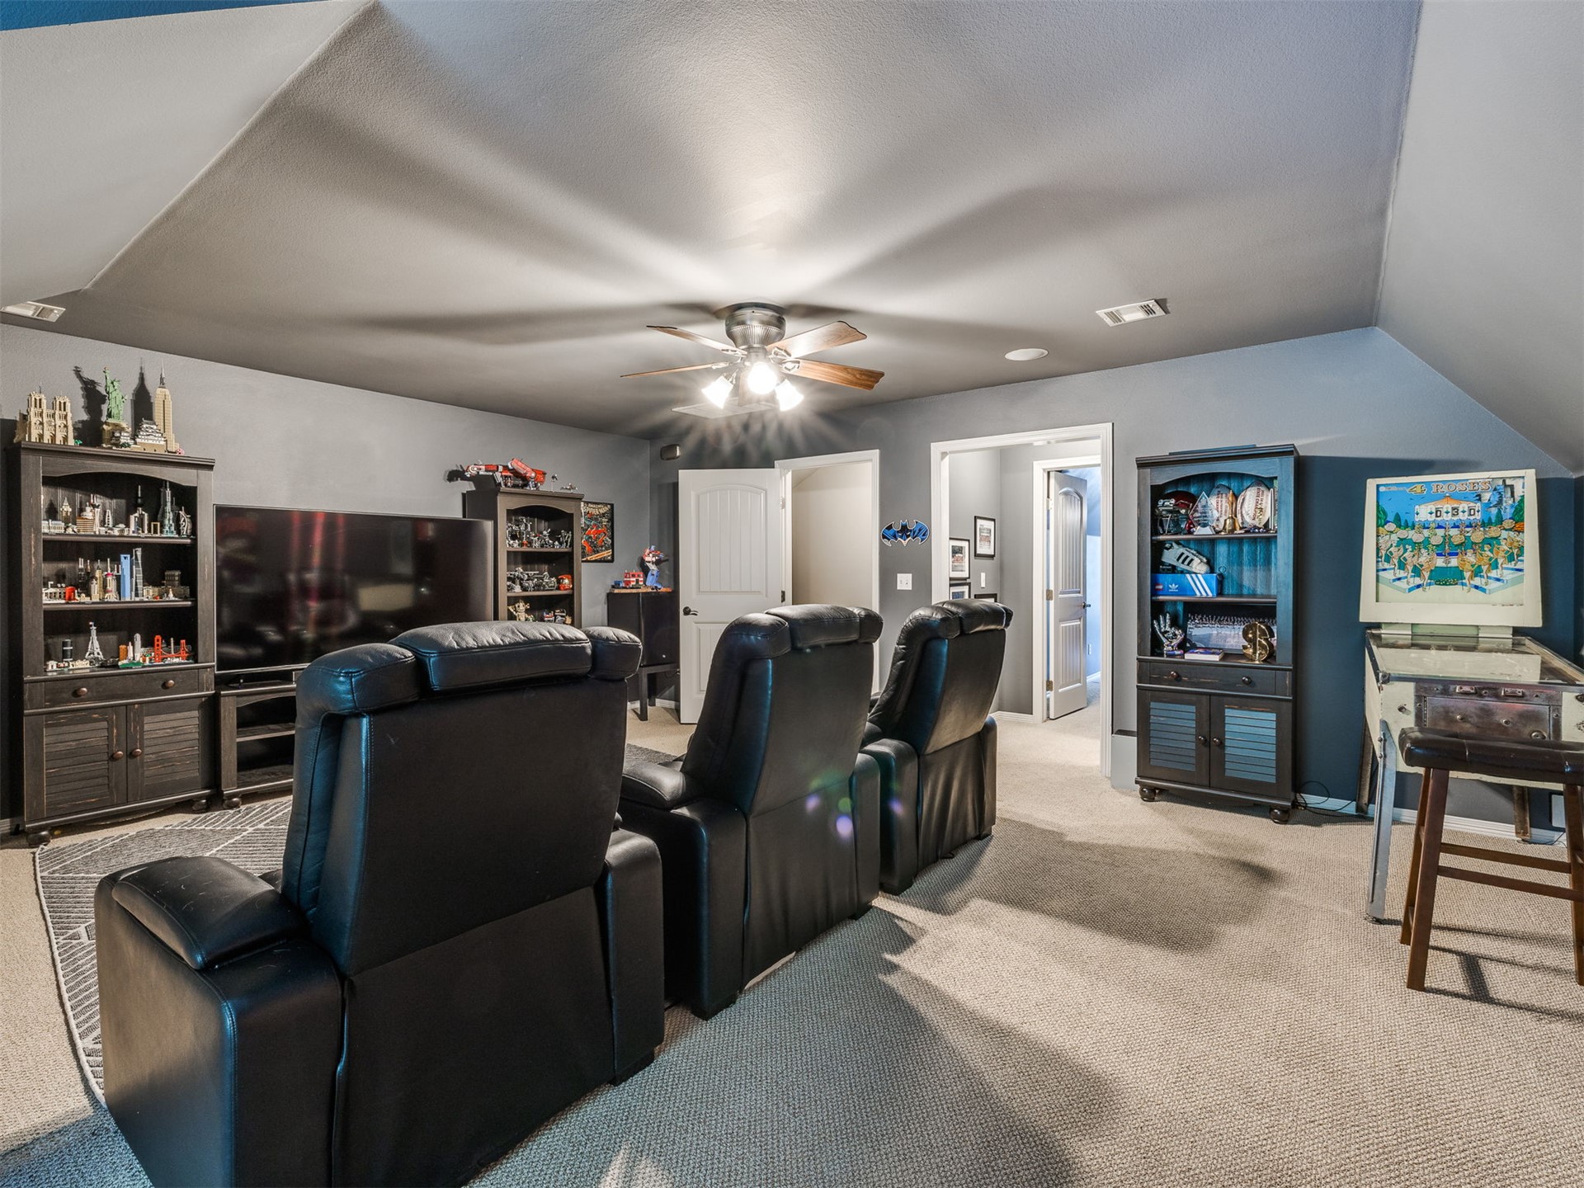
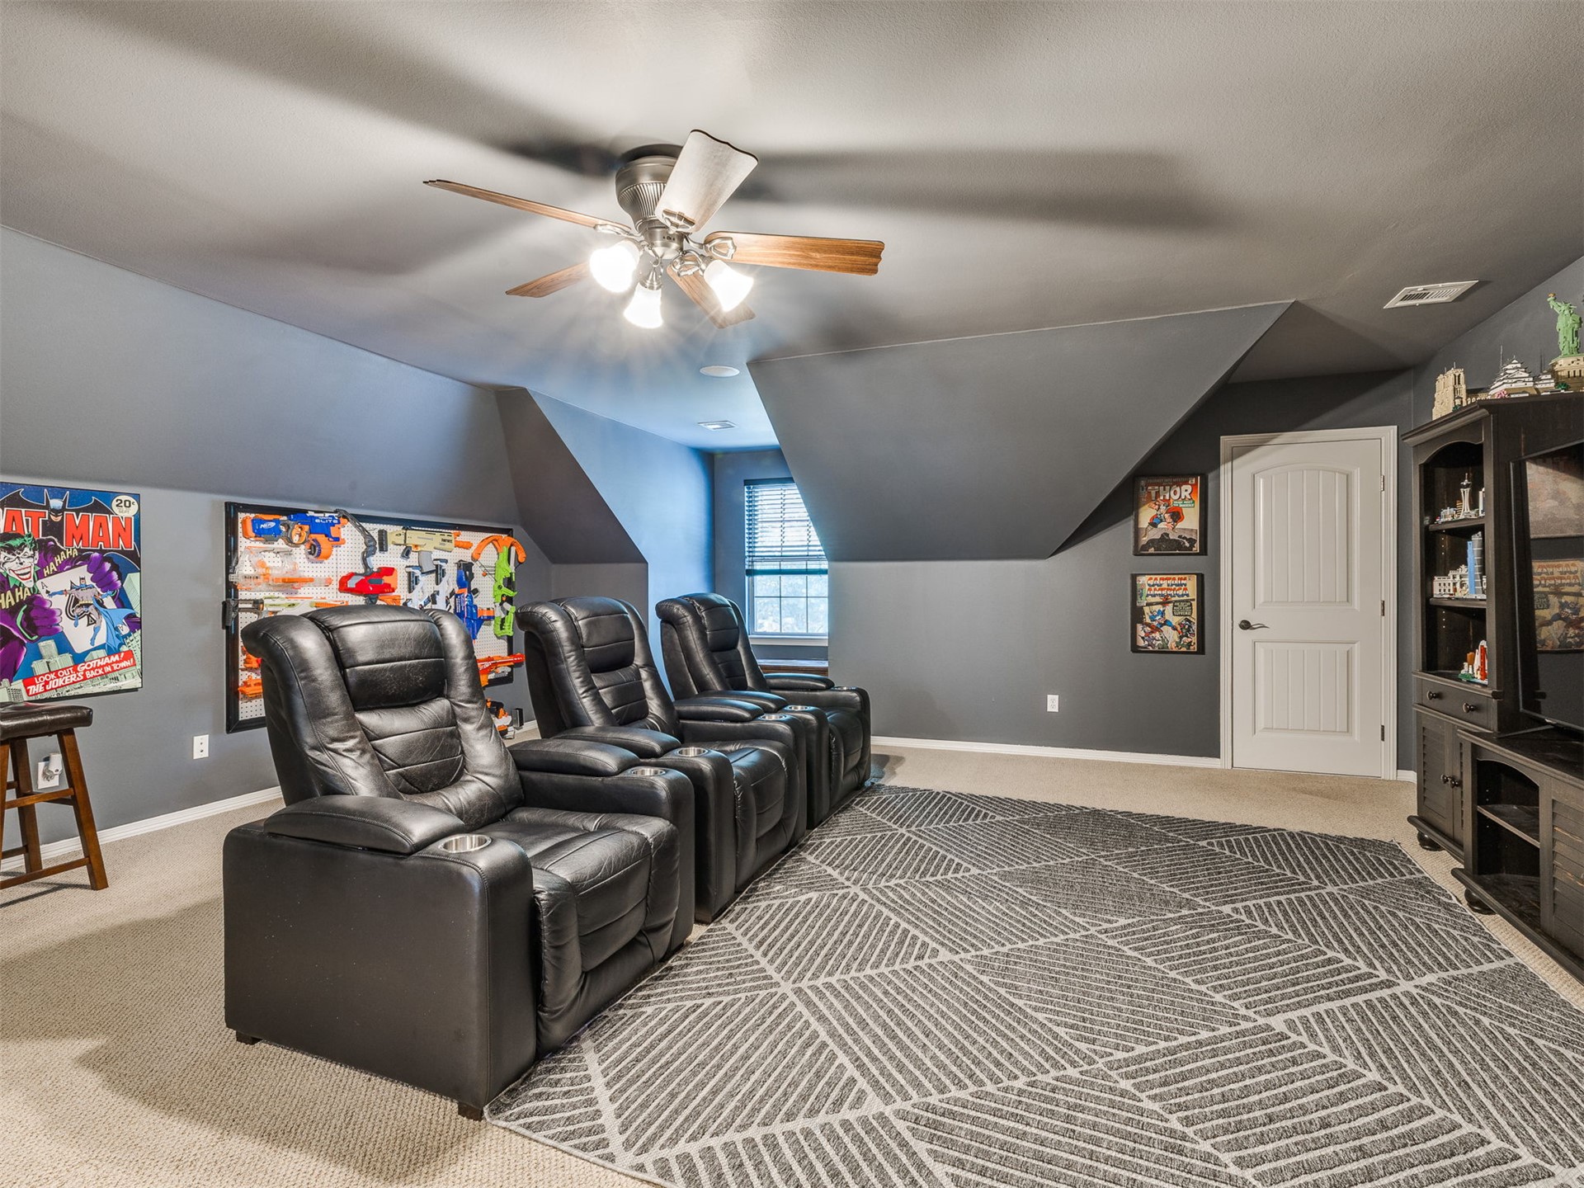
Dedicated media room featuring tiered black leather recliners with cup holders, geometric patterned area rug, angled vaulted ceiling with ceiling fan and integrated lighting, built-in shelving and cabinetry, and display space for collectibles
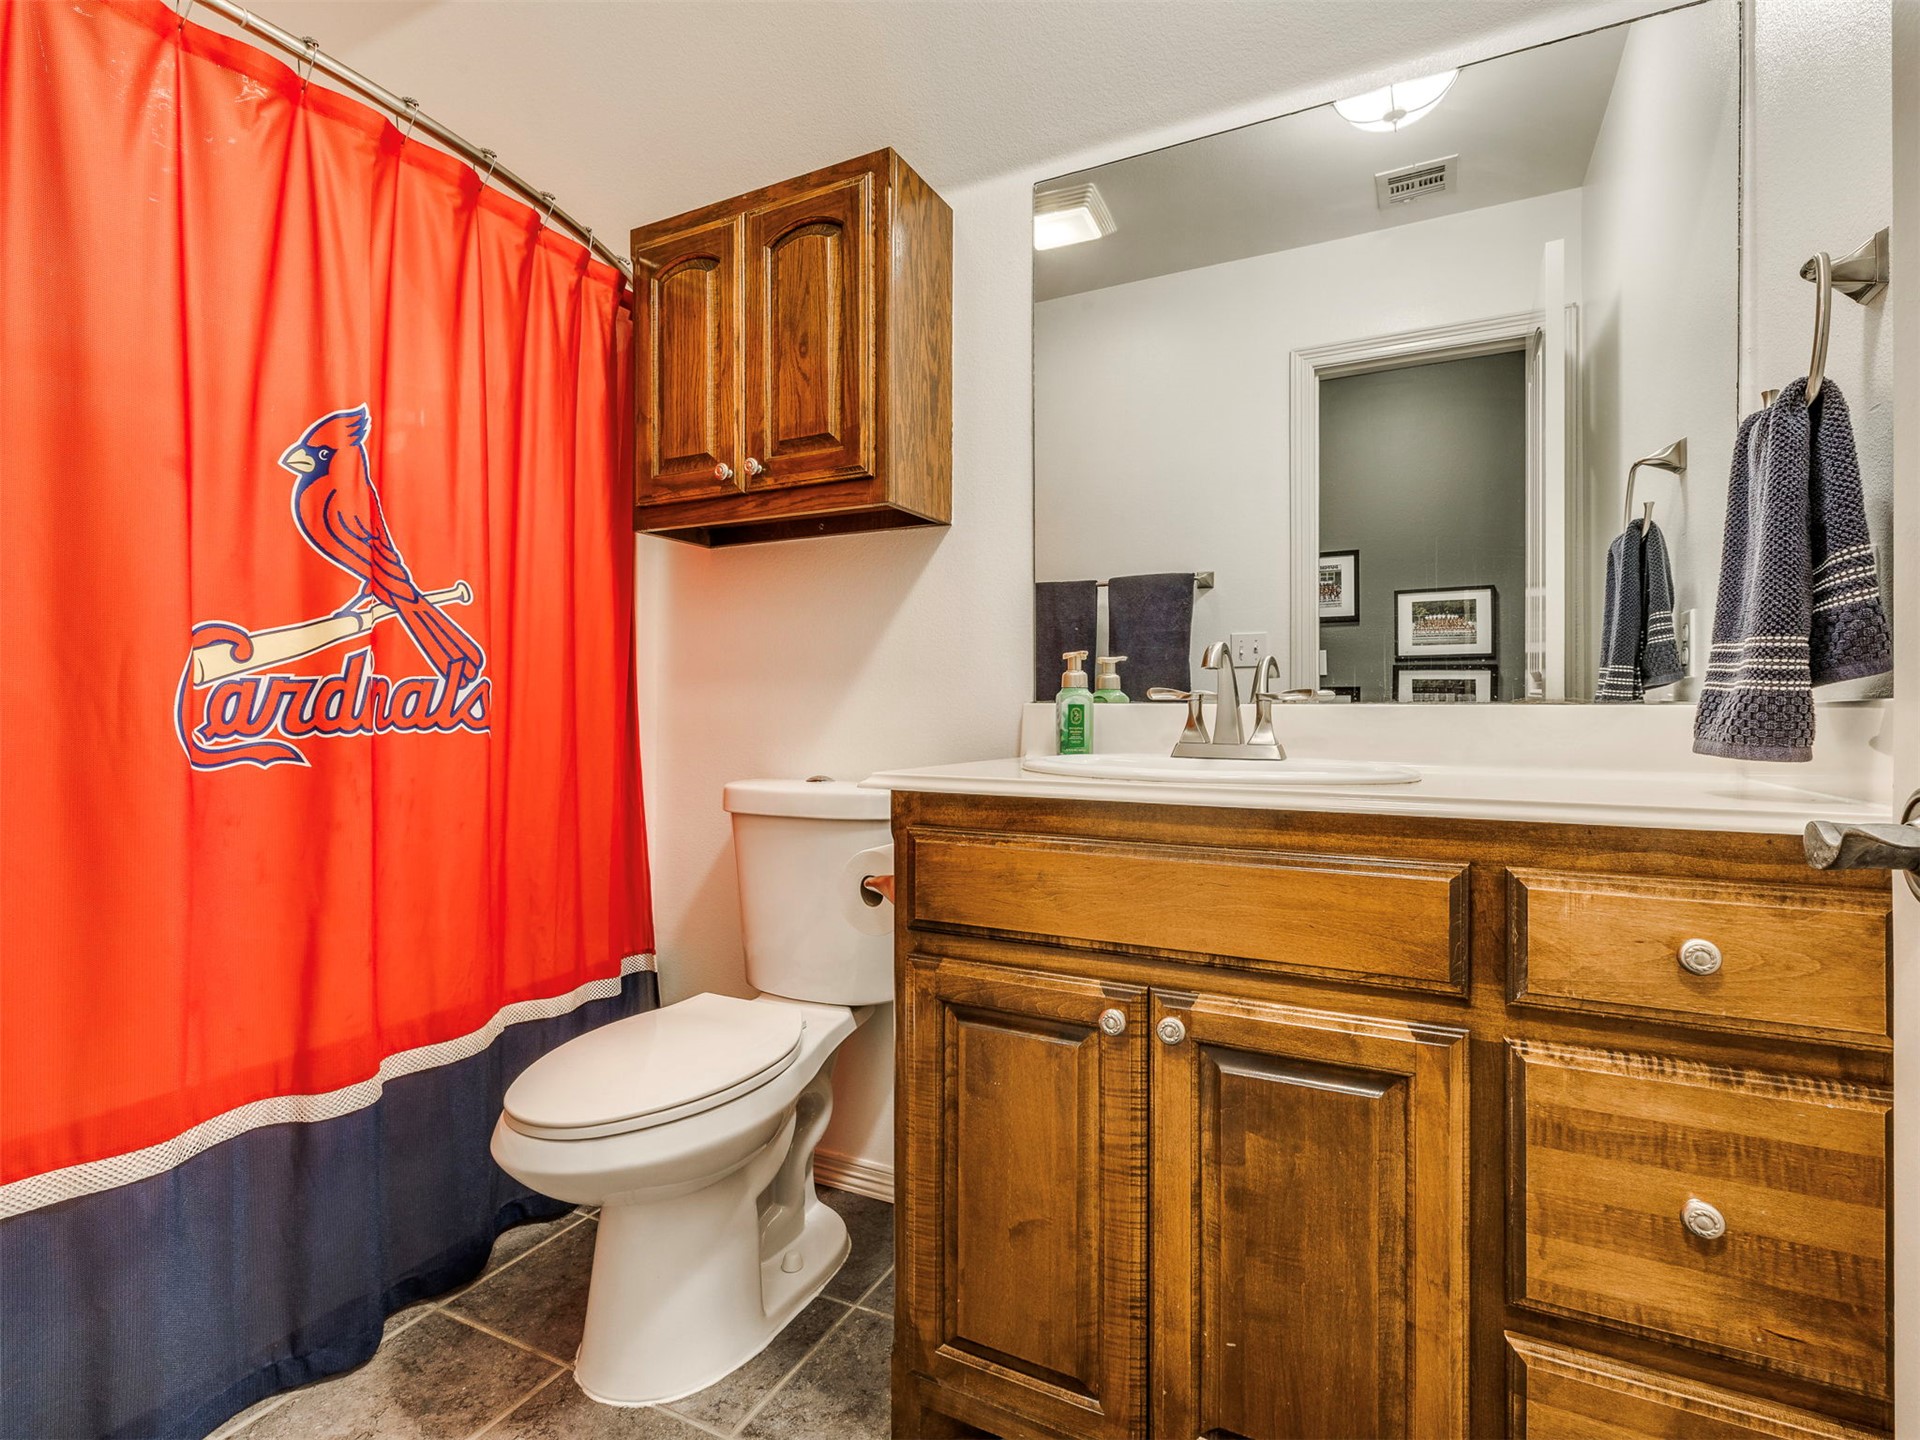
Wood-finish vanity with a white countertop and integrated sink, accompanied by a matching wall-mounted cabinet
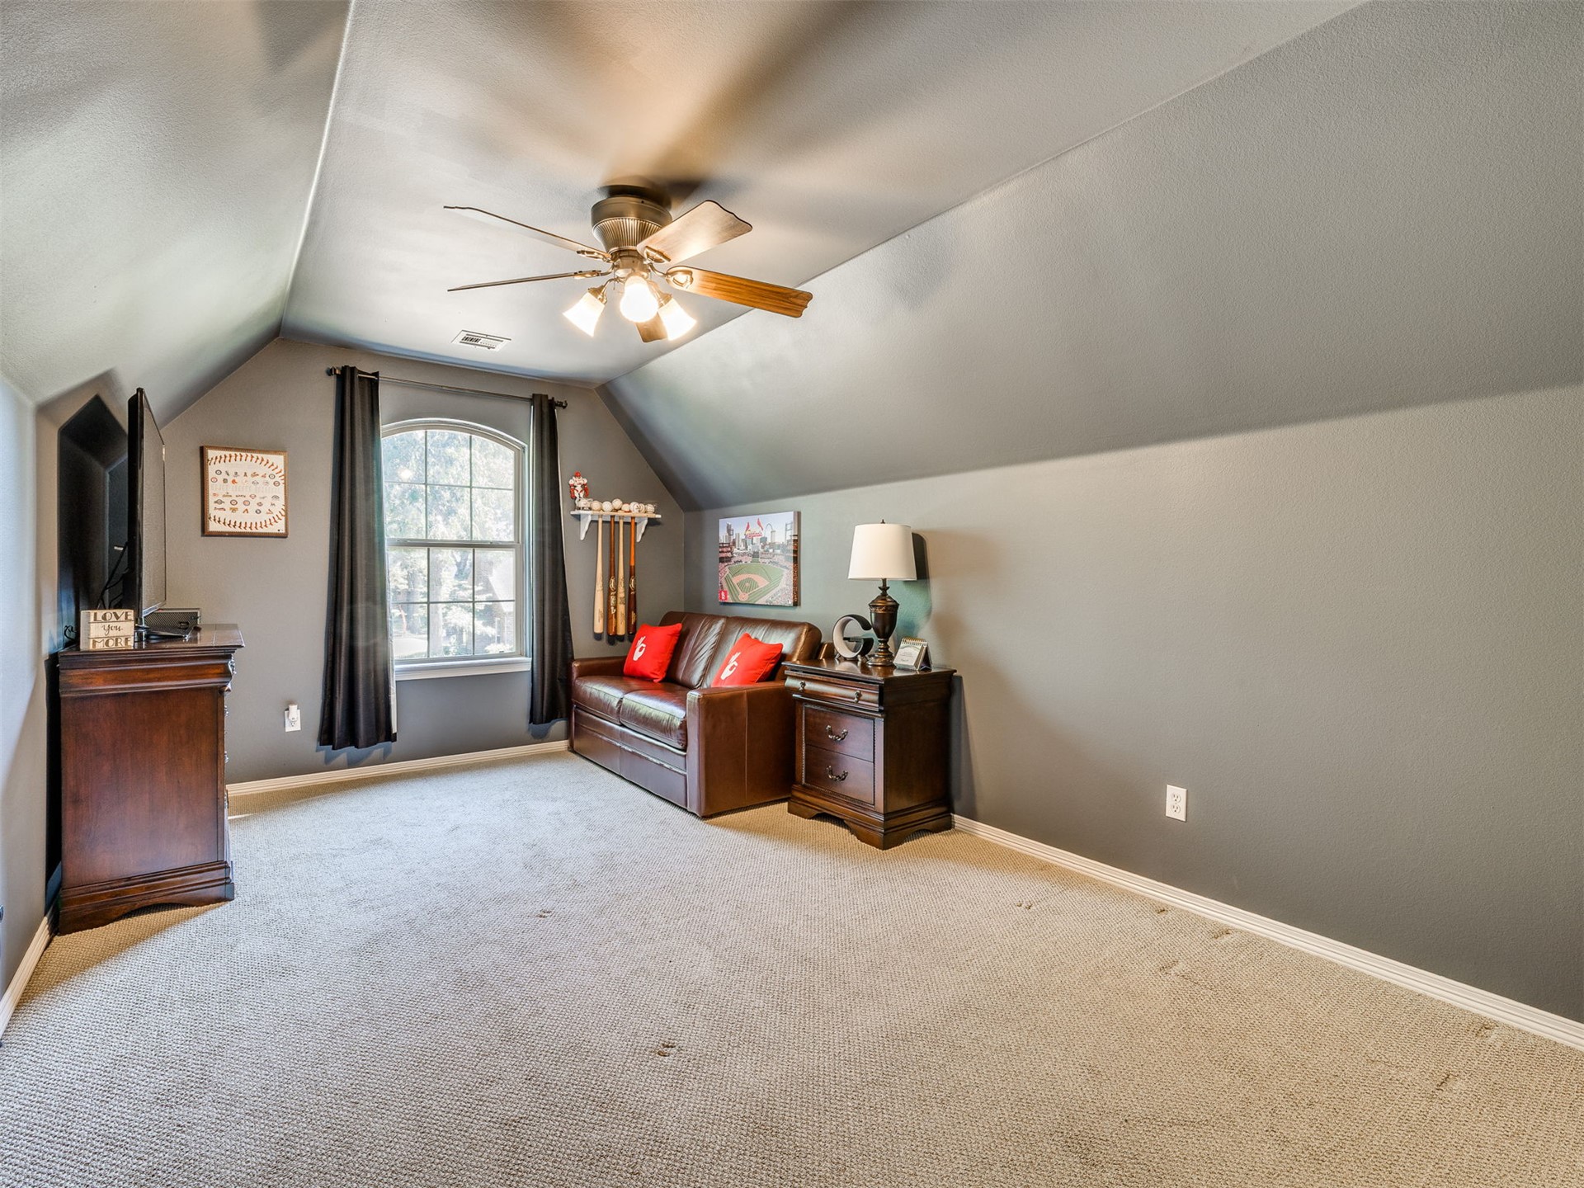
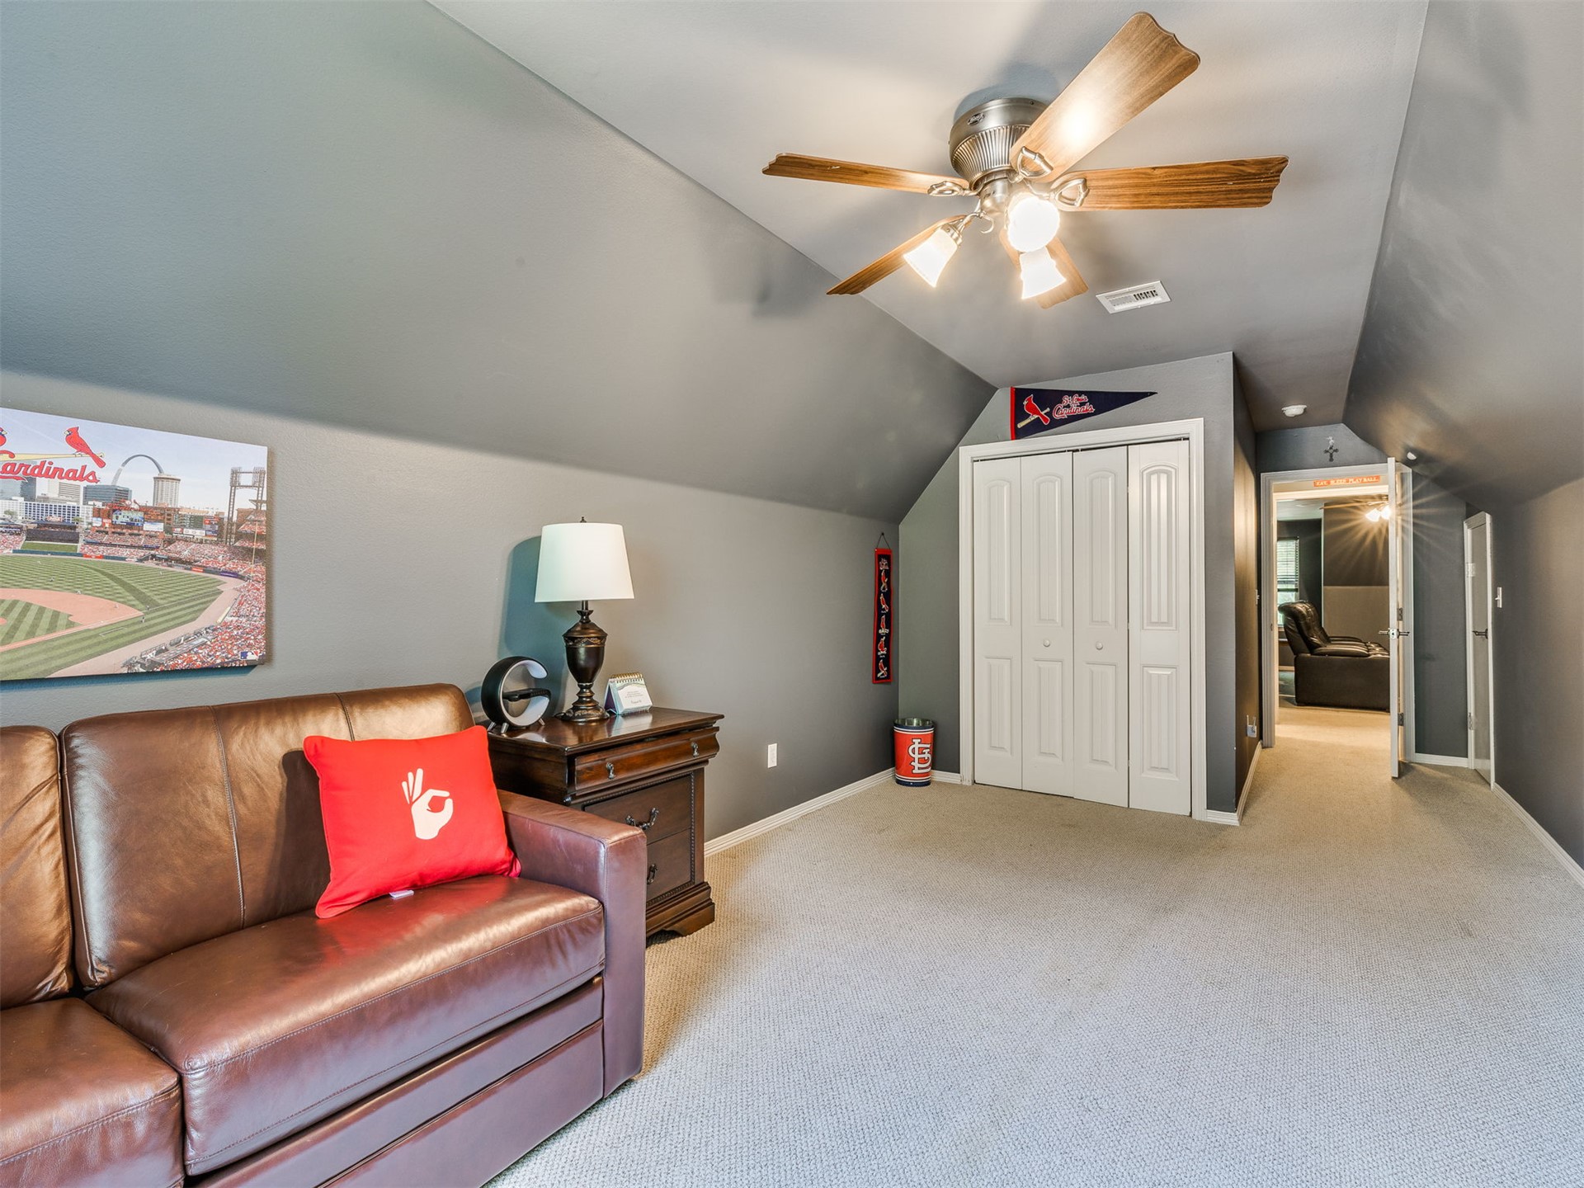
Guest bedroom featuring vaulted ceilings, ceiling fan with integrated lighting, neutral carpeting, and built-in cabinetry
Guest bedroom featuring vaulted ceilings, ceiling fan with integrated lighting, neutral carpeting, and built-in cabinetry
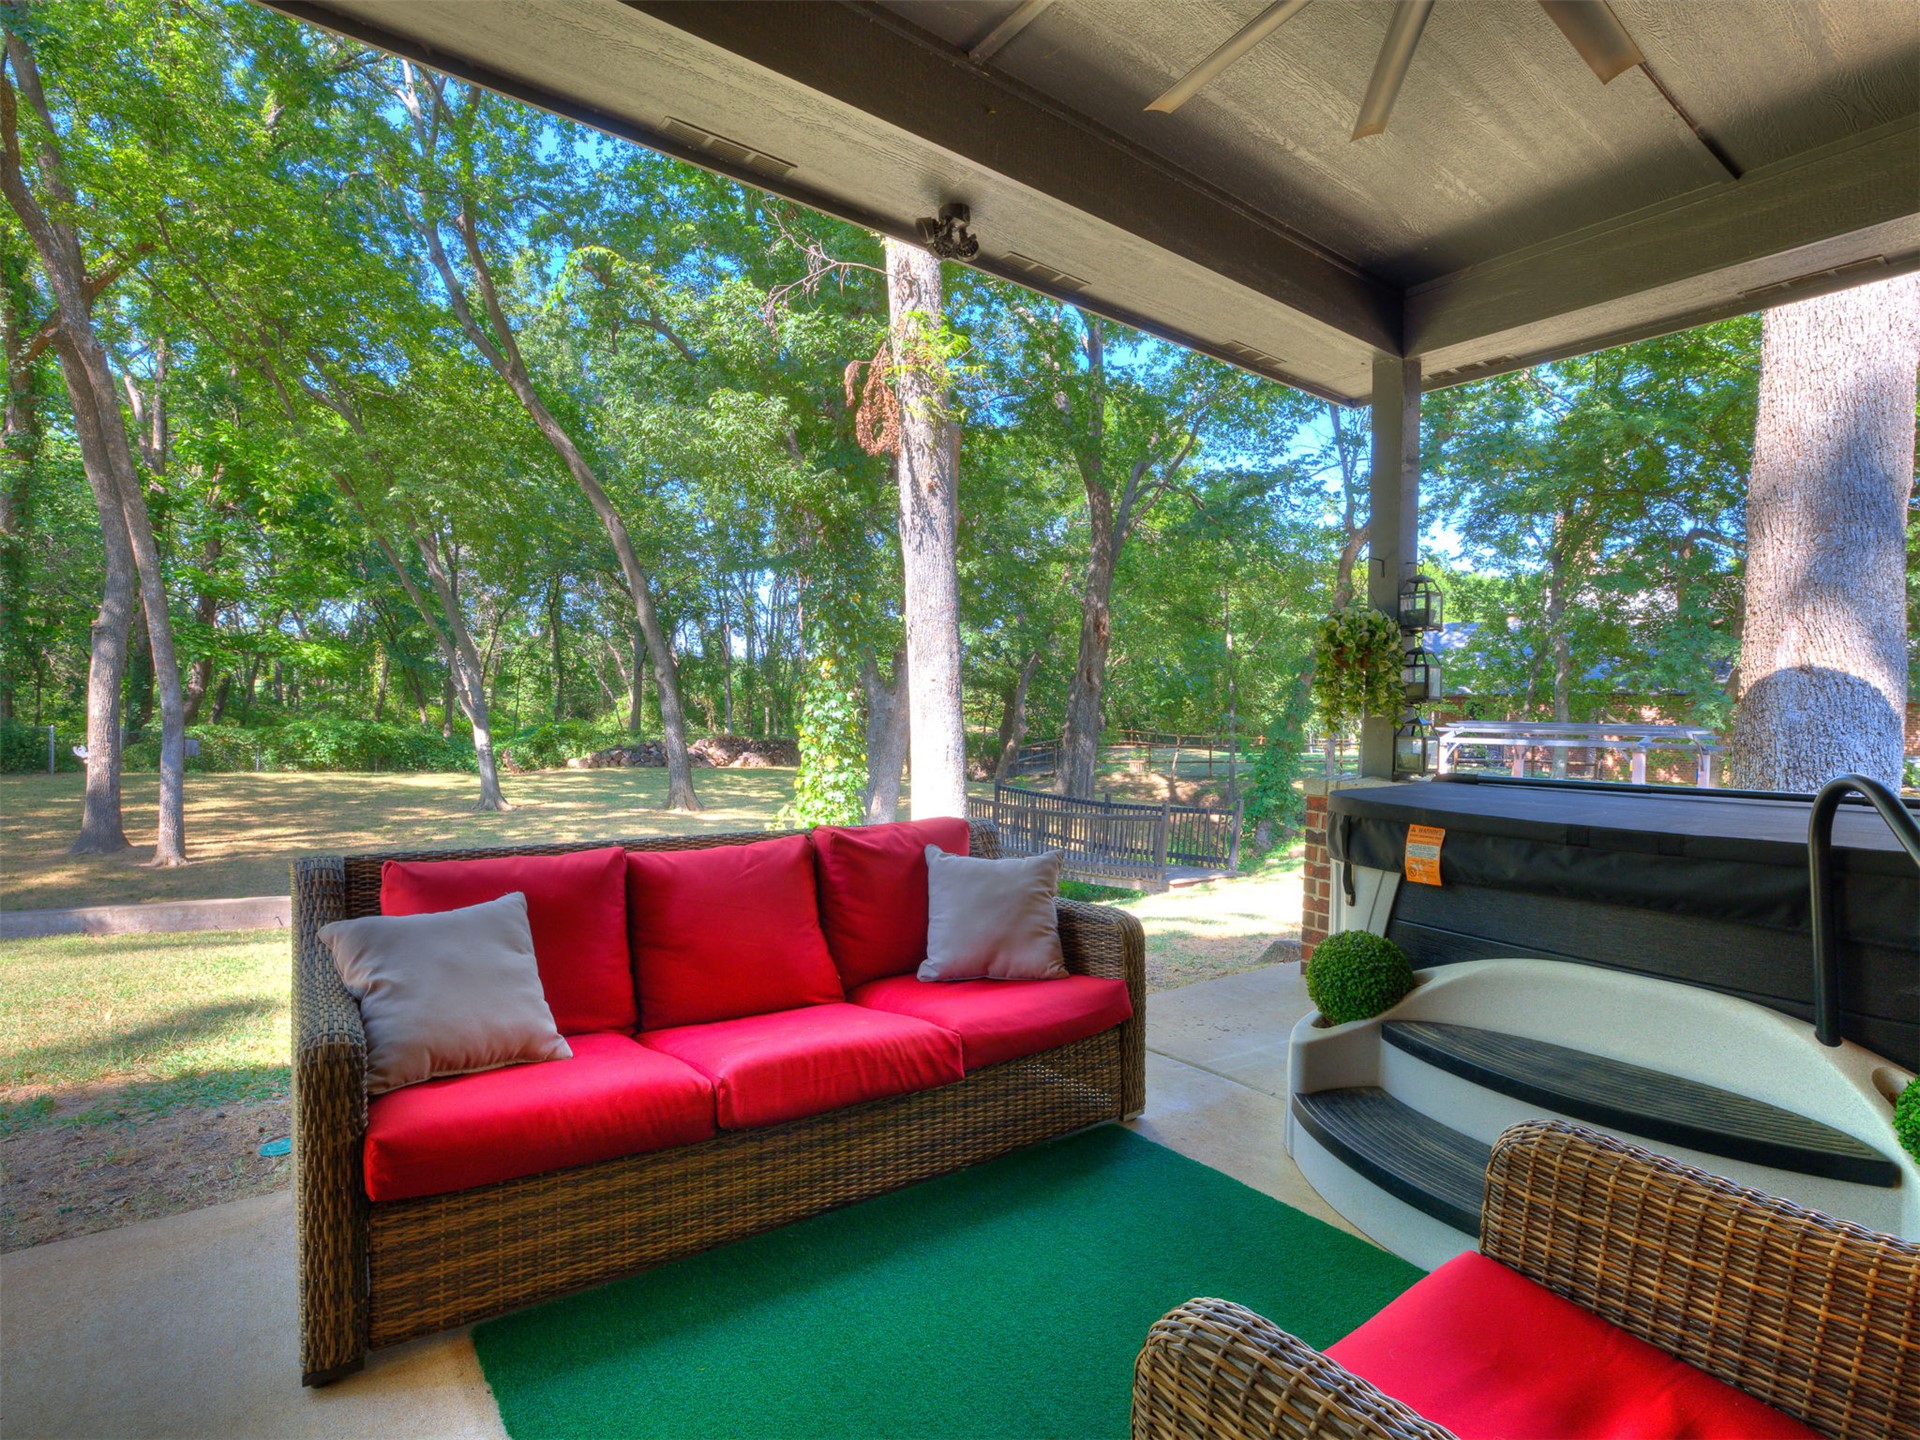
Covered outdoor living space featuring woven rattan seating with red cushions, green synthetic turf flooring, and mature tree canopy
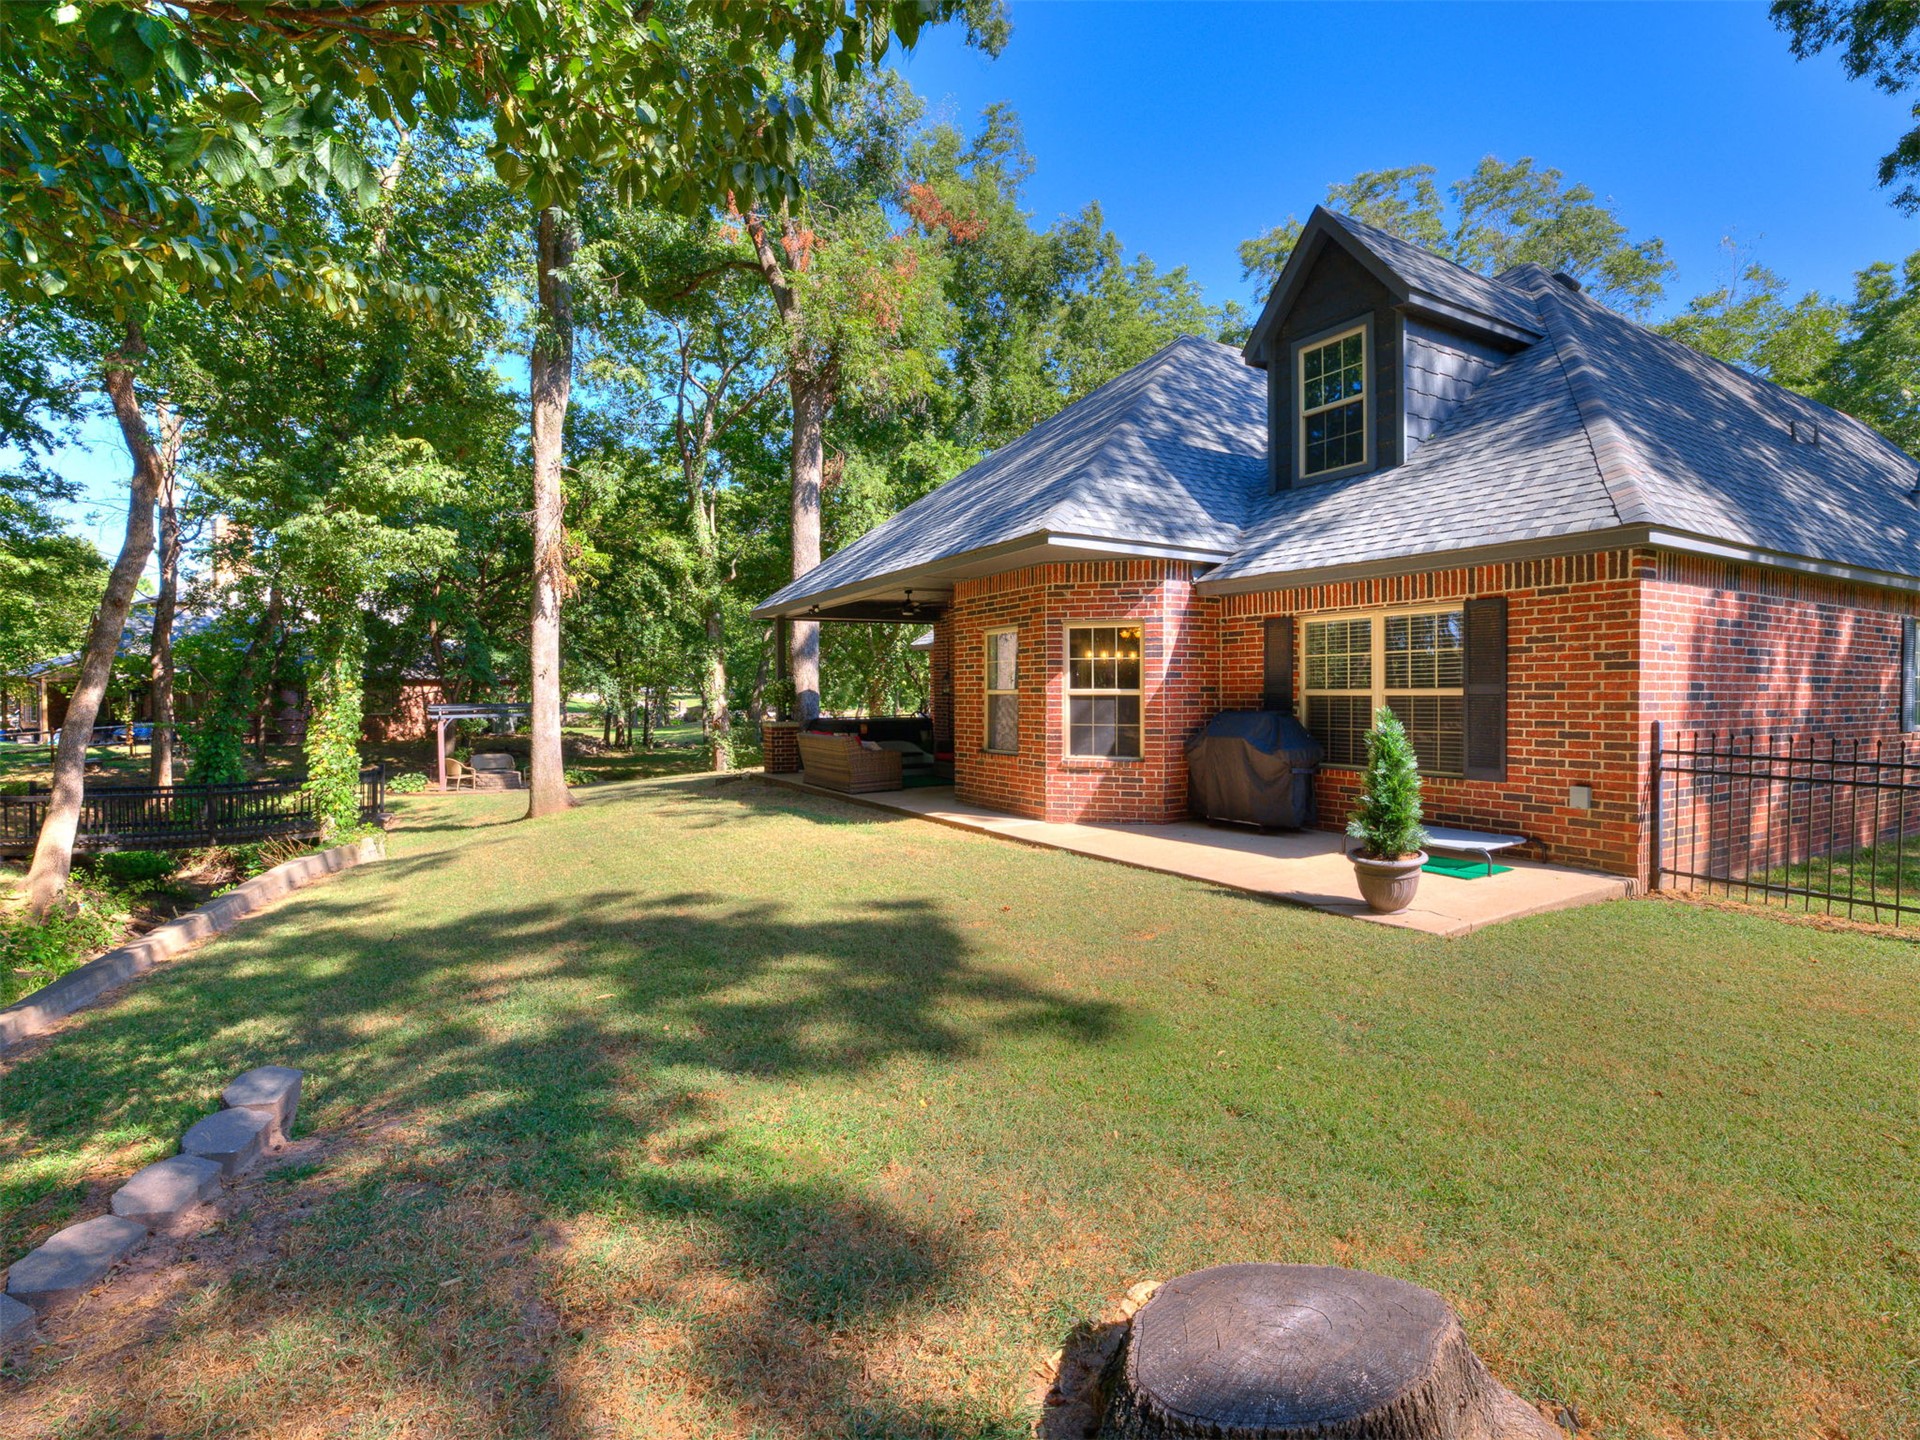
Charming brick home with a steeply pitched roof and dormer window, situated on a spacious, manicured lawn framed by mature trees
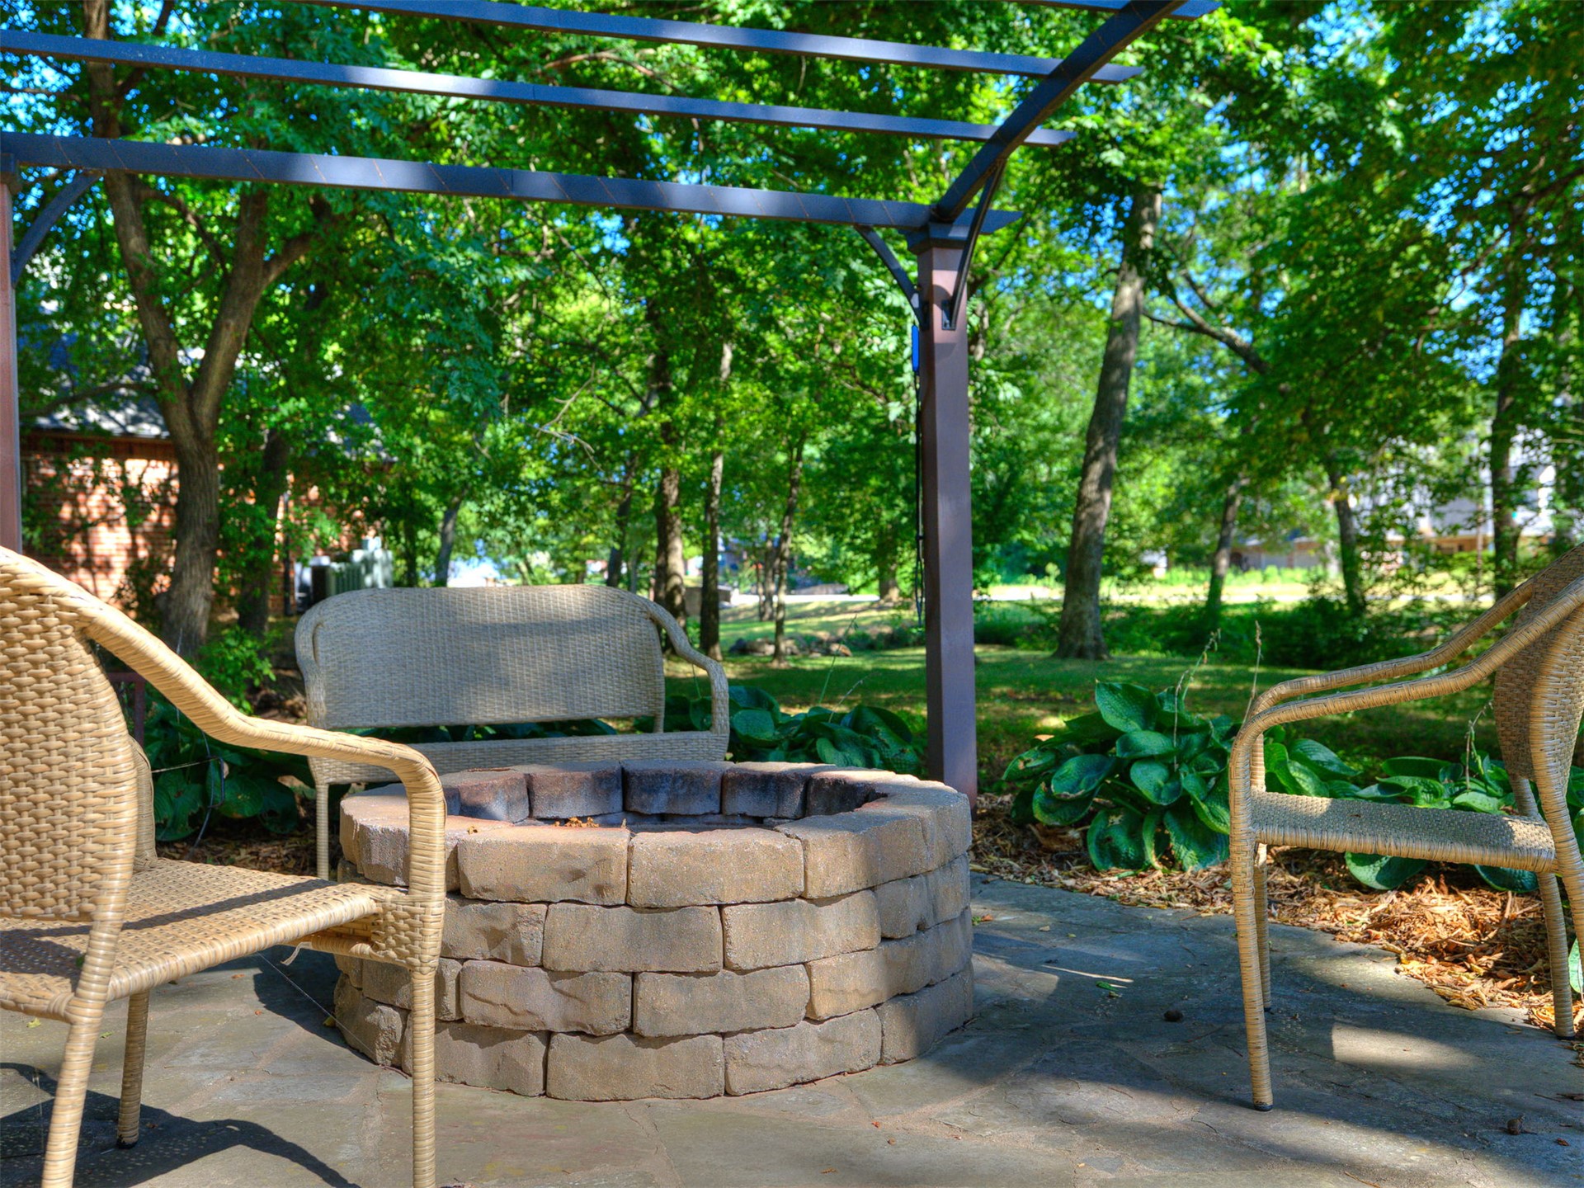
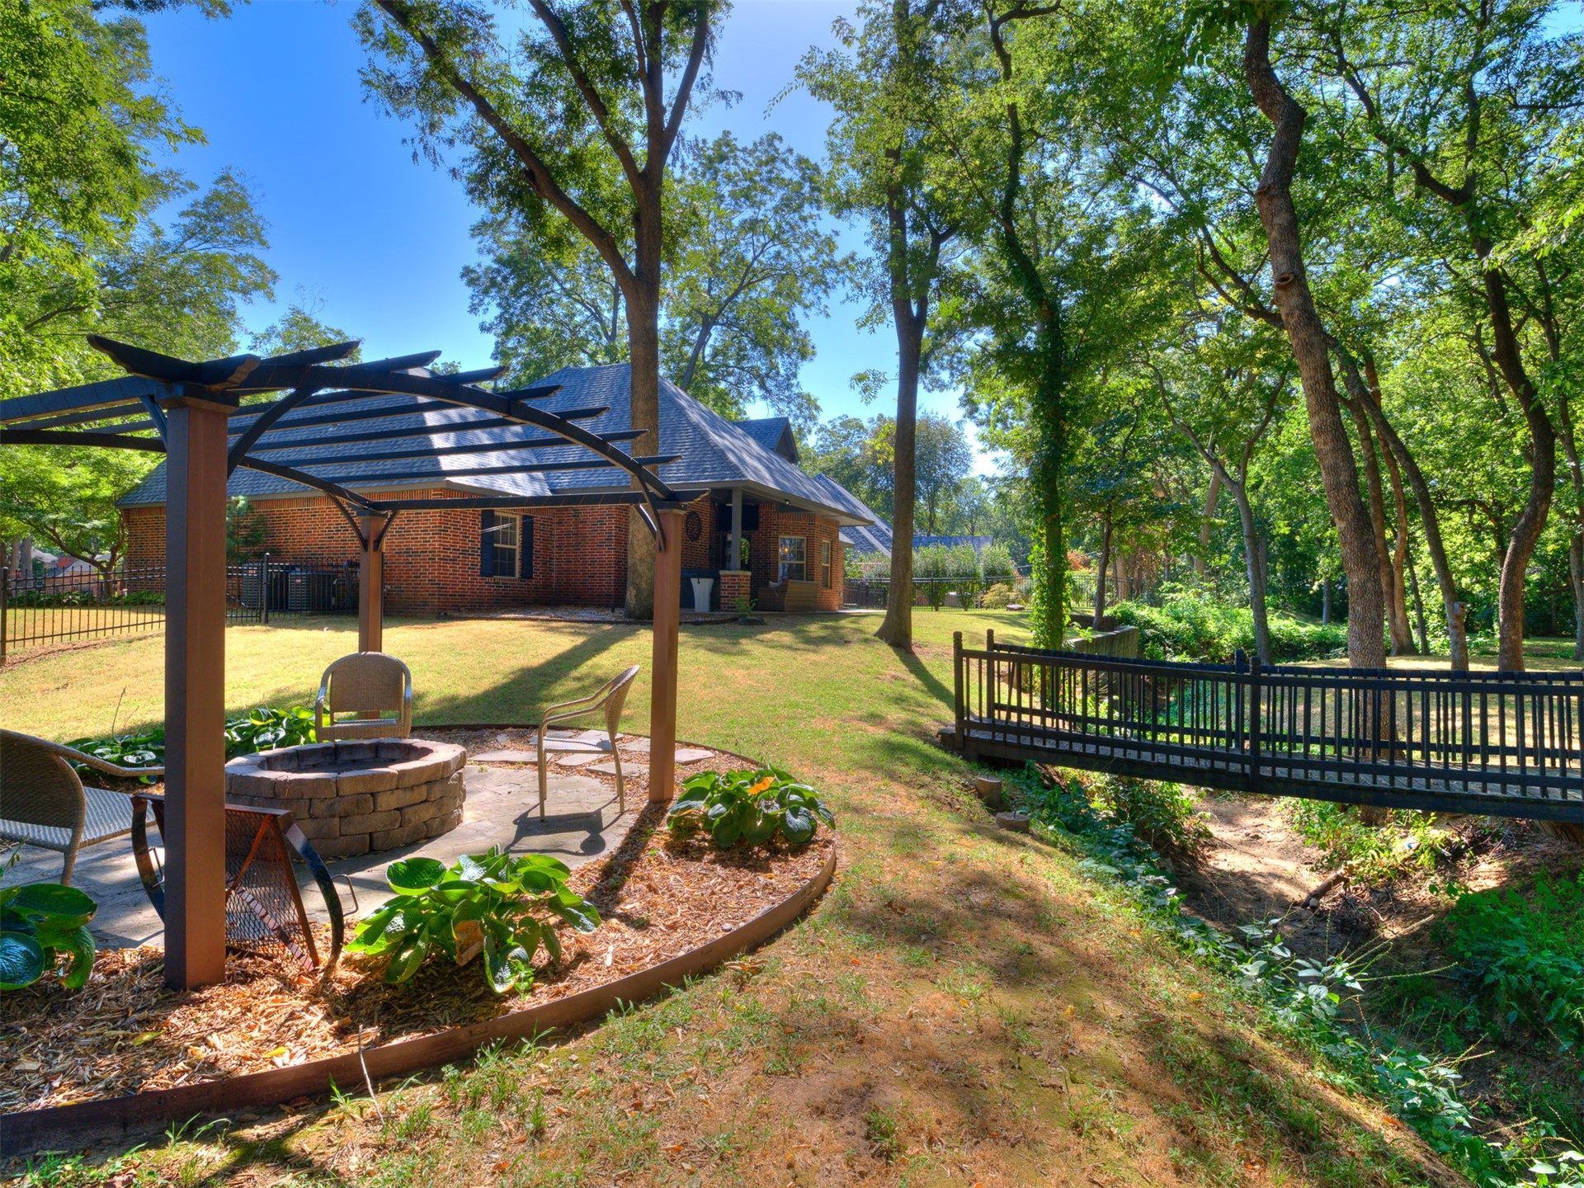
Outdoor entertaining space featuring a stone fire pit with seating for multiple guests, pergola overhead structure providing shade, and mature trees throughout the grounds
Brick home with mature tree-lined setting featuring a pergola-covered patio with stone fireplace, manicured lawn, decorative landscaping with mulch beds, and black metal fencing along the property perimeter
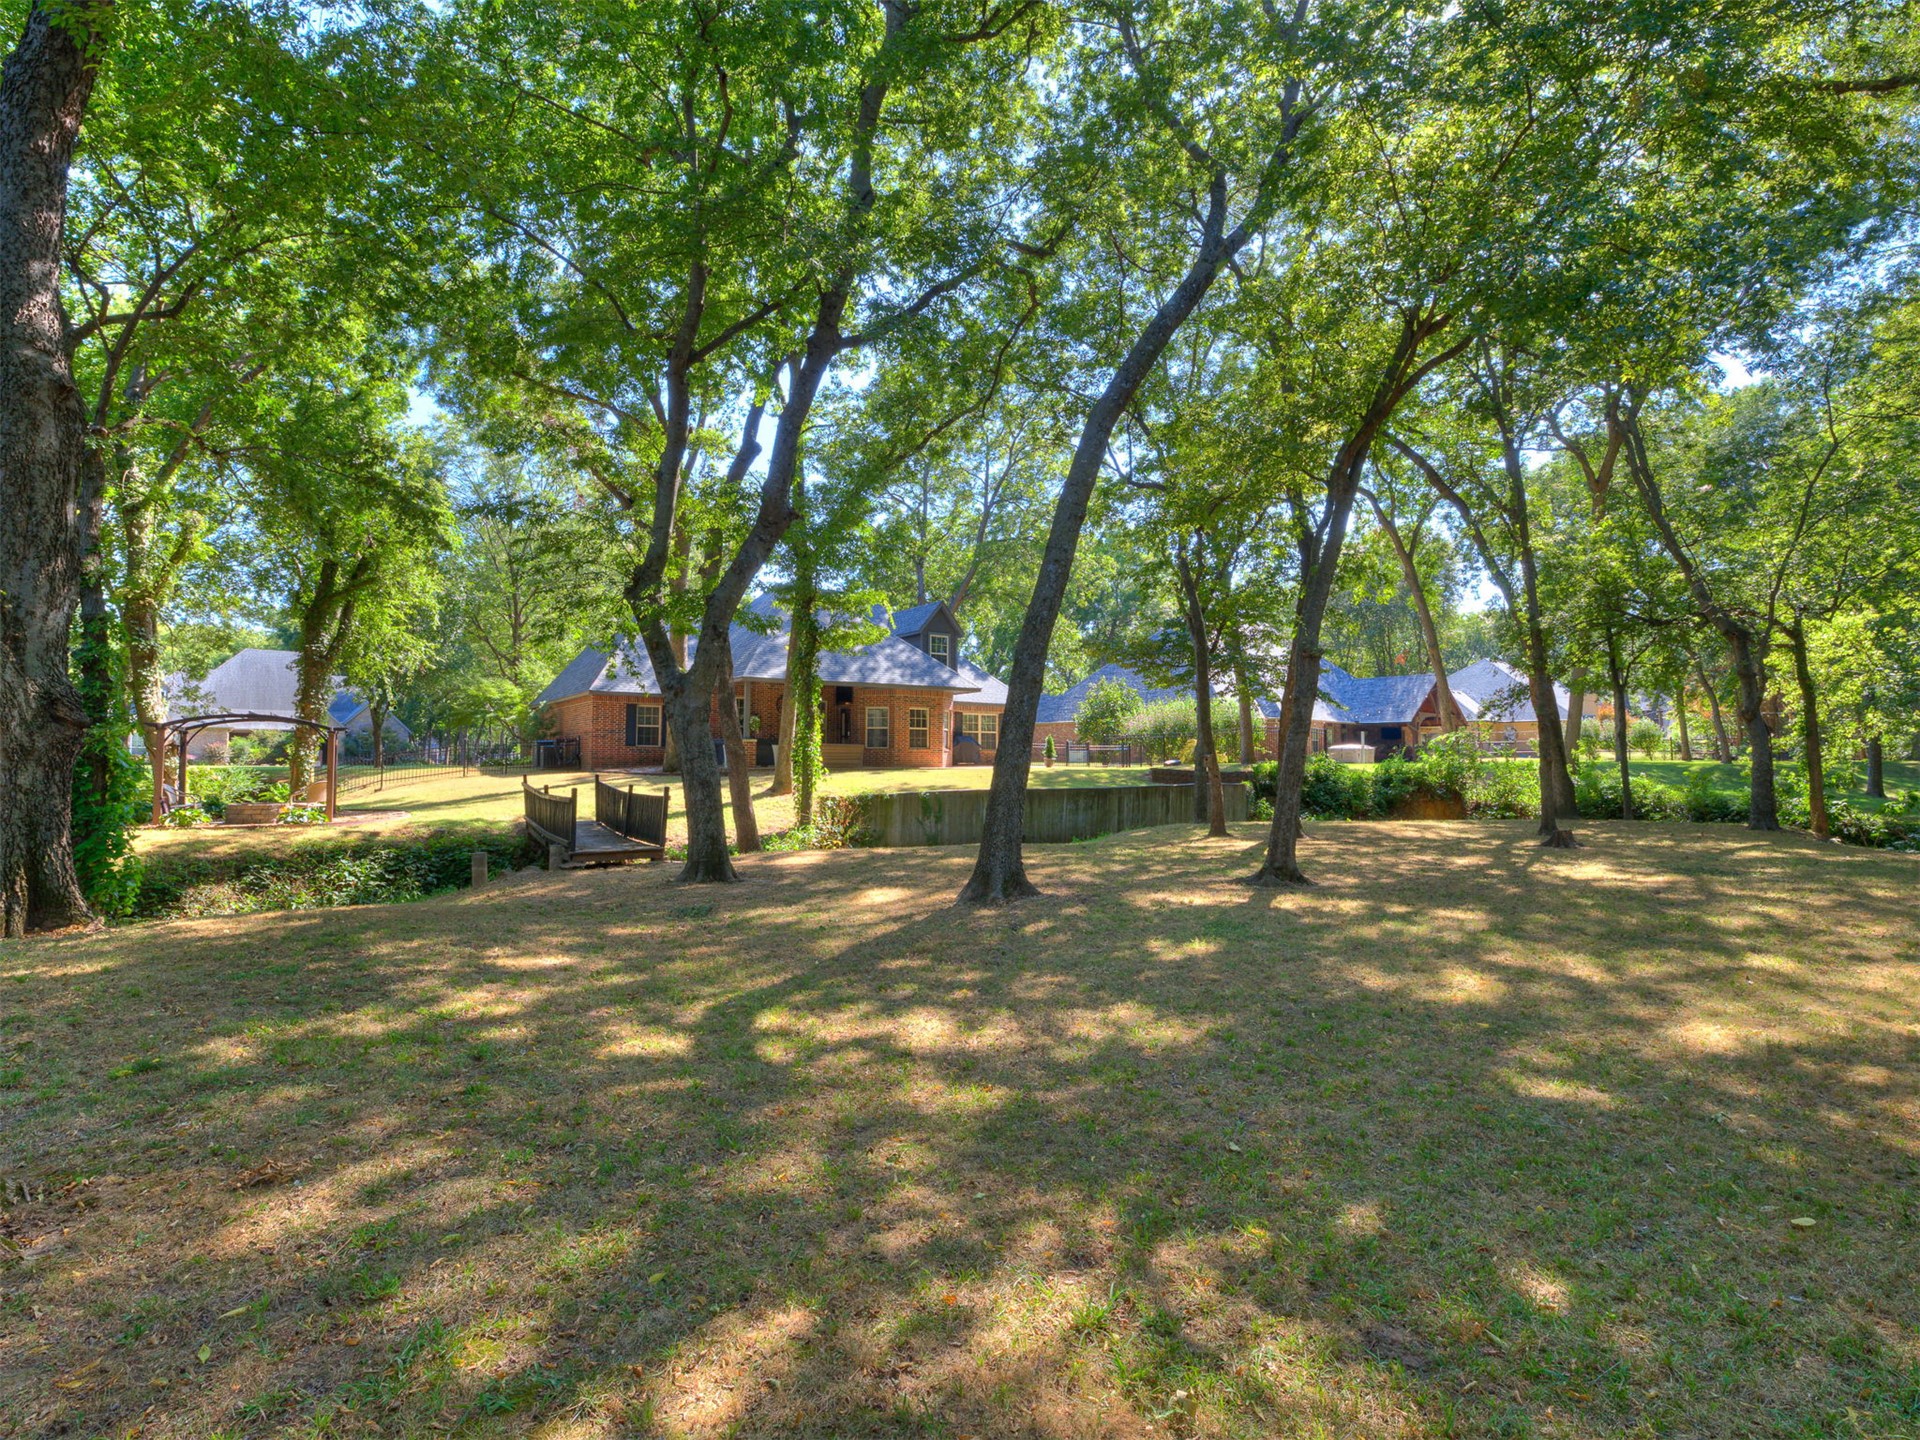
Mature tree-lined grounds with expansive lawn and natural shade canopy
Mature tree-lined grounds with expansive lawn and natural canopy providing dappled shade throughout the property
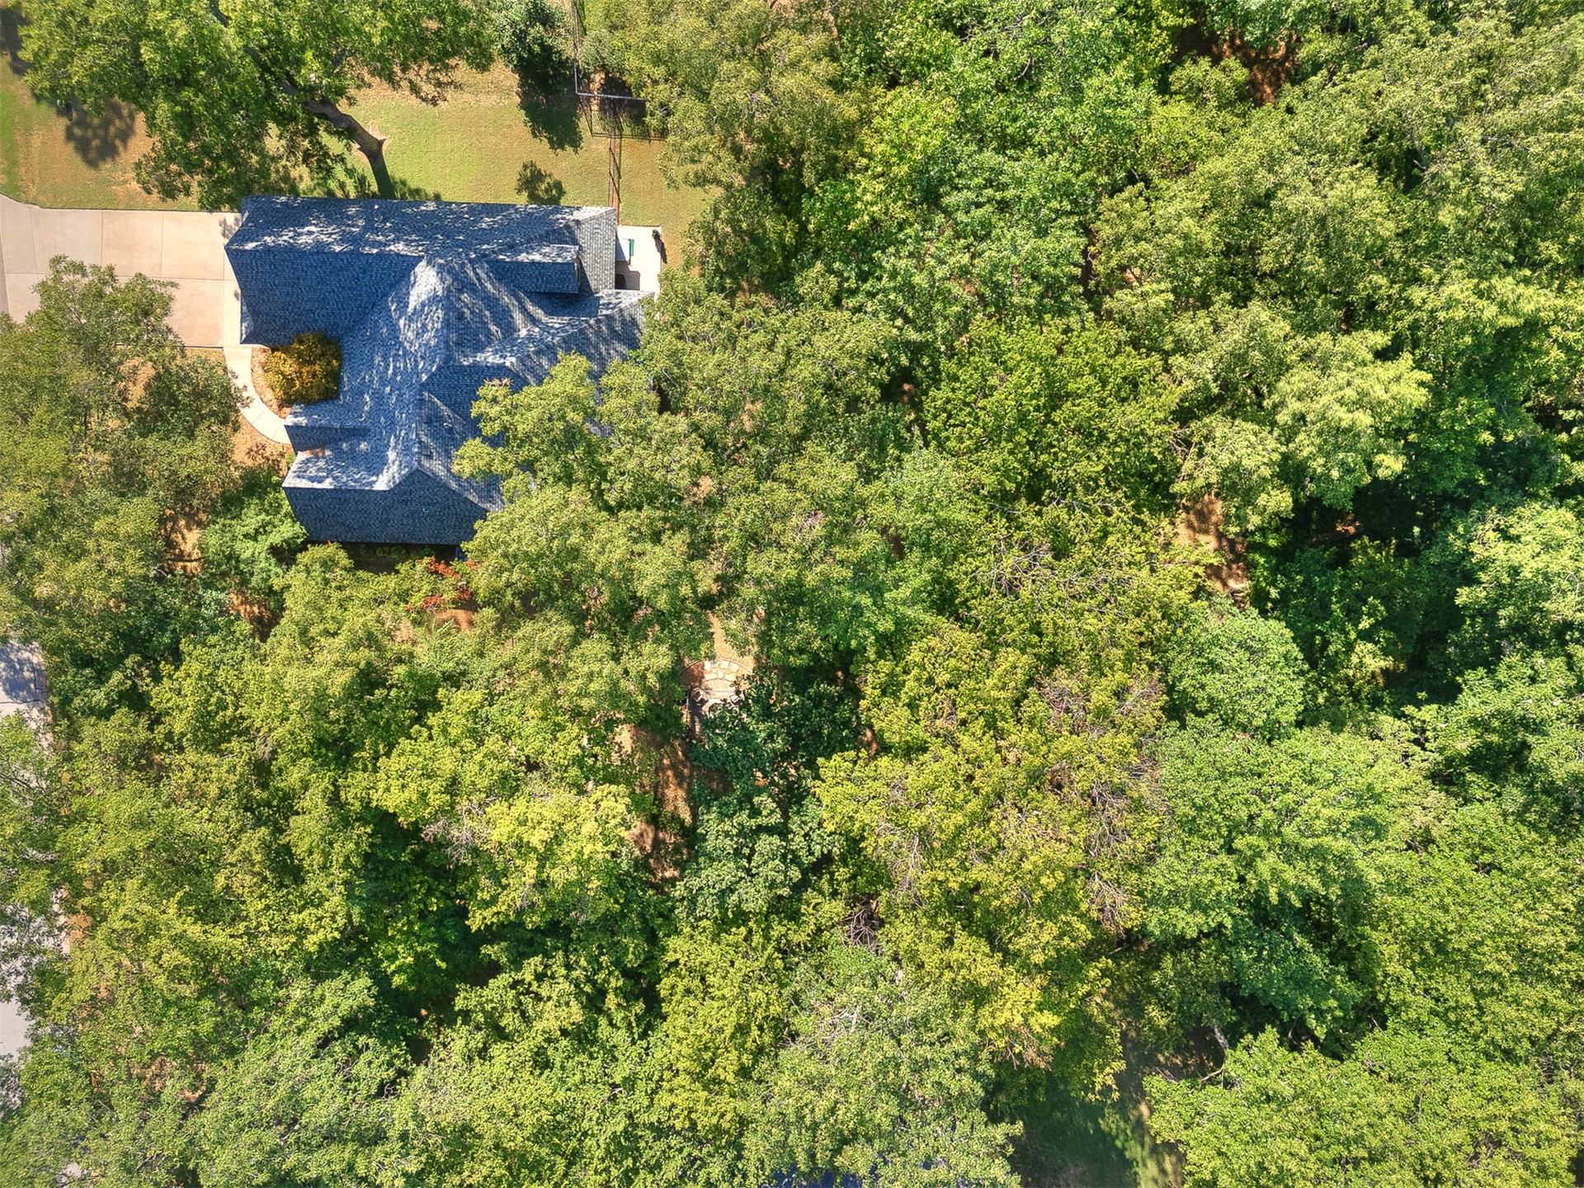
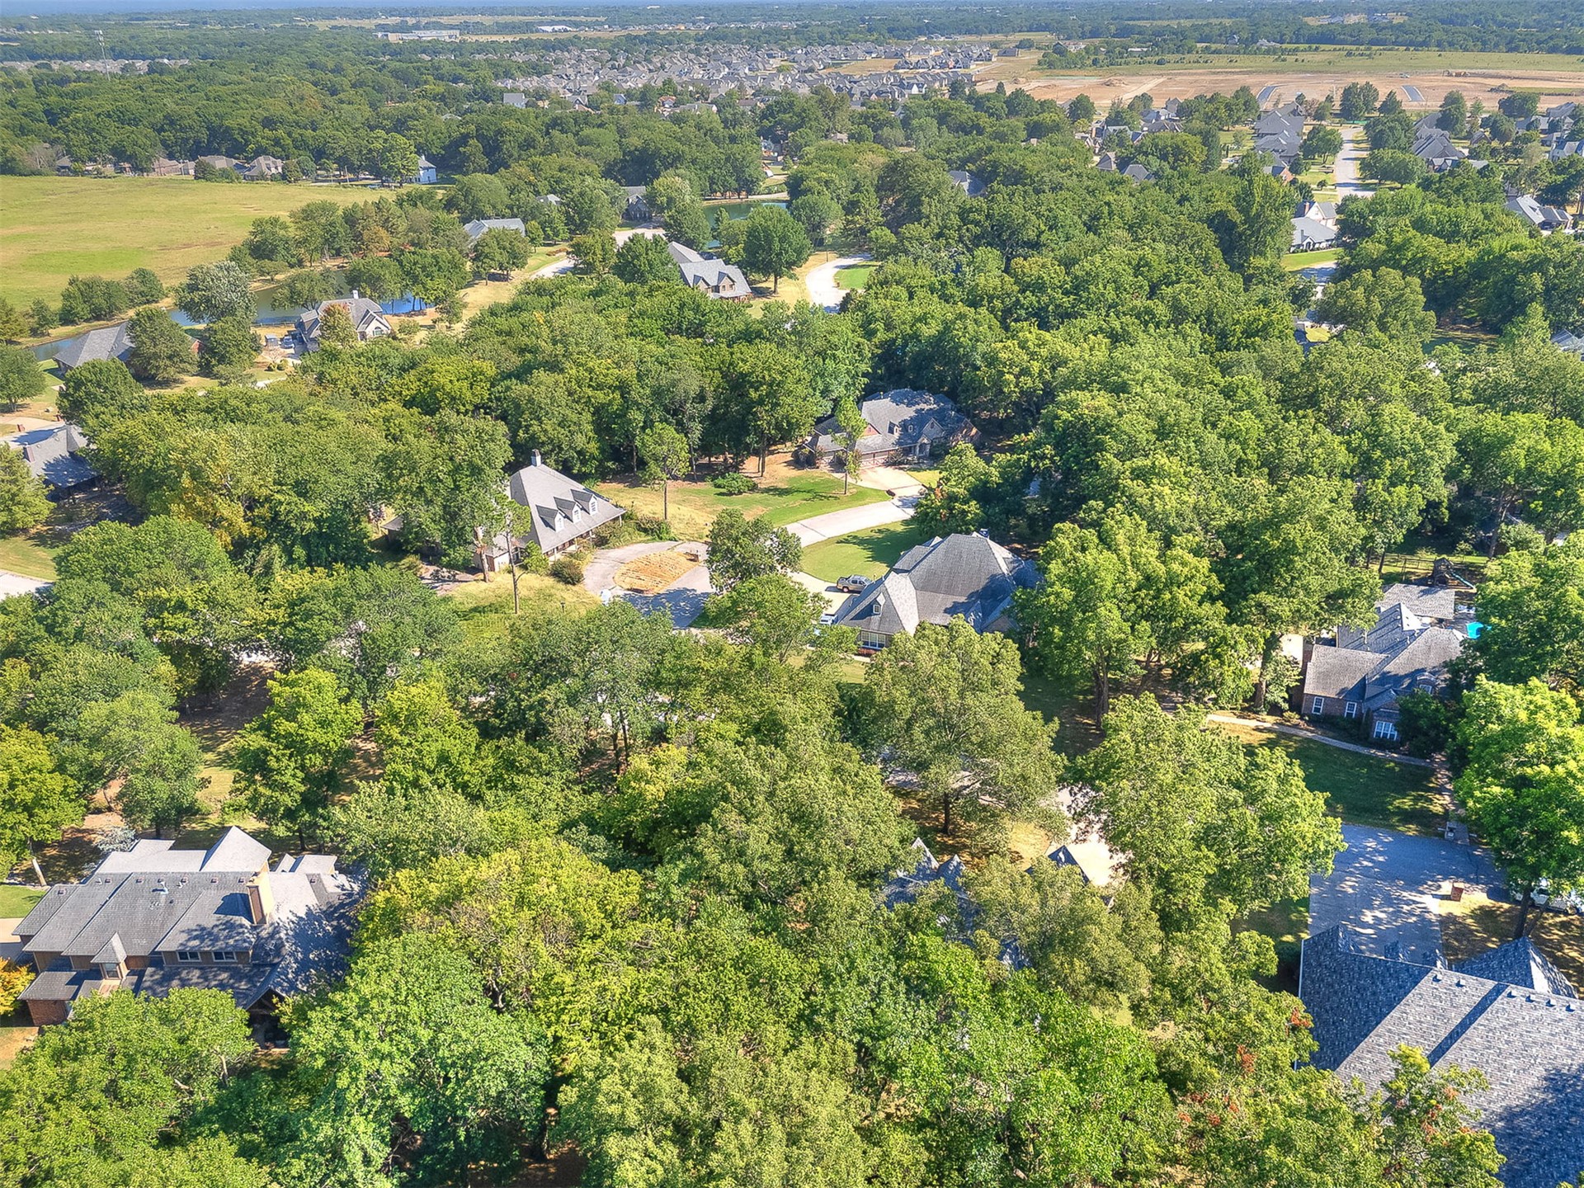
Aerial view showcasing a sprawling estate nestled among mature trees with manicured lawns, a meandering creek, and multiple residences positioned throughout the lush grounds
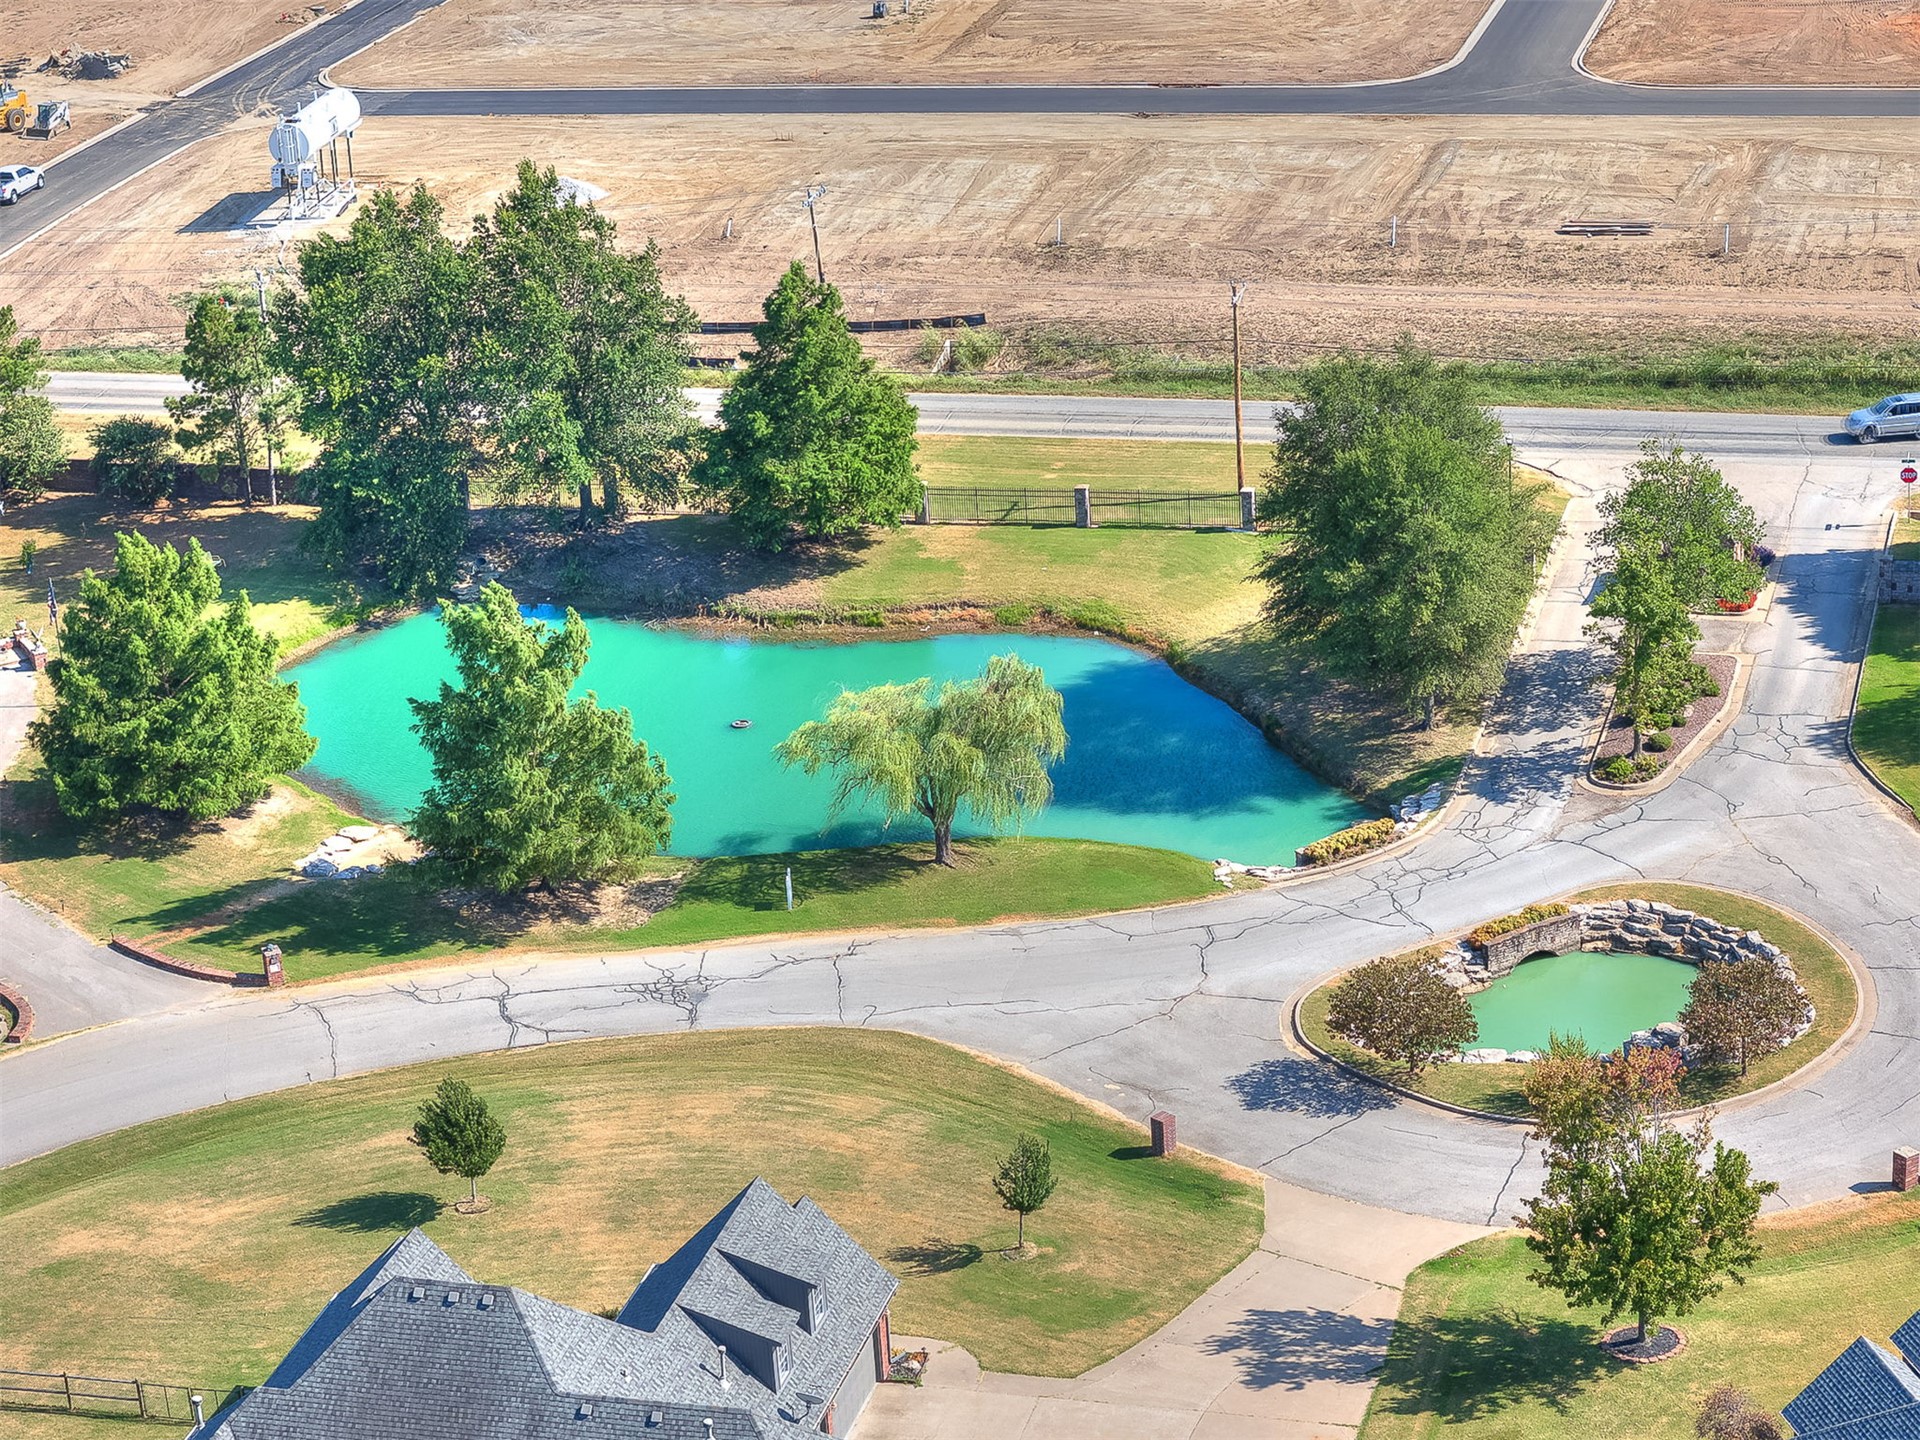
Aerial view showcasing resort-style amenities including a striking turquoise lagoon-style pool with mature landscaping, circular spa feature, manicured lawn areas, and tree-lined grounds

 Price Reduced Listing